


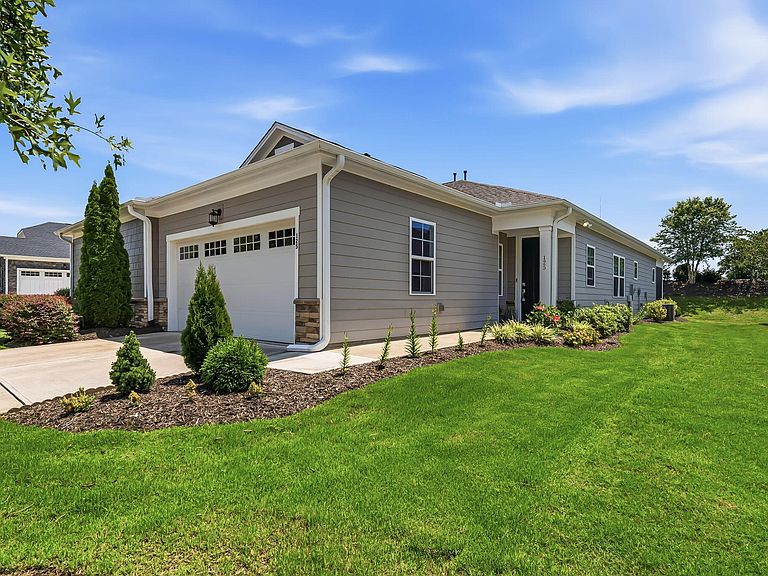

125 Cashmere Ct, Raleigh, NC, 27610
About This Home
Opportunity to own this beautiful former model home in a premier 55+ community! This thoughtfully designed one-level duplex lives like a single-family home and features an open, inviting floor plan perfect for everyday living and entertaining. The spacious living room flows seamlessly into a separate dining area and a stunning kitchen complete with granite countertops, stainless steel appliances, a gas cooktop, a center island, and abundant cabinet space. The private owner's suite offers a luxurious retreat with a beautifully tiled walk-in shower with a built-in seat, dual vanities, and a generous walk-in closet. As a former model home, this residence showcases exceptional upgrades throughout, including abundant recessed lighting, elegant custom drapery, a tray ceiling, and stylish designer wall accents. Relax year-round on the private screened porch overlooking the backyard, the perfect spot for morning coffee or evening gatherings. Just a short walk away is the incredible Residents Club, where resort-style amenities include a heated saltwater pool, hot tub, two fire pits, bocce courts, pickleball courts, a fitness center, aerobics room, game room with billiards, spacious party and gathering areas, and so much more. Everything you need for an active, low-maintenance lifestyle—or the perfect staycation—is right within the community. Conveniently located near golf courses, shopping, restaurants, and major highways, this exceptional home offers the ideal combination of luxury, comfort, and convenience.
Getting Around
 Car-Dependent
 No Nearby Transit
 Somewhat Bikeable
Schools
Construction
Condition
- Year built: 2019
Materials
- Foundation: Slab
- Roof: Shingle
- Construction materials: Fiber Cement,Stone Veneer
Type & Style
- Home type: Townhouse
- Architectural style: Craftsman, Ranch
- Property subType: Townhouse,Residential,Duplex
Interior
Appliances
- Appliances included: Convection Oven,Dishwasher,Disposal,Dryer,Gas Cooktop,Refrigerator,Washer
- Laundry features: Laundry Room,Main Level
Bedrooms & Bathrooms
- Bedrooms: 2
- Bathrooms: 2
- Full bathrooms: 2
Features
- High Ceilings,Kitchen Island,Open Floorplan,Pantry,Quartz Counters,Recessed Lighting,Separate Shower,Smooth Ceilings,Walk-In Closet(s),Walk-In Shower
- Window features: Blinds,Drapes,Window Treatments
- Flooring: Vinyl,Tile
- Finished area below ground: 0
- Finished area above ground: 1,665
- Common walls with other units/homes: 1 Common Wall, End Unit
Heating & Cooling
- Heating features: Natural Gas
- Cooling features: Central Air
Interior Area
- Total structure area: 1,665
- Total interior livable area: 1,665 sqft
Property
Details
- Parcel number: 173001497156000 0464585
- Attached to another structure: Yes
- Zoning: R4
- Special condition: Standard
Features
- Levels: One
- Stories: 1
- Pool features: Community
- Patio & porch: Porch,Screened
- Exterior features: Garden,Tennis Court(s)
- Has view: Yes
Lot
- Lot size: 4,356 sqft
Parking
- Total spaces: 4
- Parking features: Garage - Attached,Open
- Has garage: Yes
- Attached garage spaces: 2
- Covered spaces: 2
- Has uncovered spaces: Yes
- Uncovered spaces: 2
Climate Risk is Financial Risk
Every home has a financial story beyond the listing price. Below, you’ll see the climate risks that could affect this property — and in Bills & Affordability, how those risks may influence repairs, insurance, utilities, and long-term value.
Biggest Threats for This Home
- Hail

- Heat Wave

- Tornado

How This Home’s Risks Compare
FEMA Declared Disasters in Wake County and North Carolina
Understanding the Costs
Financial advisors generally recommend spending no more than 30% of your gross household income on housing costs. In practice, many households stretch to 35% or beyond — especially in high-cost markets.
Estimated Costs Today
| Monthly | Annual | |
|---|---|---|
| Mortgage | $2,098 | $25,176 |
| Home Insurance * | $173 | $2,076 |
| Property Taxes | $356 | $4,272 |
| Electricity | $200 | $2,405 |
| Total | $2,827 | $33,924 |
Income You'd Need if You Spent...
North Carolina FAIR Plan Programs


How Costs Could Change Over Time
Climate risk is quickly impacting all of the major home ownership costs. Adjust the growth rates and percentage of income spent on housing below to see how your housing costs could change over the next 10 years — and what income you'd need to keep up.
Comparing Against the Market
Price Per Sq Ft
vs Other Active Listings
Avg $/sqft
vs Homes Sold Last Month
Median $/sqft
Current Market Trends
Median Price Per Square Foot
The median price per square foot of homes sold in this area each month. Compare this to this listing's price per square foot to gauge whether the home is priced in line with recent sales.
Historicals for This Listing
Zestimate History ($/sqft)
Price History
| Date | Event | Price |
|---|---|---|
| 2026-08-01 | Listed for sale | $415,000 |
| 2022-07-29 | Sold | $390,000 |
 View on Zillow