
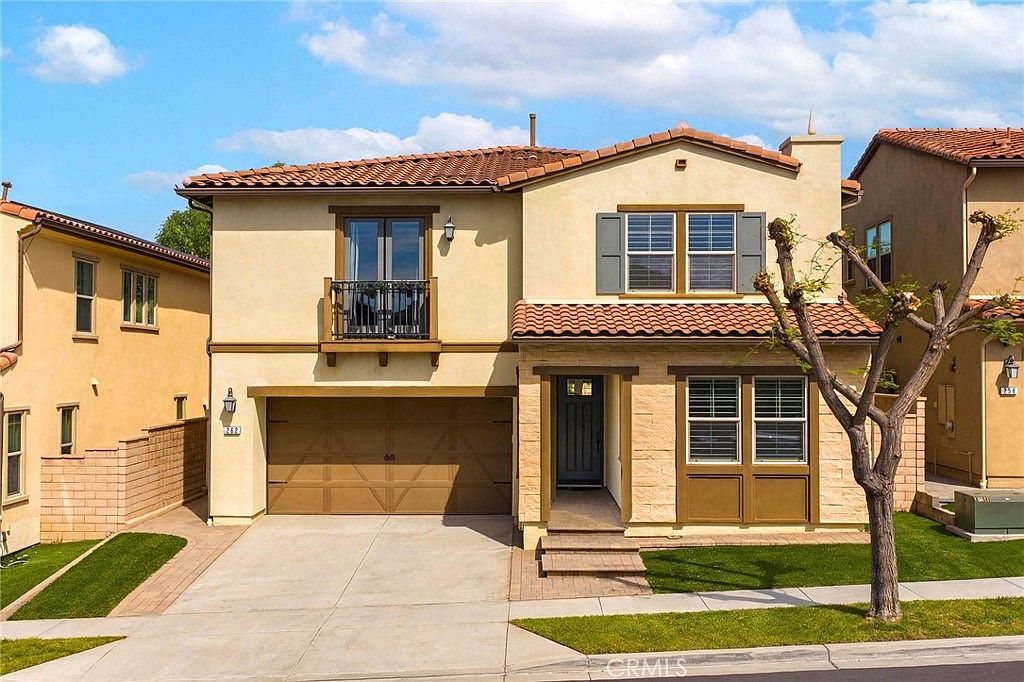



262 N Callum Dr, Anaheim, CA, 92807
About This Home
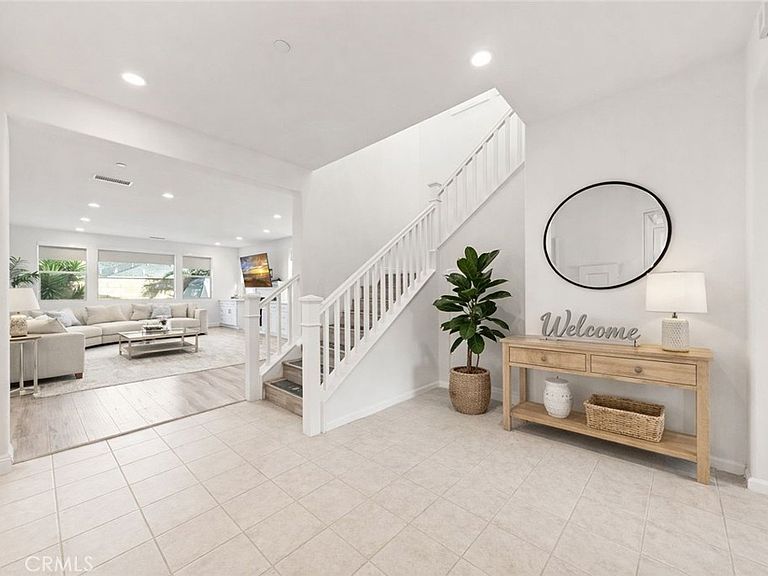
Welcome to this stunning residence located in the desirable Alston community of Anaheim Hills. This upgraded and well-maintained residence offering a functional open layout, abundant natural light, and modern finishes throughout. The home features wide-plank flooring and a neutral color palette, creating a bright and cohesive living environment. The gourmet living space seamlessly connects to a thoughtfully improved entertainment area featuring a custom built-in media cabinet near the fireplace, creating a clean and sophisticated focal point for gatherings. The dining area is enhanced with a built-in dining table, offering both convenience and a refined, integrated design aesthetic. The floor plan includes a bedroom on the first floor with a full bathroom located adjacent, providing flexibility for guests, extended living, or office use. The second floor offers three bedrooms and three full bathrooms, including a primary suite with an en-suite bathroom, a secondary bedroom with its own en-suite bathroom, and a third full bathroom featuring a dual-sink vanity serving the remaining bedroom and common areas. The spacious layout also features an upstairs loft(a builder option for fifth bedroom), suitable for a secondary living area, workspace, or flexible-use area. The primary suite includes a large bedroom area and an en-suite bathroom with dual vanities, a soaking tub, and a separate shower. All closets throughout the home have been upgraded with built-in cabinetry, shelving, and drawers for improved organization and storage. The luxurious primary suite serves as a private retreat, complete with a spa-inspired bathroom featuring dual vanities, soaking tub, and separate shower. All closets throughout the home have been upgraded with custom built-in cabinetry and drawers, maximizing storage while maintaining a sleek, organized look. Step outside to enjoy a beautifully designed backyard featuring a covered California room, built-in outdoor prep area with sink, and spacious hardscape — perfect for indoor-outdoor entertaining and relaxed family living. This home offers the ideal combination of turnkey condition, functional upgrades, and contemporary comfort — perfectly suited for today’s lifestyle. Some images have been virtually staged for illustrative purposes. Both virtually staged and actual photos are included in this listing.
Getting Around
 Car-Dependent
 Minimal Transit
 Bikeable
Schools
Construction
Condition
- Year built: 2018
Type & Style
- Home type: SingleFamily
- Property subType: Single Family Residence
Interior
Appliances
- Appliances included: Built-In Range,Dishwasher,Disposal,Microwave
- Laundry features: Laundry Room
Bathroom
- Features: Dual Sinks,Multiple Shower Heads
Bedroom
- Features: Multi-Level Bedroom
Bedroom
- Features: Bedroom on Main Level
Bedrooms & Bathrooms
- Bedrooms: 4
- Bathrooms: 4
- Full bathrooms: 4
- Main level bathrooms: 1
- Main level bedrooms: 1
Features
- Built-in Features,Granite Counters,Open Floorplan,Pantry,Bedroom on Main Level,Walk-In Pantry,Walk-In Closet(s)
- Flooring: Laminate,Tile
- Fireplace features: Family Room
- Fireplace: Yes
- Common walls with other units/homes: 2+ Common Walls
Heating & Cooling
- Heating features: Central
- Cooling features: Central Air
Interior Area
- Total interior livable area: 2,932 sqft
Other
- Features: Walk-In Closet(s)
Pantry
- Features: Walk-In Pantry
Property
Details
- Parcel number: 35922121
- Attached to another structure: Yes
- Special condition: Standard
Features
- Levels: Two
- Stories: 2
- Entry location: Southwest
- Pool features: None
- Spa features: None
- Has view: Yes
- View description: Mountain(s)
Lot
- Lot size: 4,108 sqft
- Features: Back Yard
Parking
- Total spaces: 2
- Parking features: Garage - Attached
- Has garage: Yes
- Attached garage spaces: 2
- Covered spaces: 2
Climate Risk is Financial Risk
Every home has a financial story beyond the listing price. Below, you’ll see the climate risks that could affect this property — and in Bills & Affordability, how those risks may influence repairs, insurance, utilities, and long-term value.
Biggest Threats for This Home
- Earthquake

- Inland Flooding

- Heat Wave

How This Home’s Risks Compare
FEMA Declared Disasters in Orange County and California
Understanding the Costs
Financial advisors generally recommend spending no more than 30% of your gross household income on housing costs. In practice, many households stretch to 35% or beyond — especially in high-cost markets.
Estimated Costs Today
| Monthly | Annual | |
|---|---|---|
| Mortgage | $8,141 | $97,692 |
| Home Insurance * | $286 | $3,432 |
| Property Taxes | $1,212 | $14,544 |
| Electricity | $628 | $7,544 |
| Total | $10,267 | $123,204 |
Income You'd Need if You Spent...
California FAIR Plan Programs

How Costs Could Change Over Time
Climate risk is quickly impacting all of the major home ownership costs. Adjust the growth rates and percentage of income spent on housing below to see how your housing costs could change over the next 10 years — and what income you'd need to keep up.
Comparing Against the Market
Price Per Sq Ft
vs Other Active Listings
Avg $/sqft
vs Homes Sold Last Month
Median $/sqft
Current Market Trends
Median Price Per Square Foot
The median price per square foot of homes sold in this area each month. Compare this to this listing's price per square foot to gauge whether the home is priced in line with recent sales.
Historicals for This Listing
Zestimate History ($/sqft)
Price History
| Date | Event | Price |
|---|---|---|
| 2026-04-29 | Price change | $1,610,000 |
| 2026-04-01 | Listed for sale | $1,640,000 |
| 2024-11-25 | Sold | $1,538,000 |
| 2024-10-25 | Pending sale | $1,490,000 |
| 2024-10-17 | Contingent | $1,490,000 |
| 2024-10-11 | Listed for sale | $1,490,000 |
 View on Zillow