


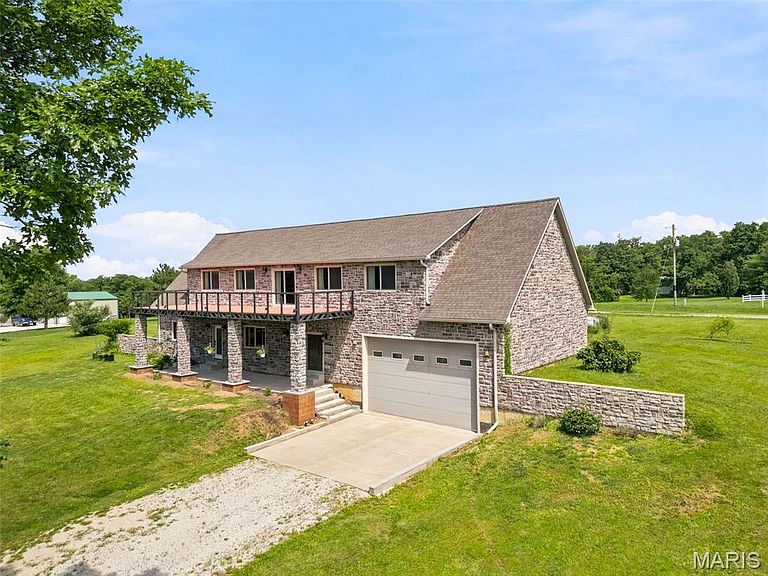


24613 Shady Oak Pl, Perry, MO, 63462
About This Home
Tucked away on 3 private acres at the end of a quiet road, this stunning stone hillside home offers the perfect blend of comfort, efficiency, and recreation. Designed with energy savings in mind, the home's unique earth-sheltered construction provides remarkable natural temperature regulation, helping maintain a comfortable climate year-round with minimal heating and cooling needs. The front exterior walls are over 14 inches thick and feature extensive insulation combined with beautiful stone and masonry construction, creating exceptional durability, efficiency, and timeless curb appeal. Inside, you'll find a spacious open-concept floor plan with soaring ceilings, abundant natural light, and beautiful hardwood flooring throughout. The kitchen, dining, and living areas flow seamlessly together, creating an inviting space for everyday living and entertaining. With 3 bedrooms and 3 bathrooms, there is plenty of room for family and guests alike. The upgraded bathrooms offer a luxurious retreat, featuring elevated tile finishes, relaxing soaking tubs, and separate glass-enclosed showers designed for both comfort and style. Step outside to enjoy the stunning patio and upper-level deck overlooking the peaceful countryside. Whether you're enjoying your morning coffee, hosting friends, or simply taking in the views, the outdoor living spaces are sure to impress. The oversized garage provides ample room for vehicles, hobbies, and storage, with enough space to accommodate a boat, camper, or recreational equipment—perfect for taking advantage of nearby Mark Twain Lake and all the outdoor adventures the area has to offer. Additional conveniences include public water, private septic, and the potential for an off-grid lifestyle with minimal modifications. Offering privacy, efficiency, quality craftsmanship, and a setting that is hard to find, this one-of-a-kind property combines modern comfort with the peace and independence of country living. If you've been searching for a home that is as practical as it is beautiful, this exceptional stone retreat deserves your attention.
Getting Around
 Car-Dependent
 Very Limited Transit
 Somewhat Bikeable
Schools
Construction
Condition
- Property condition: Updated/Remodeled
- Year built: 2013
Materials
- Roof: Architectural Shingle
- Construction materials: Brick,Stone
Type & Style
- Home type: SingleFamily
- Architectural style: Earth House,Other,Traditional
- Property subType: Single Family Residence
Interior
Appliances
- Appliances included: Dishwasher
- Laundry features: Main Level
Basement
- Has basement: Yes
- Basement: Finished,Full,Walk-Out Access,Walk-Up Access
Bedroom2
- Features: Floor Covering: Wood
- Level: Main
- Area: 168
- Dimensions: 14x12
Bedroom3
- Features: Floor Covering: Wood
- Level: Upper
- Area: 1700
- Dimensions: 68x25
Bedrooms & Bathrooms
- Bedrooms: 3
- Bathrooms: 3
- Full bathrooms: 3
- Main level bathrooms: 2
- Main level bedrooms: 2
Den
- Features: Floor Covering: Wood
- Level: Main
- Area: 165
- Dimensions: 15x11
Features
- Breakfast Room,Ceiling Fan(s),High Ceilings,Open Floorplan,Pantry,Master Downstairs,Special Millwork,Vaulted Ceiling(s),Walk-In Closet(s)
- Door features: Panel Door(s)
- Flooring: Ceramic Tile,Hardwood
- Finished area below ground: 1,920
- Finished area above ground: 2,688
Heating & Cooling
- Heating features: Propane
- Cooling features: Ceiling Fan(s),Other,Wall/Window Unit(s)
Interior Area
- Total structure area: 4,608
- Total interior livable area: 4,608 sqft
Laundry
- Features: Floor Covering: Wood
- Level: Main
- Area: 42
- Dimensions: 6x7
Living Room
- Features: Floor Covering: Wood
- Level: Main
- Area: 555
- Dimensions: 37x15
Media Room
- Features: Floor Covering: Wood
- Level: Main
- Area: 165
- Dimensions: 15x11
Primary Bedroom
- Features: Floor Covering: Wood
- Level: Main
- Area: 182
- Dimensions: 14x13
Property
Details
- Parcel number: 140.5150000005.02100
- Special condition: Standard
Features
- Levels: One
- Patio & porch: Covered,Porch
- Exterior features: Balcony,Private Yard
Lot
- Lot size: 3.30 Acres
- Features: Corner Lot,Cul-De-Sac,Gently Rolling,Private
- Lot size dimensions: 3.3
Parking
- Total spaces: 2
- Parking features: Garage,Garage Door Opener
- Has garage: Yes
- Attached garage spaces: 2
- Covered spaces: 2
Climate Risk is Financial Risk
Every home has a financial story beyond the listing price. Below, you’ll see the climate risks that could affect this property — and in Bills & Affordability, how those risks may influence repairs, insurance, utilities, and long-term value.
Biggest Threats for This Home
- Heat Wave

- Cold Wave

- Hail

- Inland Flooding

- Lightning

- Strong Wind

- Drought

- Ice Storm

- Tornado

- Winter Weather

How This Home’s Risks Compare
FEMA Declared Disasters Across Missouri Counties
Understanding the Costs
Financial advisors generally recommend spending no more than 30% of your gross household income on housing costs. In practice, many households stretch to 35% or beyond — especially in high-cost markets.
Estimated Costs Today
| Monthly | Annual | |
|---|---|---|
| Mortgage | $2,097 | $25,164 |
| Home Insurance * | $261 | $3,132 |
| Property Taxes | $221 | $2,652 |
| Electricity | $351 | $4,222 |
| Total | $2,930 | $35,160 |
Income You'd Need if You Spent...
Missouri FAIR Plan Programs

How Costs Could Change Over Time
Climate risk is quickly impacting all of the major home ownership costs. Adjust the growth rates and percentage of income spent on housing below to see how your housing costs could change over the next 10 years — and what income you'd need to keep up.
Comparing Against the Market
Price Per Sq Ft
vs Other Active Listings
Avg $/sqft
vs Homes Sold Last Month
Median $/sqft
Current Market Trends
Median Price Per Square Foot
The median price per square foot of homes sold in this area each month. Compare this to this listing's price per square foot to gauge whether the home is priced in line with recent sales.
Historicals for This Listing
Zestimate History ($/sqft)
Price History
| Date | Event | Price |
|---|---|---|
| 2026-07-16 | Price change | $414,900 |
| 2026-06-18 | Listed for sale | $435,000 |
| 2026-04-09 | Listing removed | $399,900 |
| 2025-01-08 | Price change | $399,900 |
| 2024-10-07 | Price change | $425,000 |
| 2024-09-11 | Price change | $500,000 |
| 2024-08-15 | Price change | $525,000 |
| 2024-05-02 | Price change | $550,000 |
| 2024-04-08 | Listed for sale | $575,000 |
| 2024-04-05 | Listing removed | -- |
| 2024-04-02 | Listed for sale | $579,900 |
 View on Zillow