

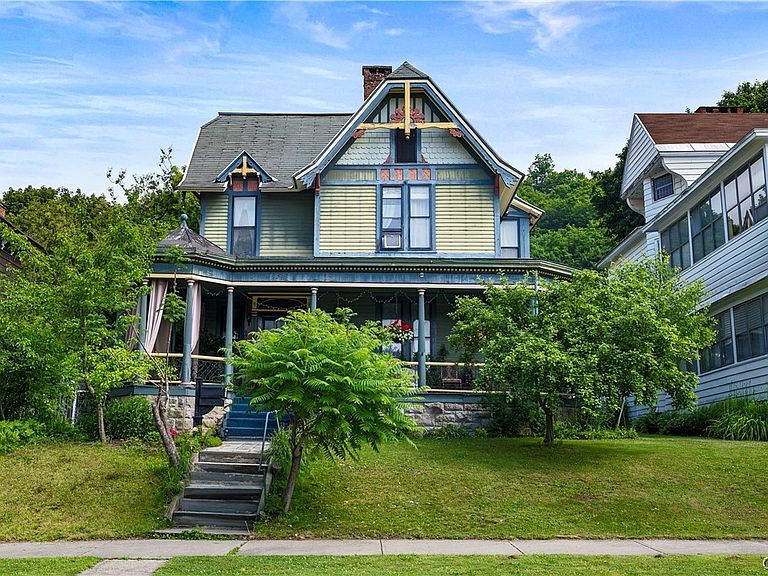


608 E Gansevoort St, Little Falls, NY, 13365
About This Home
Step into a piece of history with this stunning circa-1870 Queen Anne Victorian home, offering 2,999 square feet of living space, 5 bedrooms, and 2 full baths. Located within the National Register-listed Little Falls Historic District, this home offers buyers the opportunity to own a piece of the area’s documented architectural history. Surrounded by a district known for its preserved historic homes, classic streetscapes, and rich connection to Little Falls’ canal and industrial past, the property carries a character and story that is hard to find in today’s construction. This impressive residence is filled with character at every turn, from the breathtaking stained glass windows to the intricate black walnut woodwork and grand black walnut staircase that serves as the centerpiece of the home. Classic exterior details such as clapboard siding, fish-scale shingles, a hipped and gabled roof, clipped gables with decorative trusses, and a wraparound porch with classical posts add to the home’s remarkable historic presence. Soaring ceilings, ornate moldings, spacious living areas, and beautiful hardwood floors showcase the quality and attention to detail rarely found in today's construction. Large windows fill the home with natural light, highlighting the original craftsmanship and warm, inviting atmosphere throughout. The spacious kitchen provides ample cabinet and counter space, while the classic clawfoot tub and preserved period features add to the home's historic charm. With nearly 3,000 square feet of living space, generously sized bedrooms, and countless original details, this home offers a unique opportunity to own a truly remarkable piece of history. Buyers may also wish to explore possible historic preservation incentives or tax credit programs for qualifying rehabilitation work. Whether you're drawn to Victorian architecture, appreciate fine craftsmanship, or simply desire a home with unmatched character and space, this one-of-a-kind property is sure to impress.
Getting Around
 Very Walkable
 Very Limited Transit
 Somewhat Bikeable
Schools
Construction
Condition
- Property condition: Resale
- Year built: 1860
Materials
- Foundation: Stone
- Roof: Asphalt
- Construction materials: Other,Wood Siding
Type & Style
- Home type: SingleFamily
- Architectural style: Victorian
- Property subType: Single Family Residence
Interior
Appliances
- Appliances included: Dishwasher,Electric Oven,Electric Range,Gas Water Heater,Refrigerator
- Laundry features: In Basement
Basement
- Has basement: Yes
- Basement: Full
Bedrooms & Bathrooms
- Bedrooms: 5
- Bathrooms: 2
- Full bathrooms: 2
- Main level bathrooms: 1
Features
- Separate/Formal Dining Room,Entrance Foyer,Separate/Formal Living Room,Solid Surface Counters
- Window features: Thermal Windows
- Flooring: Hardwood,Tile,Varies
- Number of fireplaces: 2
- Fireplace: Yes
Heating
- Heating features: Gas,Hot Water,Space Heater
Interior Area
- Total structure area: 2,999
- Total interior livable area: 2,999 sqft
Property
Details
- Parcel number: 21090011505300010540000000
- Special condition: Standard
Features
- Levels: Two
- Stories: 2
- Patio & porch: Covered,Porch
- Exterior features: Private Yard,See Remarks
Lot
- Lot size: 5,998 sqft
- Features: Rectangular,Rectangular Lot,Residential Lot
- Lot size dimensions: 50 x 120
Parking
- Parking features: No Garage,No Driveway
Climate Risk is Financial Risk
Every home has a financial story beyond the listing price. Below, you’ll see the climate risks that could affect this property — and in Bills & Affordability, how those risks may influence repairs, insurance, utilities, and long-term value.
Biggest Threats for This Home
- Inland Flooding

- Winter Weather

How This Home’s Risks Compare
FEMA Declared Disasters in Herkimer County and New York
Understanding the Costs
Financial advisors generally recommend spending no more than 30% of your gross household income on housing costs. In practice, many households stretch to 35% or beyond — especially in high-cost markets.
Estimated Costs Today
| Monthly | Annual | |
|---|---|---|
| Mortgage | $1,643 | $19,716 |
| Home Insurance * | $198 | $2,376 |
| Property Taxes | $449 | $5,388 |
| Electricity | $495 | $5,947 |
| Total | $2,785 | $33,420 |
Income You'd Need if You Spent...
New York FAIR Plan Programs



How Costs Could Change Over Time
Climate risk is quickly impacting all of the major home ownership costs. Adjust the growth rates and percentage of income spent on housing below to see how your housing costs could change over the next 10 years — and what income you'd need to keep up.
Comparing Against the Market
Price Per Sq Ft
vs Other Active Listings
Avg $/sqft
vs Homes Sold Last Month
Median $/sqft
Current Market Trends
Median Price Per Square Foot
The median price per square foot of homes sold in this area each month. Compare this to this listing's price per square foot to gauge whether the home is priced in line with recent sales.
Historicals for This Listing
Zestimate History ($/sqft)
Price History
| Date | Event | Price |
|---|---|---|
| 2026-07-03 | Listed for sale | $325,000 |
| 2009-09-18 | Sold | $129,000 |
 View on Zillow