




4444 Fox Grove Dr, Fort Collins, CO, 80524
About This Home
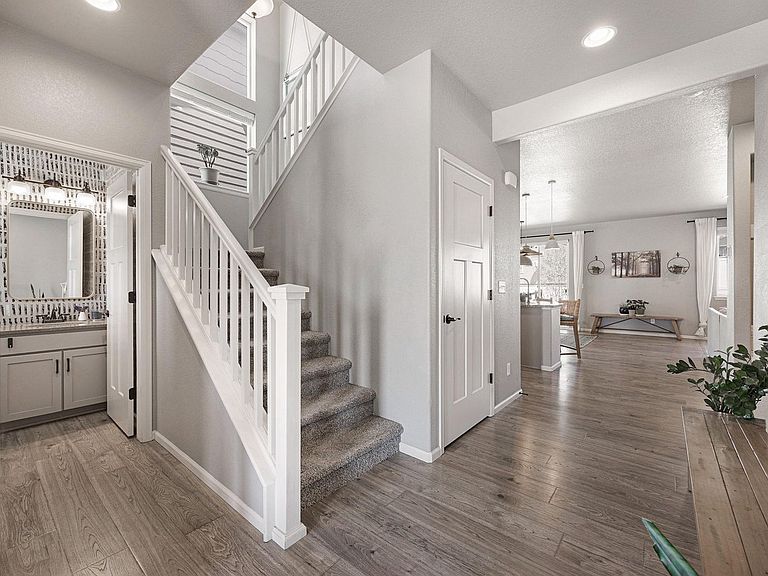
Welcome to 4444 Fox Grove Drive in Fort Collins- a beautifully updated, better than new construction with NO METRO DISTRICT built by the local, semi-custom builder, LC Home. This one blends comfort, functionality, and Colorado charm just 8 minutes from Old Town Fort Collins. Nestled in the desirable Fox Grove community, this property offers inviting curb appeal with maturing landscaping and a welcoming front entry with included sun shades. Step inside to discover a light-filled interior featuring an open-concept layout, and custom additions to the living room ideal for both everyday living and entertaining. The spacious living area flows seamlessly into the dining space and kitchen, where you'll find custom cabinetry, tons of counter space, and modern appliances including a gas range to make meal prep a breeze. Upstairs, the primary suite provides a peaceful amount of space with a huge en-suite and plenty of closet space. There are two additional bedrooms upstairs and offer plenty of room for all. Downstairs you have tons of storage, a bedroom and large living space pre-wired for surround sound. Step outside to a private backyard oasis, ideal for relaxing evenings, gardening, or hosting summer gatherings. Whether enjoying a quiet morning coffee or entertaining friends, this outdoor space delivers. Located near parks, trails, shopping, and dining, Timnath Middle/High, this home offers easy access to everything Fort Collins has to offer while maintaining a quiet residential feel. Active radon mitigation is also already installed for buyer peace of mind.
Getting Around
 Car-Dependent
 No Nearby Transit
 Somewhat Bikeable
Schools
Construction
Condition
- Year built: 2018
Materials
- Roof: Composition
- Construction materials: Frame,Stone
Other
- Builder model: Glendale
- Builder name: LC Homes
Type & Style
- Home type: SingleFamily
- Architectural style: Contemporary
- Property subType: Single Family Residence
Interior
Appliances
- Appliances included: Gas Range,Self Cleaning Oven,Dishwasher,Refrigerator,Washer,Dryer,Microwave,Disposal
- Laundry features: Washer/Dryer Hookup
Basement
- Has basement: Yes
- Basement: Partial,Partially Finished
Bedroom2
- Level: Upper
Bedroom3
- Level: Upper
Bedroom4
- Level: Basement
Bedrooms & Bathrooms
- Bedrooms: 4
- Bathrooms: 4
- Full bathrooms: 2
- 3/4 bathrooms: 1
- 1/2 bathrooms: 1
- Main level bathrooms: 1
Dining Room
- Level: Main
Family Room
- Level: Basement
Features
- Eat-in Kitchen,Open Floorplan,Pantry,Walk-In Closet(s),Kitchen Island
- Fireplace features: Gas,Living Room
- Fireplace: Yes
- Finished area below ground: 821
- Finished area above ground: 1,936
Heating & Cooling
- Heating features: Forced Air
- Cooling features: Central Air
Interior Area
- Total structure area: 2,757
- Total interior livable area: 2,757 sqft
Kitchen
- Level: Main
- Area: 1
- Dimensions: 1 x 1
Laundry
- Level: Upper
Living Room
- Level: Main
Primary Bedroom
- Features: Full Primary Bath,Tub+Shower Primary,5 Piece Primary Bath
- Level: Upper
- Area: 1
- Dimensions: 1 x 1
Property
Accessibility
- Accessibility features: Main Floor Bath
Details
- Parcel number: R1664306
- Zoning: RES
- Special condition: Private Owner
- Exclusions: Sellers Personal Property,Garage Roof Storage
Features
- Levels: Two
- Stories: 2
- Patio & porch: Patio
- Exterior features: Sprinkler System
- Fencing: Fenced,Wood
- Has view: Yes
- View description: Hills
Lot
- Lot size: 5,500 sqft
- Features: Paved,Curbs,Gutters,Sidewalks
Parking
- Total spaces: 3
- Parking features: Garage Door Opener,Attached,Oversized
- Has garage: Yes
- Attached garage spaces: 3
- Covered spaces: 3
Climate Risk is Financial Risk
Every home has a financial story beyond the listing price. Below, you’ll see the climate risks that could affect this property — and in Bills & Affordability, how those risks may influence repairs, insurance, utilities, and long-term value.
Biggest Threats for This Home
- Cold Wave

- Hail

- Lightning

- Winter Weather

- Inland Flooding

- Strong Wind

- Tornado

- Wildfire

How This Home’s Risks Compare
FEMA Declared Disasters Across Colorado Counties
Understanding the Costs
Financial advisors generally recommend spending no more than 30% of your gross household income on housing costs. In practice, many households stretch to 35% or beyond — especially in high-cost markets.
Estimated Costs Today
| Monthly | Annual | |
|---|---|---|
| Mortgage | $3,033 | $36,396 |
| Home Insurance * | $265 | $3,180 |
| Property Taxes | $259 | $3,108 |
| Electricity | $208 | $2,497 |
| Total | $3,765 | $45,180 |
Income You'd Need if You Spent...
Colorado FAIR Plan Programs
How Costs Could Change Over Time
Climate risk is quickly impacting all of the major home ownership costs. Adjust the growth rates and percentage of income spent on housing below to see how your housing costs could change over the next 10 years — and what income you'd need to keep up.
Comparing Against the Market
Price Per Sq Ft
vs Other Active Listings
Avg $/sqft
vs Homes Sold Last Month
Median $/sqft
Current Market Trends
Median Price Per Square Foot
The median price per square foot of homes sold in this area each month. Compare this to this listing's price per square foot to gauge whether the home is priced in line with recent sales.
Historicals for This Listing
Zestimate History ($/sqft)
Price History
| Date | Event | Price |
|---|---|---|
| 2026-05-07 | Listed for sale | $650,000 |
| 2022-09-20 | Sold | $615,000 |
| 2022-08-05 | Price change | $633,000 |
| 2022-07-21 | Price change | $635,000 |
| 2022-07-13 | Listed for sale | $640,000 |
| 2020-03-20 | Sold | $435,365 |
 View on Zillow