
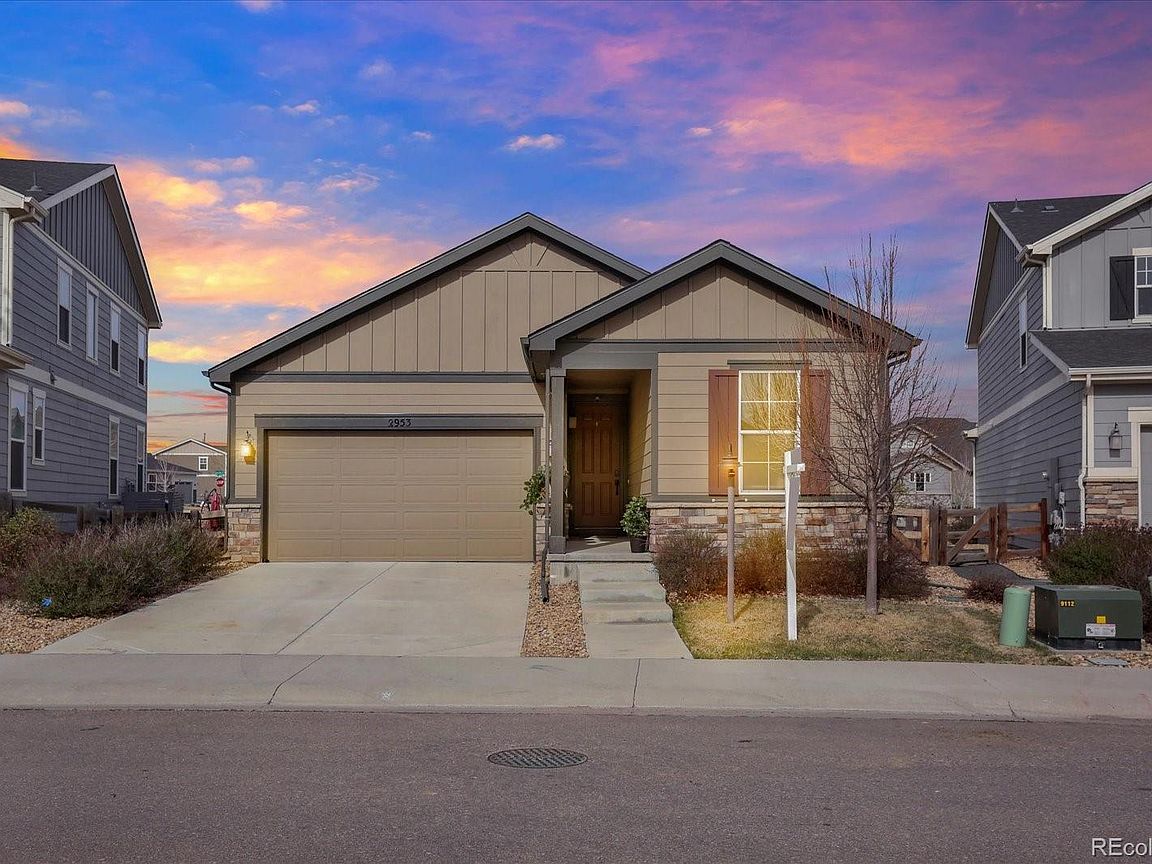

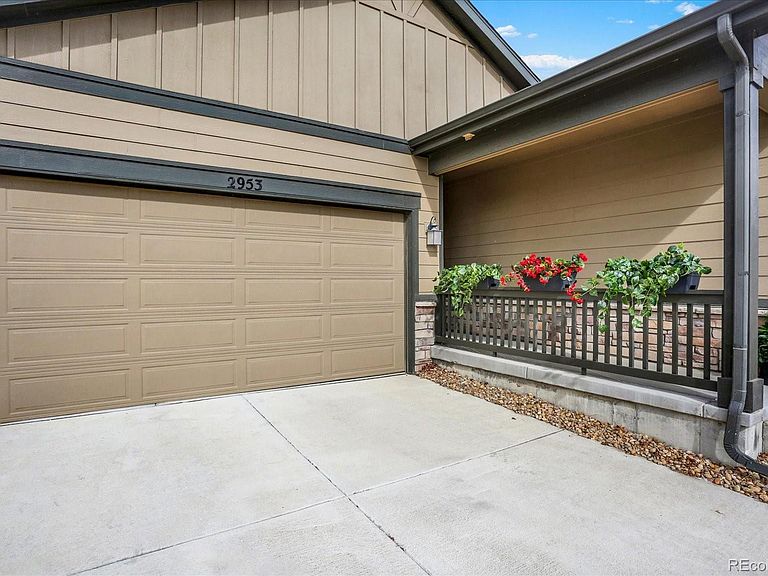


2953 Pawnee Creek Drive, Loveland, CO, 80538
About This Home
SELLER WILLING TO HELP BUYER WITH BUY DOWN RATE!! CALL LISTING BROKER FOR DETAILS.**Get this Awesome Home before rates go higher!**Nestled in the sought-after Lakes at Centerra community in Loveland, Colorado. Built in 2019 and Energy Star-rated, this ranch-style home was designed to impress from the moment you arrive. Plus, seller just purchased a BRAND NEW Washer and Dryer for new buyer!!! Life here means weekend mornings at Boyd Lake, evening strolls along walking trails, and lazy afternoons by the community pool. Pocket parks dot the neighborhood, mountain views frame your backyard, and with no rear neighbors — just a quiet GREENWAY/SPACE — you'll enjoy the kind of privacy that's hard to find. The Promenade Shops at Centerra, I-25, and Highway 34 are all just minutes away, keeping everything you need well within reach. Step inside and the quality speaks for itself. Hunter Douglas blinds, granite countertops, and laminate flooring set the tone throughout. The living area centers around a sleek electric fireplace — the kind that makes any evening feel intentional. The chef's kitchen is built for real cooking: 42-inch cabinets, granite counters, a double oven, 5-burner stovetop, stainless steel appliances, a statement island, and an accent backsplash that pulls it all together. The home offers three bedrooms, two bathrooms, and a flexible bonus room ideal as a home office, creative studio, or guest space. The primary bath features dual sinks and a walk-in shower. At 1,418 square feet, every inch is thoughtfully used — all the comfort of a larger home without the upkeep.Ambition isn't just a model home. It's a lifestyle waiting for YOU!
Getting Around
 Car-Dependent
 Very Limited Transit
 Somewhat Bikeable
Schools
Construction
Condition
- Property condition: Model
- New construction: Yes
- Year built: 2019
Materials
- Foundation: Concrete Perimeter
- Roof: Composition
- Construction materials: Stone,Wood Siding
Other
- Builder name: KB Home
Type & Style
- Home type: SingleFamily
- Architectural style: Traditional
- Property subType: Single Family Residence
Interior
Appliances
- Appliances included: Convection Oven,Dishwasher,Disposal,Dryer,Gas Water Heater,Microwave,Oven,Range,Refrigerator,Self Cleaning Oven,Washer
- Laundry features: In Unit
Basement
- Basement: Crawl Space
Bathroom
- Features: En Suite Bathroom
- Level: Main
Bathroom
- Level: Main
Bedroom
- Level: Main
- Area: 180
- Dimensions: 12 x 15
Bedroom
- Features: Primary Suite
- Level: Main
- Area: 120
- Dimensions: 10 x 12
Bedroom
- Features: Primary Suite
- Level: Main
- Area: 120
- Dimensions: 10 x 12
Bedrooms & Bathrooms
- Bedrooms: 3
- Bathrooms: 2
- Full bathrooms: 1
- 3/4 bathrooms: 1
- Main level bathrooms: 2
- Main level bedrooms: 3
Dining Room
- Level: Main
- Area: 100
- Dimensions: 10 x 10
Features
- Ceiling Fan(s),Eat-in Kitchen,Granite Counters,High Ceilings,High Speed Internet,Kitchen Island,No Stairs,Open Floorplan,Pantry,Radon Mitigation System,Smoke Free,Walk-In Closet(s)
- Window features: Double Pane Windows
- Flooring: Carpet,Linoleum
- Fireplace features: Electric,Family Room
- Fireplace: Yes
- Finished area above ground: 1,418
Great Room
- Level: Main
Heating & Cooling
- Heating features: Forced Air
- Cooling features: Central Air
Interior Area
- Total structure area: 1,418
- Total interior livable area: 1,418 sqft
Kitchen
- Level: Main
- Area: 216
- Dimensions: 12 x 18
Property
Details
- Parcel number: R1667335
- Zoning: R1
- Special condition: Standard
- Exclusions: Personal Property. Back Door Is Custom For Dogs. Owner Does Have Original Door If Buyer Does Not Want Dog Door. Ask When Making Offer.
Features
- Levels: One
- Stories: 1
- Patio & porch: Patio
- Fencing: Partial
- Has view: Yes
- View description: Mountain(s)
Lot
- Lot size: 5,663 sqft
- Features: Greenbelt
Parking
- Total spaces: 2
- Parking features: Concrete
- Has garage: Yes
- Attached garage spaces: 2
- Covered spaces: 2
Climate Risk is Financial Risk
Every home has a financial story beyond the listing price. Below, you’ll see the climate risks that could affect this property — and in Bills & Affordability, how those risks may influence repairs, insurance, utilities, and long-term value.
Biggest Threats for This Home
- Lightning

- Cold Wave

- Hail

- Winter Weather

- Strong Wind

- Tornado

How This Home’s Risks Compare
FEMA Declared Disasters Across Colorado Counties
Understanding the Costs
Financial advisors generally recommend spending no more than 30% of your gross household income on housing costs. In practice, many households stretch to 35% or beyond — especially in high-cost markets.
Estimated Costs Today
| Monthly | Annual | |
|---|---|---|
| Mortgage | $2,528 | $30,336 |
| Home Insurance * | $216 | $2,592 |
| Property Taxes | $216 | $2,592 |
| Electricity | $186 | $2,232 |
| Total | $3,146 | $37,752 |
Income You'd Need if You Spent...
Colorado FAIR Plan Programs

How Costs Could Change Over Time
Climate risk is quickly impacting all of the major home ownership costs. Adjust the growth rates and percentage of income spent on housing below to see how your housing costs could change over the next 10 years — and what income you'd need to keep up.
Comparing Against the Market
Price Per Sq Ft
vs Other Active Listings
Avg $/sqft
vs Homes Sold Last Month
Median $/sqft
Current Market Trends
Median Price Per Square Foot
The median price per square foot of homes sold in this area each month. Compare this to this listing's price per square foot to gauge whether the home is priced in line with recent sales.
Historicals for This Listing
Zestimate History ($/sqft)
Price History
| Date | Event | Price |
|---|---|---|
| 2026-05-06 | Price change | $529,999 |
| 2026-04-14 | Price change | $535,000 |
| 2026-04-03 | Listed for sale | $540,000 |
| 2024-09-03 | Sold | $452,900 |
| 2024-08-11 | Pending sale | $452,900 |
| 2024-08-01 | Price change | $452,900 |
| 2024-07-05 | Listed for sale | $462,900 |
| 2024-06-21 | Listing removed | -- |
| 2024-05-21 | Price change | $464,900 |
| 2024-04-11 | Price change | $474,900 |
| 2024-04-05 | Listed for sale | $483,000 |
 View on Zillow