



21 Lake Shore Drive, Naples, ME, 04055
About This Home
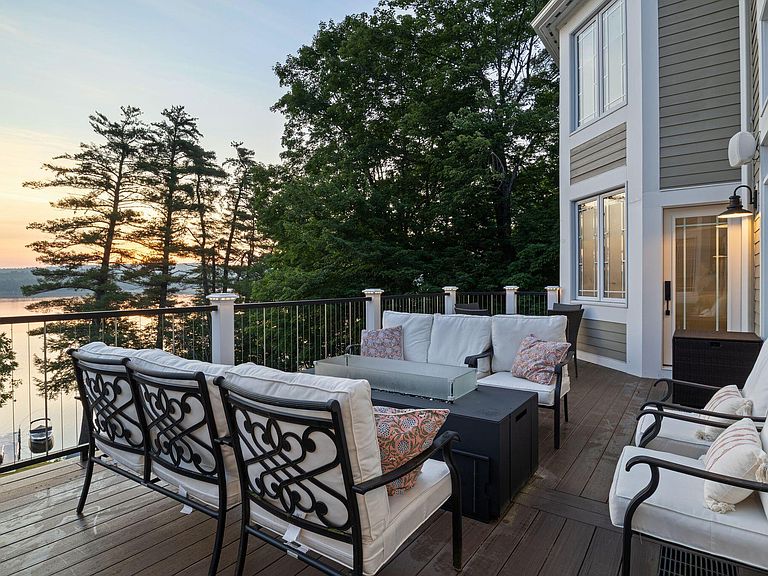
Luxury Living Meets Exceptional Entertaining. Blending timeless style with modern luxury, this exceptional lakefront residence offers generous living spaces, premium finishes, and an ideal layout for both everyday living and unforgettable entertaining.Boasting 4 spacious bedrooms, 4.5 bathrooms, a dedicated home office, and a versatile workout/flexroom, this impressive home provides all the space for today's needs. The thoughtfully designed floor plan features both a welcoming living room and a comfortable family room, creating multiple gathering spaces for relaxation, celebrations, and holiday hosting. At the heart of the home is a spectacular chef's kitchen that will delight culinary enthusiasts and entertainers alike. Showcasing a massive 10-foot center island, premium Thermador appliances, Galley sink workstation and beautifully crafted coffee and wine bars, this space was designed to bring everyone together. Whether preparing weeknight meals or hosting large gatherings, this kitchen is truly the centerpiece of the home.Retreat to the luxurious primary suite, a private sanctuary designed for comfort and relaxation withan 8 ft walk in shower, custom designed walk in closet and priceless lake views.The expansive deck provides an unobstructed view of the lake with plenty of room for gathering with family and friends. Just steps away, the beautifully designed patio area creates an inviting setting for everything from upscale outdoor dining, casual summer cookouts to cozy evenings under the stars. There is a Great Northern Dock with stairs for ease of water access to swim or to hop in your boat for miles of boating on Long Lake one Maine's premier lakes. From its stunning chef's kitchen and inviting gathering spaces to its incredible outdoor entertaining area and breathtaking sunrises, this is more than a house, it is the perfect place to create a lifetime of memories. Joanna Gaines would be proud of the designer-inspired details found throughout.
Getting Around
 Car-Dependent
 Very Limited Transit
 Somewhat Bikeable
Schools
Construction
Condition
- Year built: 2004
Materials
- Roof: Shingle
- Construction materials: Wood Frame,Fiber Cement
Type & Style
- Home type: SingleFamily
- Architectural style: Contemporary
- Property subType: Single Family Residence
Interior
Appliances
- Appliances included: Dishwasher,Microwave,Gas Range,Refrigerator,Wall Oven
Basement
- Has basement: Yes
- Basement: Interior Entry,Walk-Out Access,Finished,Full
Bedroom2
- Features: Full Bath
- Level: Second
Bedroom3
- Features: Full Bath
- Level: Second
Bedroom4
- Features: Full Bath
- Level: Basement
Bedrooms & Bathrooms
- Bedrooms: 4
- Bathrooms: 5
- Full bathrooms: 4
- 1/2 bathrooms: 1
Dining Room
- Features: Formal
- Level: First
Exercise Room
- Level: Basement
Family Room
- Features: Gas Fireplace
- Level: Basement
Features
- 1st Floor Primary Bedroom w/Bath,Walk-In Closet(s)
- Flooring: Carpet,Tile,Hardwood,Luxury Vinyl
- Number of fireplaces: 2
- Fireplace: Yes
- Finished area below ground: 1,663
- Finished area above ground: 4,507
Heating & Cooling
- Heating features: Forced Air
- Cooling features: Central Air
Interior Area
- Total structure area: 6,170
- Total interior livable area: 6,170 sqft
Kitchen
- Features: Breakfast Nook,Eat-in Kitchen,Kitchen Island,Pantry
- Level: First
Living Room
- Features: Built-in Features,Cathedral Ceiling(s),Formal,Gas Fireplace
- Level: First
Mud Room
- Features: Built-in Features
- Level: First
Office
- Level: First
Other
- Level: First
Primary Bedroom
- Features: Built-in Features,Full Bath,Laundry/Laundry Hook-up,Separate Shower,Suite,Walk-In Closet(s)
- Level: First
Property
Details
- Parcel number: NAPLMU35L0004S000B
- Zoning: Shoreland
- Other equipment: Generator
Features
- Patio & porch: Deck,Glassed-in Porch,Patio
- Has spa: Yes
- Has view: Yes
- View description: Scenic
- On waterfront: Yes
- Waterbody name: Long Lake
- Frontage length: Waterfrontage: 67,Waterfrontage Owned: 67
Lot
- Lot size: 1.60 Acres
- Features: Near Public Beach,Near Town,Level,Rolling Slope,Landscaped
Parking
- Total spaces: 2
- Parking features: Paved,5 - 10 Spaces,Garage Door Opener
- Has garage: Yes
- Attached garage spaces: 2
- Covered spaces: 2
Climate Risk is Financial Risk
Every home has a financial story beyond the listing price. Below, you’ll see the climate risks that could affect this property — and in Bills & Affordability, how those risks may influence repairs, insurance, utilities, and long-term value.
Biggest Threats for This Home
- Winter Weather

- Ice Storm

- Tsunami

How This Home’s Risks Compare
FEMA Declared Disasters Across Maine Counties
Understanding the Costs
Financial advisors generally recommend spending no more than 30% of your gross household income on housing costs. In practice, many households stretch to 35% or beyond — especially in high-cost markets.
Estimated Costs Today
| Monthly | Annual | |
|---|---|---|
| Mortgage | $17,192 | $206,304 |
| Home Insurance | $1,191 | $14,292 |
| Property Taxes | $2,530 | $30,360 |
| Electricity | $896 | $10,762 |
| Total | $21,809 | $261,708 |
Income You'd Need if You Spent...
How Costs Could Change Over Time
Climate risk is quickly impacting all of the major home ownership costs. Adjust the growth rates and percentage of income spent on housing below to see how your housing costs could change over the next 10 years — and what income you'd need to keep up.
Comparing Against the Market
Price Per Sq Ft
vs Other Active Listings
Avg $/sqft
vs Homes Sold Last Month
Median $/sqft
Current Market Trends
Median Price Per Square Foot
The median price per square foot of homes sold in this area each month. Compare this to this listing's price per square foot to gauge whether the home is priced in line with recent sales.
Historicals for This Listing
Zestimate History ($/sqft)
Price History
| Date | Event | Price |
|---|---|---|
| 2026-08-15 | Contingent | $3,400,000 |
| 2026-07-17 | Listed for sale | $3,400,000 |
| 2018-10-29 | Sold | $925,000 |
For Sale by Agent
 View on Zillow