



13309 W MILTON Drive, Peoria, AZ, 85383
About This Home
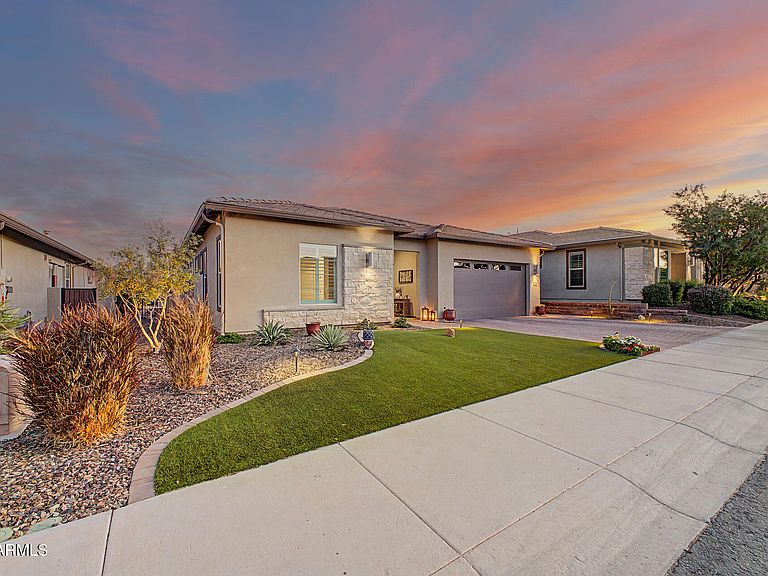
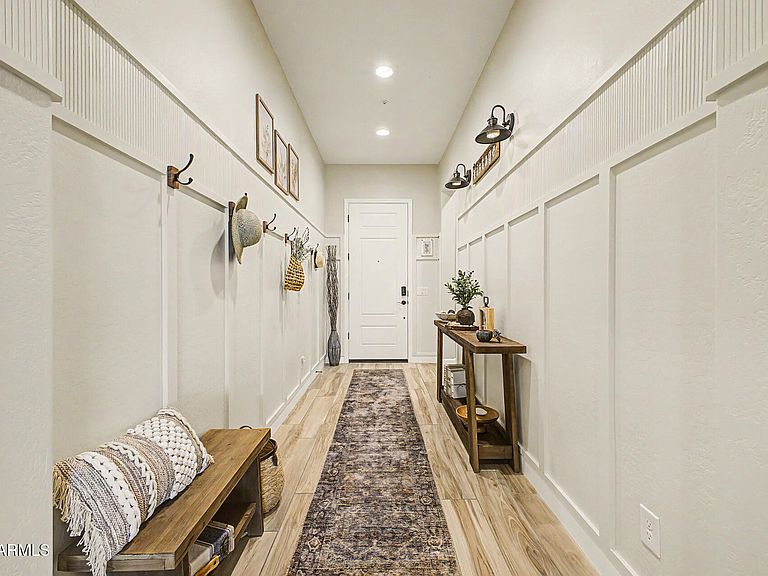
MONTAGE FLOORPLAN AVAILABLE NOW!! Your Dream Home with Owned Solar, Private Heated Pool and SPA, and a 3 Car Tandem Garage w/AC Mini Split is finally available!! This gorgeous residence built in 2022 features a Stunning Stone facade, pristine artificial turf and a custom driveway w/pavers. It includes Two Spacious (Split) Master En Suites with Walk In Closets, all 3 Full Baths are upgraded w/ stunning tile & Quartz c-tops plus an oversized Den/Office with Double Doors. Chef's Kitchen is designed like a Model Home w/Custom Cabinetry, Quartz Countertops w/tile backsplash and a Custom Quartz Island paired w/ SS Gas Appliances, and a SS Hood Vent. The open floorplan showcases high ceilings, recessed lighting, attractive wood look flooring, and classic Plantation Shutters. The Great Room includes a15 ft. Slider that brings the outside in!! It has an exquisite Custom Built Travertine TV/Entertainment Center that includes a 68" Heated Fireplace, Wood mantel, floating shelves, built in Base cabinets with Quartz Countertops. Enjoy gorgeous sunsets in the Resort Style Backyard, complete w/ a covered patio, a warm fire pit for starlit evenings, a built-in BBQ, & a refreshing spa & pool. Top rated resort community for your active lifestyle, Trilogy has it all. Golf, restaurants, TWO club houses, pools and activities galore. This superb home is an entertainer's dream with amazing upgrades and outdoor living.
Getting Around
 Car-Dependent
 No Nearby Transit
 Somewhat Bikeable
Schools
Construction
Condition
- Year built: 2022
Materials
- Roof: Tile
- Construction materials: Stucco,Wood Frame,Painted,Stone
Type & Style
- Home type: SingleFamily
- Architectural style: Ranch
- Property subType: Single Family Residence
Interior
Appliances
- Appliances included: Dryer,Washer,Water Softener Owned,Refrigerator,Built-in Microwave,Dishwasher,Disposal,Gas Cooktop,Built-In Gas Oven
- Laundry features: Inside
Bedrooms & Bathrooms
- Bedrooms: 2
- Bathrooms: 3
- Full bathrooms: 3
Features
- Quartz Countertops,High Speed Internet,Double Vanity,Breakfast Bar,9+ Flat Ceilings,No Interior Steps,Kitchen Island,2 Master Baths,3/4 Bath Master Bdrm
- Window features: Screens,Wood Frames
- Flooring: Carpet,Tile
- Number of fireplaces: 2
- Fireplace features: Fire Pit,Living Room,Gas
- Fireplace: Yes
Heating & Cooling
- Heating features: Natural Gas
- Cooling features: HVAC SEER Rating
Interior Area
- Total structure area: 2,242
- Total interior livable area: 2,242 sqft
Property
Details
- Parcel number: 51013181
- Special condition: Age Restricted (See Remarks)
Features
- Stories: 1
- Private pool: Yes
- Pool features: Outdoor Pool,Heated
- Patio & porch: Covered,Patio
- Exterior features: Built-in Barbecue
- Has spa: Yes
- Spa features: Heated,Private
- Fencing: Block,Wrought Iron
Lot
- Lot size: 6,900 sqft
- Features: North/South Exposure,Gravel/Stone Front,Gravel/Stone Back,Synthetic Grass Frnt,Synthetic Grass Back
Parking
- Total spaces: 5
- Parking features: Attached,Tandem Garage,Garage Door Opener,Direct Access
- Has garage: Yes
- Attached garage spaces: 3
- Covered spaces: 3
- Has uncovered spaces: Yes
- Uncovered spaces: 2
Climate Risk is Financial Risk
Every home has a financial story beyond the listing price. Below, you’ll see the climate risks that could affect this property — and in Bills & Affordability, how those risks may influence repairs, insurance, utilities, and long-term value.
Biggest Threats for This Home
- Heat Wave

- Inland Flooding

- Wildfire

- Hail

How This Home’s Risks Compare
FEMA Declared Disasters in Maricopa County and Arizona
Understanding the Costs
Financial advisors generally recommend spending no more than 30% of your gross household income on housing costs. In practice, many households stretch to 35% or beyond — especially in high-cost markets.
Estimated Costs Today
| Monthly | Annual | |
|---|---|---|
| Mortgage | $4,879 | $58,548 |
| Home Insurance | $181 | $2,172 |
| Property Taxes | $353 | $4,236 |
| Electricity | $237 | $2,849 |
| Total | $5,650 | $67,800 |
Income You'd Need if You Spent...
How Costs Could Change Over Time
Climate risk is quickly impacting all of the major home ownership costs. Adjust the growth rates and percentage of income spent on housing below to see how your housing costs could change over the next 10 years — and what income you'd need to keep up.
Comparing Against the Market
Price Per Sq Ft
vs Other Active Listings
Avg $/sqft
vs Homes Sold Last Month
Median $/sqft
Current Market Trends
Median Price Per Square Foot
The median price per square foot of homes sold in this area each month. Compare this to this listing's price per square foot to gauge whether the home is priced in line with recent sales.
Historicals for This Listing
Zestimate History ($/sqft)
Price History
| Date | Event | Price |
|---|---|---|
| 2026-05-05 | Price change | $965,000 |
| 2026-04-15 | Listed for sale | $974,900 |
| 2022-08-19 | Sold | $626,064 |
 View on Zillow