


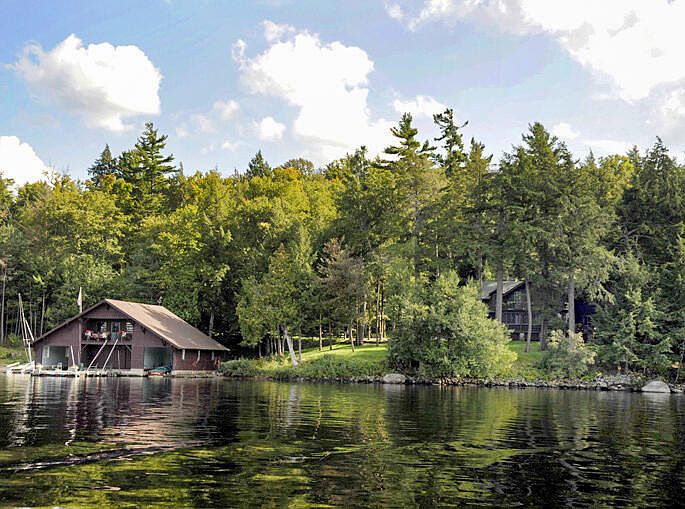


26 Hemlock Ledge Rd, Tupper Lake, NY, 12986
About This Home
An Adirondack Great Camp Built in 1906 for whiskey baron Henry Levy and designed by the famous architect Julian Clarence Levi. Step back in time with original details to the elegance of this Adirondack era. Nestled on a private road, Hemlock Ledge boasts over 28 acres with 530 feet of waterfront on Tupper Lake with a boathouse. The main home showcases Adirondack craftsmanship, featuring custom wood work, metal, and stonework that defines the quintessential Adirondack character. The four-season main lodge has 4 bedrooms, 2.5 baths, a living room with stone fireplace, dining room, study, and large porch, all with stunning lake views. Almost every room has its own fireplace, with the living room's grand stone fireplace a masterpiece. For overflow guests, there is a adjoining summer bunkhouse with 4 bedrooms, a full bath, and three season living, warmed by a cozy wood stove. On the water's edge find the Birch Cabin, a true artisan retreat with handcrafted birch details. There is a full bath and a charming fireplace. The 2-slip boathouse features a large dock and is set on a solid concrete foundation. The boathouse is the ultimate summer gathering spot, to include a changing room, an upper game room with pool table, a balcony overlooking the lake, and plenty of space for lakeside entertainment. Conveniently located just 30 minutes from Adirondack Regional Airport, this property offers easy access to all the Adirondacks has to offer. A once in a lifetime to step back in this Adirondack era of grandeur. This listing includes Tax ID 509.-2-1 which has a gutted cabin at the gate to the property. This separate parcel has 30 ft of waterfront of the 530 total. Taxes, acres and assessment seen are for combined parcels. Room measurements are attached in the documents.
Getting Around
 Car-Dependent
 Very Limited Transit
 Somewhat Bikeable
Schools
Construction
Condition
- Property condition: Updated/Remodeled
- Year built: 1906
Materials
- Foundation: Stone
- Roof: Asphalt
- Construction materials: Log Siding,Wood Siding
Type & Style
- Home type: SingleFamily
- Architectural style: Adirondack
- Property subType: Single Family Residence
Interior
Appliances
- Appliances included: Dishwasher,Double Oven,Gas Cooktop,Gas Range,Microwave,Refrigerator,Stainless Steel Appliance(s),Vented Exhaust Fan
- Laundry features: Laundry Room,Upper Level
Basement
- Basement: Crawl Space
Bedrooms & Bathrooms
- Bedrooms: 8
- Bathrooms: 5
- Full bathrooms: 3
- 1/2 bathrooms: 2
Features
- Beamed Ceilings,Bookcases,Built-in Features,Crown Molding,High Speed Internet,Natural Woodwork,Pantry,Storage
- Window features: Wood Frames
- Flooring: Hardwood,Tile,Wood
- Number of fireplaces: 8
- Fireplace features: Bedroom,Dining Room,Great Room
- Fireplace: Yes
- Finished area below ground: 0
- Finished area above ground: 6,320
Heating
- Heating features: Hot Water,Propane
Interior Area
- Total structure area: 6,320
- Total interior livable area: 6,320 sqft
Property
Details
- Parcel number: 520.11
- Zoning: Residential
Features
- Levels: Two
- Stories: 2
- Patio & porch: Covered,Enclosed,Front Porch,Porch
- Exterior features: Boat Slip,Dock,Lighting,Storage
- Has view: Yes
- View description: Lake,Mountain(s),Trees/Woods,Water
- Has water view: Yes
- Water view: Lake,Water
- On waterfront: Yes
- Waterfront features: Beach Front,Deeded Waterfront,Lake,Owned Waterfront,Waterfront
- Waterbody name: Tupper Lake
- Frontage type: Lakefront,Waterfront
- Topography of land: Level
Lot
- Lot size: 28.79 Acres
- Features: Front Yard,Lake on Lot,Landscaped,Level,Many Trees,Private,Views,Waterfront,Wooded
Parking
- Parking features: Circular Driveway,Deeded,Driveway
- Has garage: Yes
Climate Risk is Financial Risk
Every home has a financial story beyond the listing price. Below, you’ll see the climate risks that could affect this property — and in Bills & Affordability, how those risks may influence repairs, insurance, utilities, and long-term value.
Biggest Threats for This Home
- Lightning

- Winter Weather

How This Home’s Risks Compare
FEMA Declared Disasters in Franklin County and New York
Understanding the Costs
Financial advisors generally recommend spending no more than 30% of your gross household income on housing costs. In practice, many households stretch to 35% or beyond — especially in high-cost markets.
Estimated Costs Today
| Monthly | Annual | |
|---|---|---|
| Mortgage | $20,200 | $242,400 |
| Home Insurance * | $1,992 | $23,904 |
| Property Taxes | $4,827 | $57,924 |
| Electricity | $1,044 | $12,533 |
| Total | $28,063 | $336,756 |
Income You'd Need if You Spent...
New York FAIR Plan Programs



How Costs Could Change Over Time
Climate risk is quickly impacting all of the major home ownership costs. Adjust the growth rates and percentage of income spent on housing below to see how your housing costs could change over the next 10 years — and what income you'd need to keep up.
Comparing Against the Market
Price Per Sq Ft
vs Other Active Listings
Avg $/sqft
vs Homes Sold Last Month
Median $/sqft
Current Market Trends
Median Price Per Square Foot
The median price per square foot of homes sold in this area each month. Compare this to this listing's price per square foot to gauge whether the home is priced in line with recent sales.
Historicals for This Listing
Zestimate History ($/sqft)
No zestimate history available
Price History
| Date | Event | Price |
|---|---|---|
| 2026-02-20 | Listed for sale | $3,995,000 |
| 2026-01-14 | Listing removed | $4,400,000 |
| 2025-01-27 | Listed for sale | $4,400,000 |
| 2000-02-29 | Sold | $60,000 |
For Sale by Agent
 View on Zillow