


21205 W 94th Ter, Lenexa, KS, 66220
About This Home
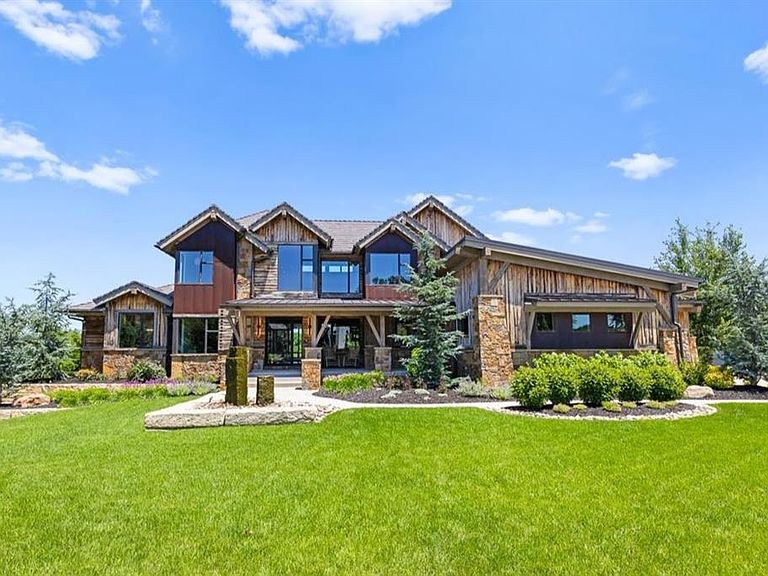
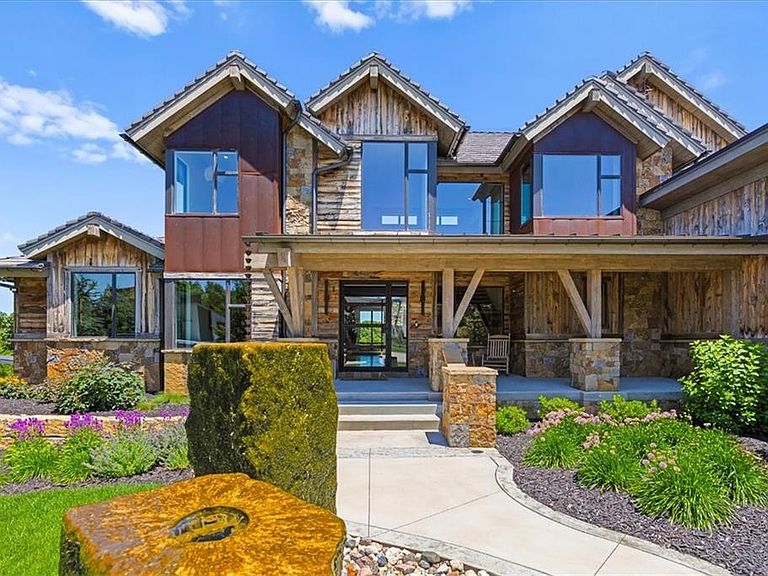
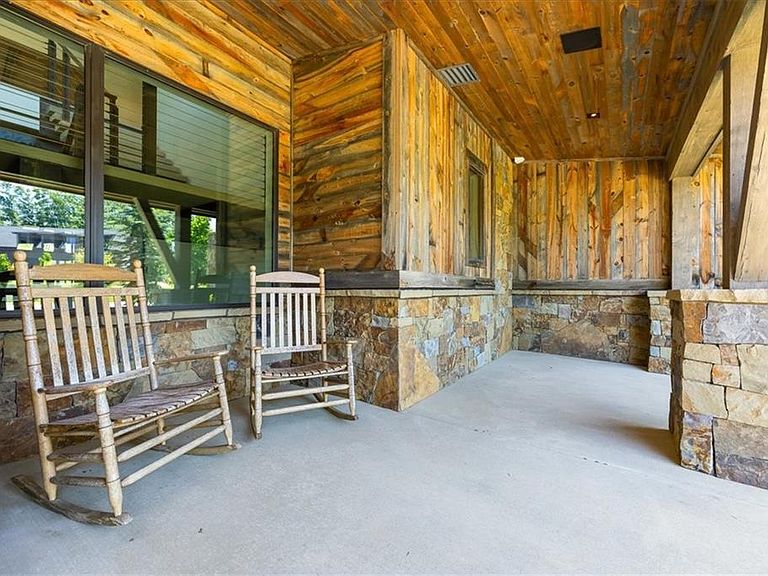
What if the ultimate Colorado Modern dream home was right here in Johnson County, Kansas? This is not a home that was built. It was obsessed over. Every material sourced with intention. Every detail executed at the highest level. From the reclaimed Wyoming snow fence siding and hand-stacked natural stone to the custom hickory millwork and a chef's kitchen that belongs in a design magazine, this is what happens when builder grade is never an option. And somewhere hidden within, a secret prohibition-era speakeasy awaits. Welcome to Timber Rock. Rich hickory floors, trim, and doors flow throughout. The great room stuns with vaulted ceilings, exposed steel beams, a stone fireplace, and a Shakuff hand-blown glass chandelier. The Thermador-equipped kitchen features matched grain custom hickory cabinetry with exposed steel and iron accents, quartzite islands, and a prep kitchen with walk-in pantry. A main level wine bar and fully integrated smart home system complete the picture. The main-floor primary suite offers a sitting room fireplace, luxury spa bath, multi-head shower, and an Aquatica Coletta soaking tub with chromotherapy and hydrotherapy. Three additional bedroom suites occupy the upper level. A three season retreat with reclaimed wood ceiling, stone fireplace, and retractable nano doors opens to a deck overlooking wooded views. The lower level is the year-round destination of choice. Rustic bar, wine storage and tasting room, workout room, JBL Synthesis theater with Elite HTS seating, and a wood-paneled speakeasy accessed through a working vault door that doubles as a storm shelter. A private turf dog run keeps pups happy indoors and out. This is Colorado-inspired design at its finest, right here in Johnson County. And there is nothing else like it.
Getting Around
 Car-Dependent
 Very Limited Transit
 Somewhat Bikeable
Schools
Construction
Condition
- Year built: 2019
Materials
- Roof: Composition
- Construction materials: Stone Trim,Stucco
Type & Style
- Home type: SingleFamily
- Architectural style: Contemporary
- Property subType: Single Family Residence
Interior
Appliances
- Appliances included: Cooktop,Dishwasher,Disposal,Double Oven,Exhaust Fan,Microwave,Refrigerator,Built-In Oven
Basement
- Has basement: Yes
- Basement: Finished,Walk-Out Access
Bathroom2
- Level: Second
Bathroom3
- Level: Second
Bathroom4
- Level: Second
Bathroom5
- Level: Second
Bedroom2
- Level: Second
- Area: 272
Bedroom3
- Level: Second
- Area: 224
Bedroom4
- Level: Second
- Area: 225
Bedroom5
- Level: Second
- Area: 192
Bedrooms & Bathrooms
- Bedrooms: 5
- Bathrooms: 7
- Full bathrooms: 6
- 1/2 bathrooms: 1
Dining Room
- Level: First
- Area: 238
Features
- Number of fireplaces: 2
- Fireplace features: Great Room
- Fireplace: Yes
- Finished area below ground: 3,682
- Finished area above ground: 5,141
Great Room
- Level: First
- Area: 396
Half Bath
- Level: First
Heating & Cooling
- Heating features: Natural Gas
- Cooling features: Electric
Interior Area
- Total structure area: 8,823
- Total interior livable area: 8,823 sqft
Kitchen
- Level: First
Loft
- Level: Second
- Area: 552
Master Bathroom
- Level: First
Master Bedroom
- Level: First
- Area: 270
Office
- Level: First
- Area: 144
Property
Details
- Parcel number: IP787500000013
Features
- Patio & porch: Deck,Patio,Screened
Lot
- Lot size: 0.76 Acres
- Features: Cul-De-Sac,Estate Lot
Parking
- Total spaces: 4
- Parking features: Attached
- Has garage: Yes
- Attached garage spaces: 4
- Covered spaces: 4
Climate Risk is Financial Risk
Every home has a financial story beyond the listing price. Below, you’ll see the climate risks that could affect this property — and in Bills & Affordability, how those risks may influence repairs, insurance, utilities, and long-term value.
Biggest Threats for This Home
- Winter Weather

- Cold Wave

- Hail

- Heat Wave

- Ice Storm

- Lightning

- Tornado

- Inland Flooding

How This Home’s Risks Compare
FEMA Declared Disasters Across Kansas Counties
Understanding the Costs
Financial advisors generally recommend spending no more than 30% of your gross household income on housing costs. In practice, many households stretch to 35% or beyond — especially in high-cost markets.
Estimated Costs Today
| Monthly | Annual | |
|---|---|---|
| Mortgage | $18,962 | $227,544 |
| Home Insurance * | $1,829 | $21,948 |
| Property Taxes | $3,500 | $42,000 |
| Electricity | $704 | $8,454 |
| Total | $24,995 | $299,940 |
Income You'd Need if You Spent...
Kansas FAIR Plan Programs


How Costs Could Change Over Time
Climate risk is quickly impacting all of the major home ownership costs. Adjust the growth rates and percentage of income spent on housing below to see how your housing costs could change over the next 10 years — and what income you'd need to keep up.
Comparing Against the Market
Price Per Sq Ft
vs Other Active Listings
Avg $/sqft
vs Homes Sold Last Month
Median $/sqft
Current Market Trends
Median Price Per Square Foot
The median price per square foot of homes sold in this area each month. Compare this to this listing's price per square foot to gauge whether the home is priced in line with recent sales.
Historicals for This Listing
Zestimate History ($/sqft)
Price History
| Date | Event | Price |
|---|---|---|
| 2026-06-17 | Listed for sale | $3,750,000 |
| 2022-01-14 | Sold | -- |
| 2021-09-16 | Pending sale | $1,000,000 |
| 2021-09-06 | Listing removed | -- |
| 2020-03-11 | Pending sale | $1,000,000 |
| 2020-03-11 | Listed for sale | $1,000,000 |
 View on Zillow