


12300 W 169th St, Overland Park, KS, 66221
About This Home
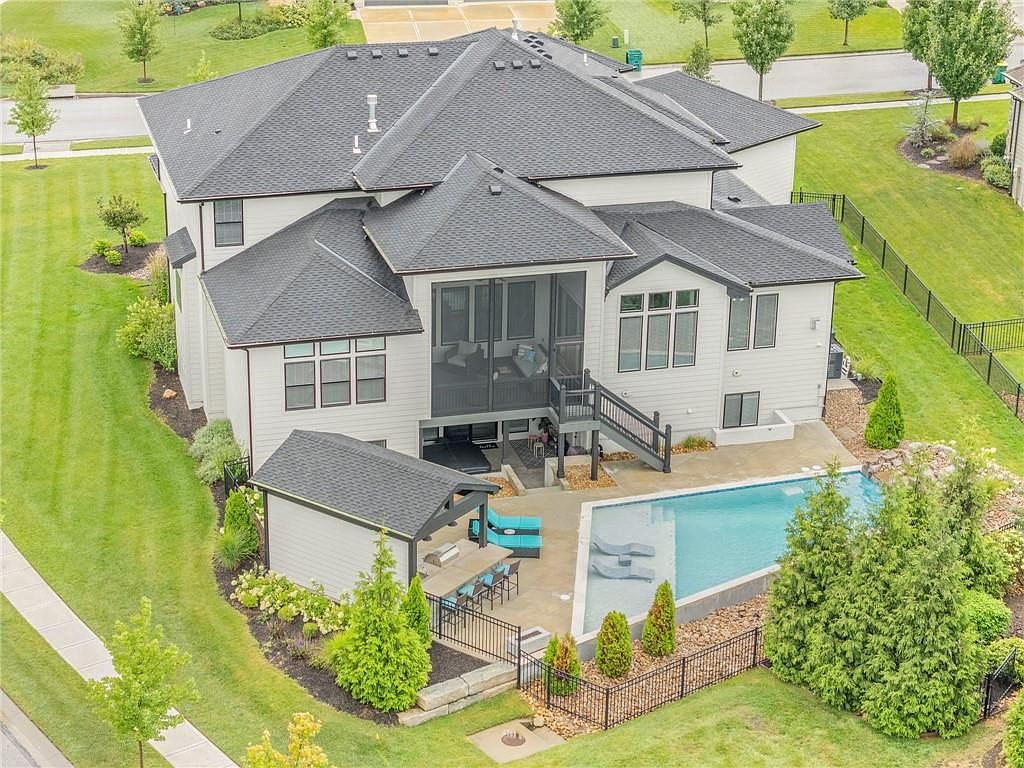
Elevate your lifestyle in this extraordinary, one-of-a-kind custom-built home, nestled in the esteemed Century Farms community. Priced 200k under Nov 2025 appraisal! This stunning 7-bedroom, 6 full baths, 2 - 1/2 bath, 4 car oversized garage (1170 sq ft) estate boasts 3 floors of finished space! The main floor showcases a grand 2-story foyer, curved staircases both up and down, 2-story great room that includes fireplace w/ stone to the two story ceiling, prep kitchen, huge mud room w/ tons of lockers, hearth room that includes fireplace w/ stone to ceiling, office/bedroom an exceptional master suite with a spa-like bathroom, and expansive closet w/ large island and laundry, all w/ 8' tall doors! The upper-level features hallway-built ins, 2nd laundry, 4 additional bedrooms with full baths and walk-in closets, plus the 4th bedroom is raised w/ double doors and pocket doors that can overlook the great room (this room is a loft or bedroom suite). The lower level is an entertainer's paradise, complete with a home theatre, wet bar w/ island, game room, home gym, an additional bedroom, full bath and walk in closet, 2 unfinished spaces for plenty of storage. Outside, enjoy the covered screened in deck that includes 3rd fireplace w/ stone to the ceiling, sunken patio w/ hot tub , fenced in back yard (w/ grass area to enjoy or for your pets), pool bath and storage area (great for pool equipment, popsicle freezer and floaties), heated gunite pool w/ sun deck, bubblers, firepit and boulder feature that includes a waterfall!! To finish the amazing outdoor space there is a separate structure that covers the outdoor kitchen & bar giving you privacy and relaxation for your next game! This true masterpiece is ready for you to make unforgettable memories!
Getting Around
 Car-Dependent
 No Nearby Transit
 Somewhat Bikeable
Schools
Construction
Condition
- Year built: 2022
Materials
- Roof: Composition
- Construction materials: Frame,Lap Siding,Stone Veneer
Other
- Builder model: Sanibel IV Custom
- Builder name: James Engle
Type & Style
- Home type: SingleFamily
- Architectural style: Traditional
- Property subType: Single Family Residence
Interior
Appliances
- Appliances included: Cooktop,Dishwasher,Disposal,Double Oven,Exhaust Fan,Humidifier,Microwave,Refrigerator,Built-In Oven,Stainless Steel Appliance(s),Under Cabinet Appliance(s)
- Laundry features: Main Level,Upper Level
Basement
- Has basement: Yes
- Basement: Basement BR,Finished,Full,Walk-Out Access,Walk-Up Access
Bedroom1
- Level: Second
Bedroom2
- Level: Second
Bedroom3
- Level: Second
Bedroom4
- Level: Second
Bedroom5
- Level: Basement
Bedrooms & Bathrooms
- Bedrooms: 7
- Bathrooms: 8
- Full bathrooms: 6
- 1/2 bathrooms: 2
Exercise Room
- Level: Basement
Features
- Kitchen Island,Pantry,Smart Thermostat,Vaulted Ceiling(s),Walk-In Closet(s),Wet Bar
- Flooring: Carpet,Concrete,Luxury Vinyl,Tile,Wood
- Number of fireplaces: 3
- Fireplace features: Great Room,Hearth Room,Other
- Fireplace: Yes
- Finished area below ground: 2,168
- Finished area above ground: 4,556
Game Room
- Level: Basement
Great Room
- Features: Fireplace
- Level: Main
Hearth Room
- Level: Main
Heating & Cooling
- Heating features: Natural Gas
- Cooling features: Electric
Interior Area
- Total structure area: 6,724
- Total interior livable area: 6,724 sqft
Kitchen
- Level: Main
Master Bedroom
- Features: All Carpet
- Level: Main
Other
- Features: Wood Floor
- Level: Main
Property
Details
- Parcel number: NP090900000041
- Special condition: Owner Agent
Features
- Private pool: Yes
- Pool features: In Ground
- Patio & porch: Screened
- Exterior features: Fire Pit,Outdoor Kitchen
- Has spa: Yes
- Spa features: Heated,Bath
- Fencing: Metal
Lot
- Lot size: 0.40 Acres
- Features: City Limits,Corner Lot,Estate Lot
Parking
- Total spaces: 4
- Parking features: Attached,Garage Faces Front
- Has garage: Yes
- Attached garage spaces: 4
- Covered spaces: 4
Climate Risk is Financial Risk
Every home has a financial story beyond the listing price. Below, you’ll see the climate risks that could affect this property — and in Bills & Affordability, how those risks may influence repairs, insurance, utilities, and long-term value.
Biggest Threats for This Home
- Winter Weather

- Hail

- Heat Wave

- Inland Flooding

- Tornado

- Cold Wave

- Ice Storm

- Lightning

How This Home’s Risks Compare
FEMA Declared Disasters Across Kansas Counties
Understanding the Costs
Financial advisors generally recommend spending no more than 30% of your gross household income on housing costs. In practice, many households stretch to 35% or beyond — especially in high-cost markets.
Estimated Costs Today
| Monthly | Annual | |
|---|---|---|
| Mortgage | $8,596 | $103,152 |
| Home Insurance * | $795 | $9,540 |
| Property Taxes | $1,586 | $19,032 |
| Electricity | $536 | $6,442 |
| Total | $11,513 | $138,156 |
Income You'd Need if You Spent...
Kansas FAIR Plan Programs


How Costs Could Change Over Time
Climate risk is quickly impacting all of the major home ownership costs. Adjust the growth rates and percentage of income spent on housing below to see how your housing costs could change over the next 10 years — and what income you'd need to keep up.
Comparing Against the Market
Price Per Sq Ft
vs Other Active Listings
Avg $/sqft
vs Homes Sold Last Month
Median $/sqft
Current Market Trends
Median Price Per Square Foot
The median price per square foot of homes sold in this area each month. Compare this to this listing's price per square foot to gauge whether the home is priced in line with recent sales.
Historicals for This Listing
Zestimate History ($/sqft)
Price History
| Date | Event | Price |
|---|---|---|
| 2026-04-24 | Listed for sale | $1,750,000 |
| 2026-04-22 | Listing removed | $1,825,000 |
| 2026-03-07 | Price change | $1,825,000 |
| 2026-02-26 | Listed for sale | $1,925,000 |
| 2026-02-25 | Listing removed | $1,925,000 |
| 2026-01-15 | Price change | $1,925,000 |
| 2025-10-21 | Price change | $1,950,000 |
| 2025-10-03 | Price change | $1,999,000 |
| 2025-09-26 | Price change | $1,999,500 |
| 2025-09-20 | Price change | $1,999,850 |
| 2025-09-11 | Price change | $1,999,900 |
| 2025-09-04 | Price change | $1,999,990 |
| 2025-08-28 | Price change | $2,075,000 |
| 2025-08-22 | Price change | $2,100,000 |
| 2025-08-10 | Listed for sale | $2,195,000 |
| 2022-10-20 | Sold | -- |
| 2021-03-12 | Pending sale | $1,022,927 |
 View on Zillow