


3483 Windwheel Point Dr, Pinckney, MI, 48169
About This Home
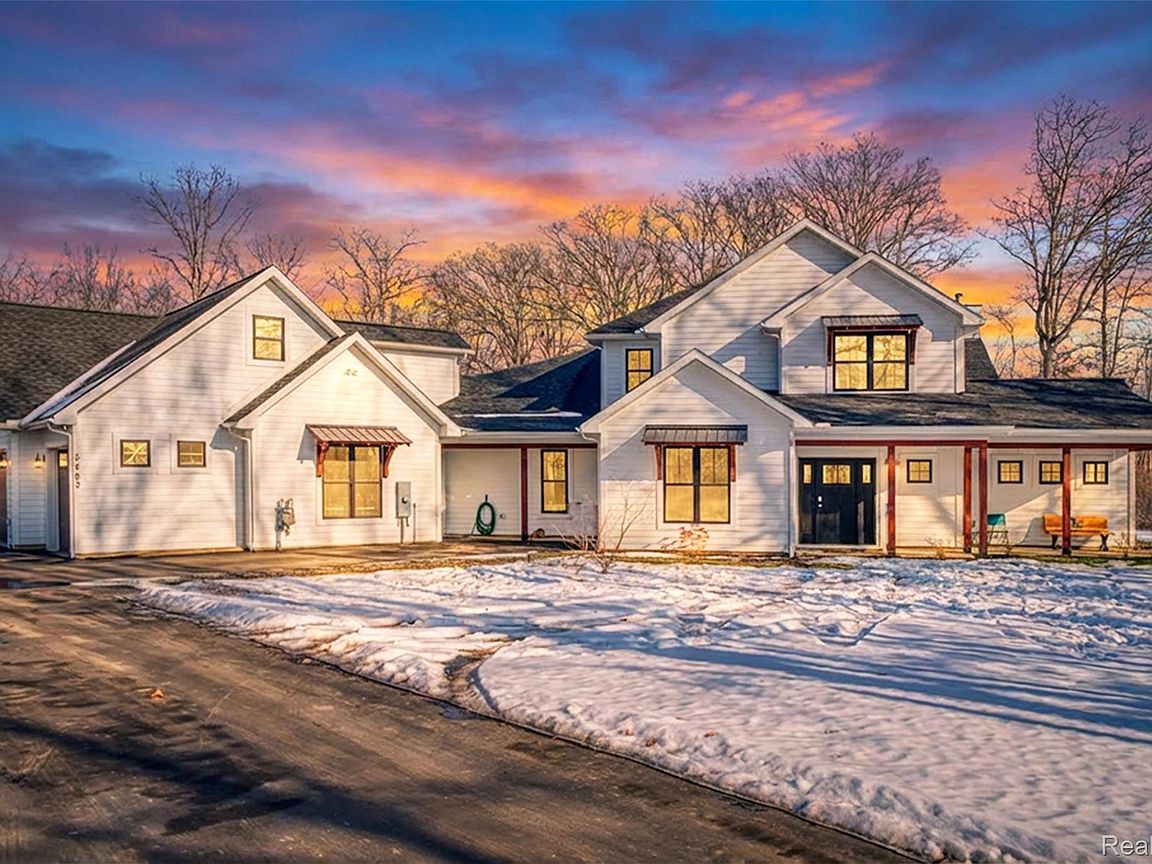
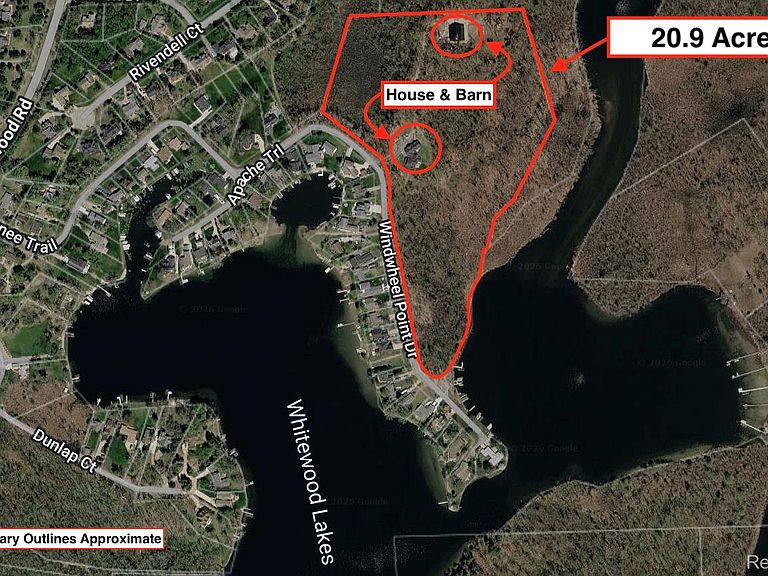
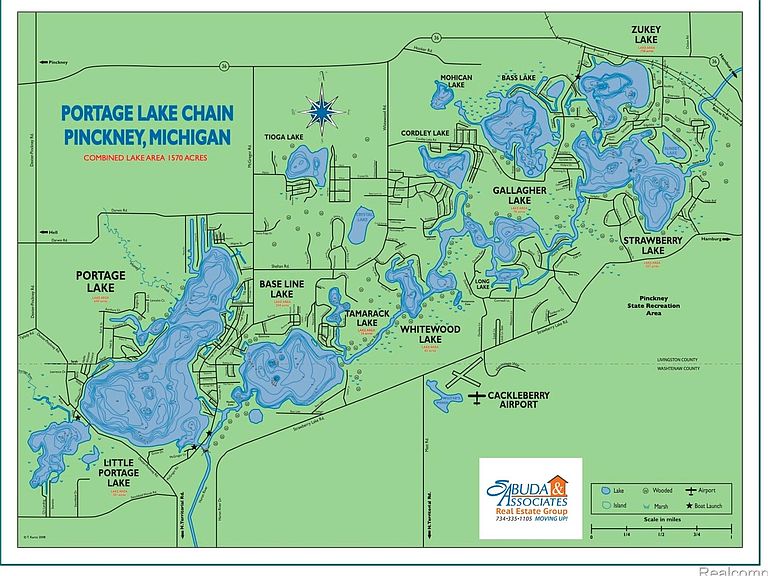
An exceptionally unique opportunity to enjoy both Privacy and Lake Living! Stunning Craftsman style home located on 20 acres of wooded seclusion while still boasting over 450 ft of waterfront on All-Sports Whitewood Lake, part of the Greater Portage Chain of Lakes! The main home features 4 Bedrooms, 3 Full Bathrooms, a two-story Great Room with wood-burning stove, a remarkable Chef's Kitchen with Walk-In Pantry and Coffee Bar Area, In-Floor Heating throughout the first floor, and a Recreation Room that's currently used as a Home Theater but easily could be used as a Play Room or additional Bedroom. Built in 2020, the exterior features Hardie Plank siding and the home features High-Efficiency mechanicals. Additionally, there's an attached 3-Car Garage that leads to the the 2 Bedroom In-Law/Guest Quarters with separate entrance. Your chance for Privacy and room to grow! This land can be split (best location would be a 5 acre or 7 acre split located in the area of the Barn). The vertical cedar-sided Barn/Workshop with lean-to also features two 10 ft overhead doors, a two-story loft area, indoor golf simulator, concrete, and is currently heated with wood & propane and uses solar power for electricity.
Getting Around
 Car-Dependent
 Very Limited Transit
 Somewhat Bikeable
Schools
Construction
Condition
- Year built: 2020
Materials
- Foundation: Slab
- Roof: Asphalt,Metal
- Construction materials: Other
Type & Style
- Home type: SingleFamily
- Architectural style: Colonial,Craftsman
- Property subType: Single Family Residence
Interior
Appliances
- Appliances included: Bar Fridge,Dishwasher,Dryer,Free Standing Electric Oven,Free Standing Electric Range,Free Standing Refrigerator,Microwave,Washer
- Laundry features: Laundry Room
Bedroom
- Level: Entry
- Area: 168
- Dimensions: 14 X 12
Bedroom
- Level: Second
- Area: 180
- Dimensions: 15 X 12
Bedroom
- Level: Second
- Area: 156
- Dimensions: 13 X 12
Bedroom
- Level: Second
- Area: 578
- Dimensions: 34 X 17
Bedroom
- Level: Second
- Area: 372
- Dimensions: 31 X 12
Bedroom
- Level: Entry
- Area: 104
- Dimensions: 8 X 13
Bedrooms & Bathrooms
- Bedrooms: 7
- Bathrooms: 4
- Full bathrooms: 4
Dining Room
- Level: Entry
- Area: 273
- Dimensions: 13 X 21
Features
- Entrance Foyer,High Speed Internet,Spa Hottub,Wet Bar
- Fireplace features: Great Room,Wood Burning
- Fireplace: Yes
- Finished area above ground: 5,320
Great Room
- Level: Entry
- Area: 378
- Dimensions: 18 X 21
Heating & Cooling
- Heating features: Forced Air,Natural Gas,Radiant,Zoned
- Cooling features: Central Air
Interior Area
- Total interior livable area: 5,320 sqft
Kitchen
- Level: Entry
- Area: 272
- Dimensions: 16 X 17
Laundry
- Level: Entry
- Area: 63
- Dimensions: 9 X 7
Living Room
- Level: Entry
- Area: 224
- Dimensions: 14 X 16
Other
- Level: Entry
- Area: 66
- Dimensions: 6 X 11
Other
- Level: Second
- Area: 90
- Dimensions: 10 X 9
Other
- Level: Entry
- Area: 121
- Dimensions: 11 X 11
Other
- Level: Entry
- Area: 108
- Dimensions: 12 X 9
Other
- Level: Entry
- Area: 350
- Dimensions: 25 X 14
Primary Bathroom
- Level: Entry
- Area: 216
- Dimensions: 18 X 12
Primary Bedroom
- Level: Entry
- Area: 225
- Dimensions: 15 X 15
Property
Details
- Parcel number: 1532100034
- Special condition: Short Sale No,Standard
Features
- Levels: Two
- Stories: 2
- Entry location: GroundLevelwSteps
- Pool features: None
- Patio & porch: Covered,Patio
- Exterior features: Lighting,Spa Hottub
- On waterfront: Yes
- Waterfront features: All Sports Lake,Canal Front,Direct Water Frontage,Lake Front,River Front,Waterfront
- Waterbody name: Whitewood Lake
Lot
- Lot size: 20.90 Acres
- Features: Water View,Split Possible,Wooded
- Lot size dimensions: Irregular
Parking
- Total spaces: 3
- Parking features: Three Car Garage,Attached
- Has garage: Yes
- Attached garage spaces: 3
Climate Risk is Financial Risk
Every home has a financial story beyond the listing price. Below, you’ll see the climate risks that could affect this property — and in Bills & Affordability, how those risks may influence repairs, insurance, utilities, and long-term value.
Biggest Threats for This Home
- Cold Wave

- Inland Flooding

- Strong Wind

- Tornado

- Ice Storm

- Lightning

- Winter Weather

How This Home’s Risks Compare
FEMA Declared Disasters in Livingston County and Michigan
Understanding the Costs
Financial advisors generally recommend spending no more than 30% of your gross household income on housing costs. In practice, many households stretch to 35% or beyond — especially in high-cost markets.
Estimated Costs Today
| Monthly | Annual | |
|---|---|---|
| Mortgage | $12,135 | $145,620 |
| Home Insurance * | $844 | $10,128 |
| Property Taxes | $1,900 | $22,800 |
| Electricity | $580 | $6,963 |
| Total | $15,459 | $185,508 |
Income You'd Need if You Spent...
Michigan FAIR Plan Programs


How Costs Could Change Over Time
Climate risk is quickly impacting all of the major home ownership costs. Adjust the growth rates and percentage of income spent on housing below to see how your housing costs could change over the next 10 years — and what income you'd need to keep up.
Comparing Against the Market
Price Per Sq Ft
vs Other Active Listings
Avg $/sqft
vs Homes Sold Last Month
Median $/sqft
Current Market Trends
Median Price Per Square Foot
The median price per square foot of homes sold in this area each month. Compare this to this listing's price per square foot to gauge whether the home is priced in line with recent sales.
Historicals for This Listing
Zestimate History ($/sqft)
No zestimate history available
Price History
| Date | Event | Price |
|---|---|---|
| 2026-03-02 | Listed for sale | $2,900,000 |
| 2018-06-15 | Sold | $225,000 |
| 2015-08-31 | Sold | $255,000 |
| 2014-12-10 | Sold | $255,000 |
 View on Zillow