


2004 Brittlebank Ln, Lawrenceville, GA, 30043
About This Home
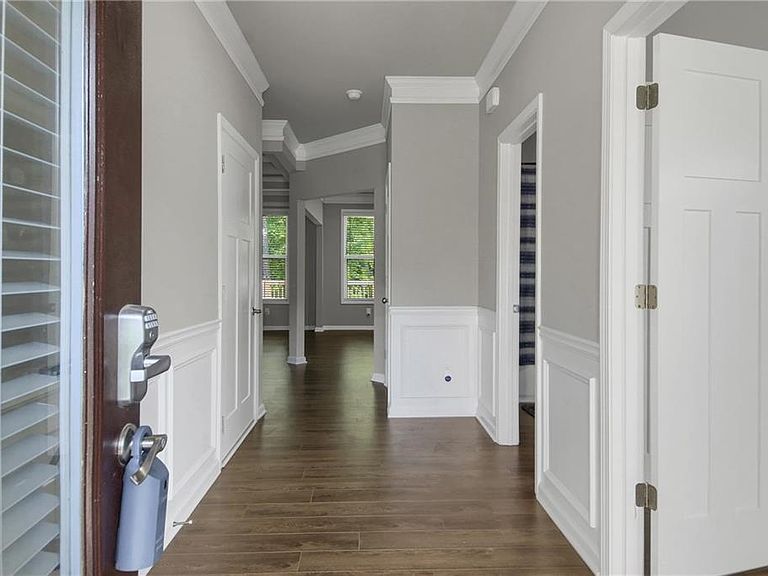
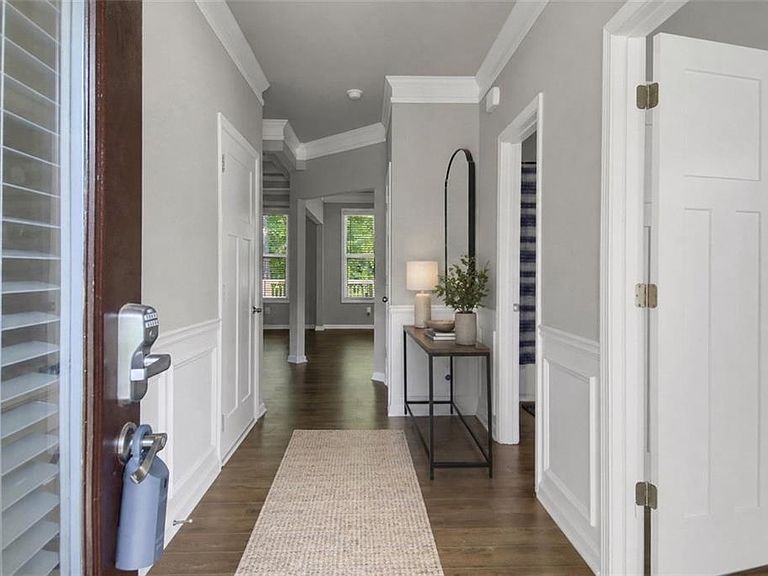
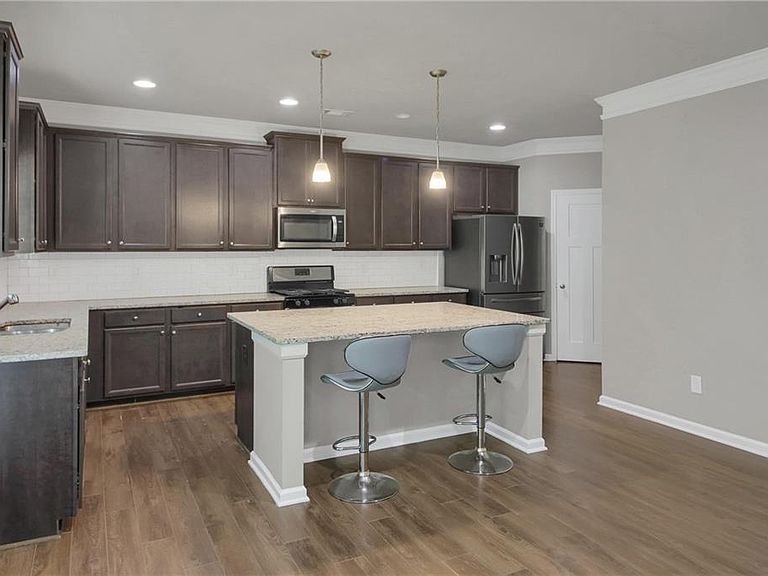
Welcome to a home that defines modern living, where clean design, natural light, and effortless flow come together in all the right ways. The open-concept layout creates a seamless connection between the chef-inspired kitchen and the inviting family room, delivering a space that’s built for both entertaining and everyday life. At the center of it all, the kitchen commands attention with sleek cabinetry, an oversized granite island, and expansive prep space, perfectly positioned to keep you connected whether you're hosting or unwinding. A long, refined foyer with custom trim detail sets an immediate tone of understated luxury the moment you walk in. The main level offers versatility with a private bedroom and full en-suite bath, ideal for guests, extended family, or a quiet home office alongside a formal dining room that adds a layer of timeless elegance. Rich hardwood flooring flows throughout, elevating every space with warmth and continuity. Upstairs, you’ll find generously sized secondary bedrooms and a standout owner’s suite designed for true retreat. The spa-style bath features dual granite vanities, a soaking tub, separate shower, and a spacious walk-in closet that delivers both function and comfort. Step outside to an oversized deck overlooking a level, private backyard, perfect for morning coffee, evening gatherings, or simply enjoying your own space. Positioned just minutes from The Exchange at Gwinnett, Topgolf Buford, and the thriving Lawrenceville and Buford corridor, this location delivers convenience without compromise. Financing Advantage That Stands Out: Assumable loan available at an exceptional 2.75% interest rate 100% conventional financing option — no down payment, no PMI, and no income limits This is more than a home, it’s a smart move, a lifestyle upgrade, and an opportunity you don’t see often.
Getting Around
 Car-Dependent
 No Nearby Transit
 Somewhat Bikeable
Schools
Construction
Condition
- Property condition: Resale
- Year built: 2019
Materials
- Foundation: Slab
- Roof: Composition
- Construction materials: Vinyl Siding
Type & Style
- Home type: SingleFamily
- Architectural style: Traditional
- Property subType: Single Family Residence,Residential
Interior
Appliances
- Appliances included: Dishwasher,Disposal,Gas Range,Microwave,Refrigerator
- Laundry features: Laundry Room,Upper Level
Basement
- Basement: None
Bedroom
- Features: None
Bedrooms & Bathrooms
- Bedrooms: 5
- Bathrooms: 3
- Full bathrooms: 3
- Main level bathrooms: 1
- Main level bedrooms: 1
Dining Room
- Features: Separate Dining Room
Features
- High Ceilings 9 ft Main,Walk-In Closet(s)
- Window features: None
- Flooring: Carpet,Laminate
- Fireplace features: None
- Common walls with other units/homes: No Common Walls
Heating & Cooling
- Heating features: Central
- Cooling features: Central Air
Interior Area
- Total structure area: 2,749
- Total interior livable area: 2,749 sqft
Kitchen
- Features: Breakfast Bar, Cabinets Stain, Kitchen Island, Pantry, Solid Surface Counters, View to Family Room
Master Bathroom
- Features: None
Master Bedroom
- Features: None
- Level: None
Property
Accessibility
- Accessibility features: None
Details
- Parcel number: R7094 322
- Other equipment: None
- Horse amenities: None
Features
- Levels: Two
- Stories: 2
- Pool features: None
- Patio & porch: Patio
- Exterior features: None,No Dock
- Spa features: None
- Fencing: None
- Has view: Yes
- View description: Neighborhood
- Waterfront features: None
- Waterbody name: None
Lot
- Lot size: 10,018 sqft
- Features: Front Yard,Other
Parking
- Total spaces: 2
- Parking features: Attached,Driveway,Garage
- Has garage: Yes
- Attached garage spaces: 2
- Covered spaces: 2
- Has uncovered spaces: Yes
Climate Risk is Financial Risk
Every home has a financial story beyond the listing price. Below, you’ll see the climate risks that could affect this property — and in Bills & Affordability, how those risks may influence repairs, insurance, utilities, and long-term value.
Biggest Threats for This Home
- Hail

- Inland Flooding

- Lightning

- Tornado

How This Home’s Risks Compare
FEMA Declared Disasters Across Georgia Counties
Understanding the Costs
Financial advisors generally recommend spending no more than 30% of your gross household income on housing costs. In practice, many households stretch to 35% or beyond — especially in high-cost markets.
Estimated Costs Today
| Monthly | Annual | |
|---|---|---|
| Mortgage | $2,626 | $31,512 |
| Home Insurance * | $254 | $3,048 |
| Property Taxes | $402 | $4,824 |
| Electricity | $267 | $3,205 |
| Total | $3,549 | $42,588 |
Income You'd Need if You Spent...
Georgia FAIR Plan Programs


How Costs Could Change Over Time
Climate risk is quickly impacting all of the major home ownership costs. Adjust the growth rates and percentage of income spent on housing below to see how your housing costs could change over the next 10 years — and what income you'd need to keep up.
Comparing Against the Market
Price Per Sq Ft
vs Other Active Listings
Avg $/sqft
vs Homes Sold Last Month
Median $/sqft
Current Market Trends
Median Price Per Square Foot
The median price per square foot of homes sold in this area each month. Compare this to this listing's price per square foot to gauge whether the home is priced in line with recent sales.
Historicals for This Listing
Zestimate History ($/sqft)
Price History
| Date | Event | Price |
|---|---|---|
| 2026-04-30 | Listed for sale | $519,500 |
| 2026-04-13 | Listing removed | $523,998 |
| 2025-12-26 | Price change | $523,998 |
| 2025-12-26 | Listed for sale | $529,950 |
| 2025-12-13 | Listing removed | $529,950 |
| 2025-11-10 | Price change | $529,950 |
| 2025-10-28 | Price change | $543,750 |
| 2025-07-01 | Price change | $549,995 |
| 2025-06-16 | Listed for sale | $553,998 |
| 2023-10-07 | Listing removed | -- |
| 2021-10-06 | Sold | $435,000 |
| 2021-09-11 | Pending sale | $440,000 |
| 2021-09-10 | Contingent | $440,000 |
| 2021-08-28 | Listed for sale | $440,000 |
| 2019-12-30 | Sold | $317,000 |
 View on Zillow