
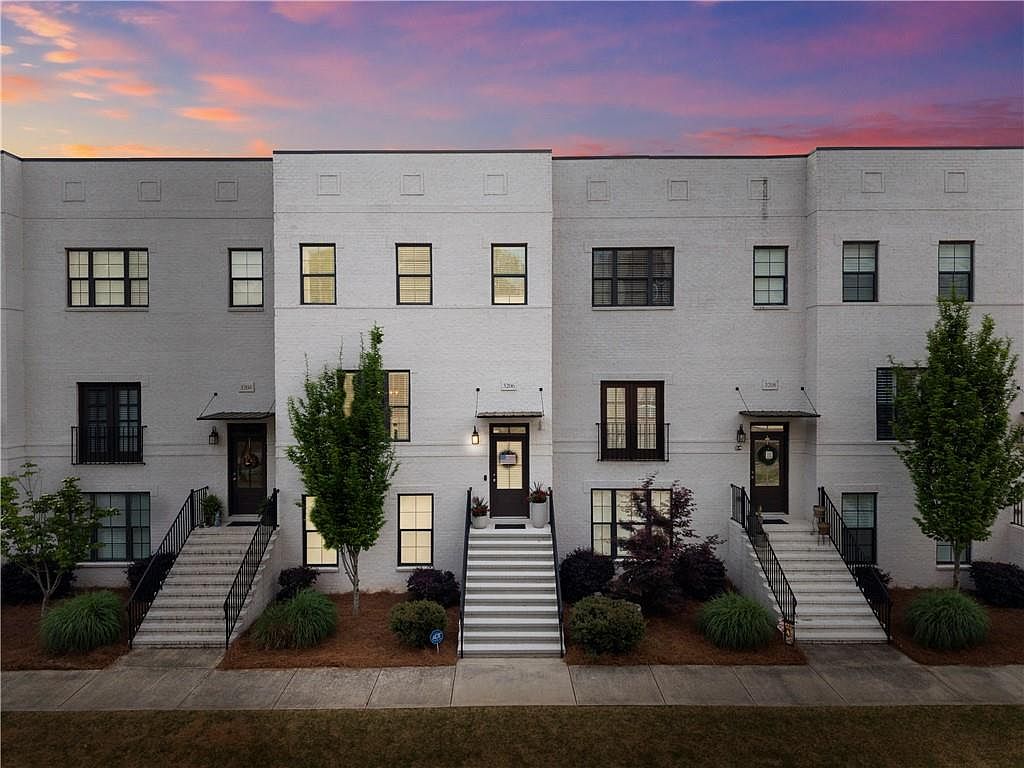
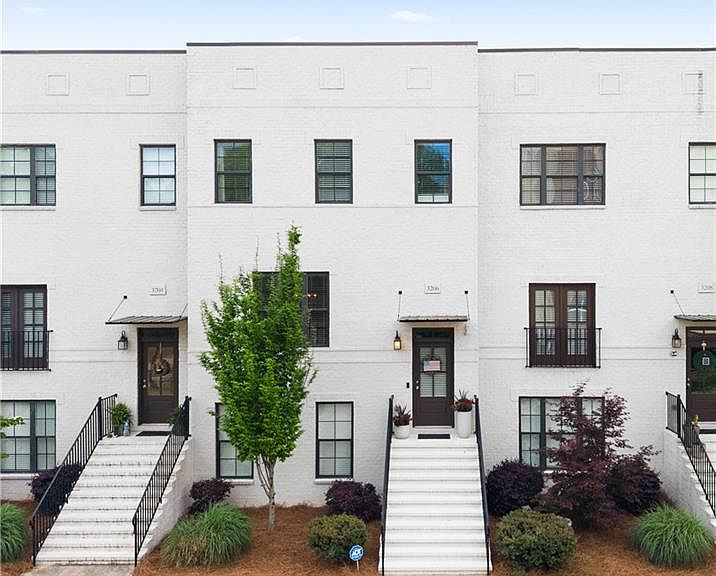

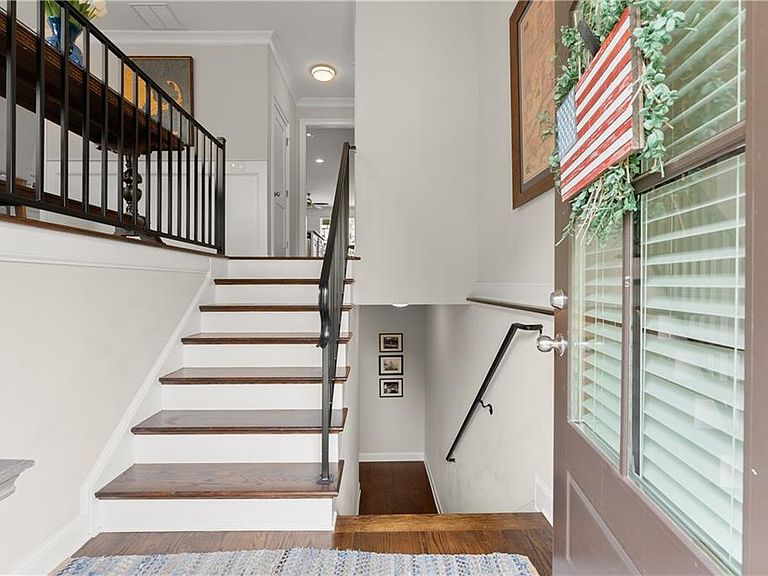
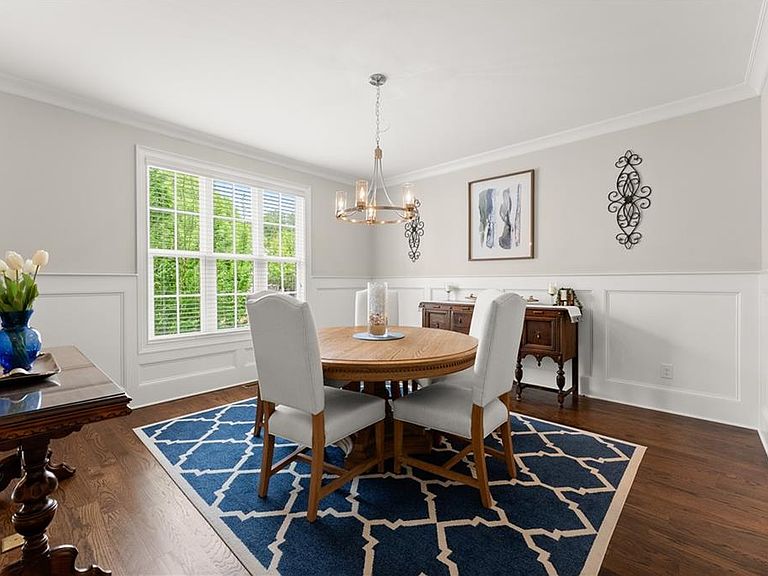
3206 Ridge Towne Pl, Duluth, GA, 30096
About This Home
Inquire about the Assumable Mortgage at 2.375%! A striking exterior sets the tone, but what’s inside delivers the real surprise—three full levels of elevated living designed to maximize both space and style. This 4-bedroom, 3.5-bath townhome unfolds with intention, featuring a light-filled open layout anchored by a designer kitchen that goes far beyond expectations. An oversized island invites gathering, while a massive walk-in pantry, built-in coffee/bar station, and sleek wine fridge quietly signal the level of upgrade throughout. Thoughtfully placed hidden storage areas add a layer of function you didn’t know you needed—until you have it. The living space flows effortlessly, blending warmth and sophistication, while the private, spacious patio extends your living outdoors. With a 2-car garage and multiple living zones across all three levels, this home offers the kind of flexibility rarely found in townhome living. Located in the heart of Duluth, you’re just a short walk to the ever-popular Town Green—where the community comes alive with live concerts, seasonal festivals, food truck nights, and open-air events throughout the year. This vibrant, walkable destination is surrounded by local restaurants, boutique shopping, and green spaces, creating an atmosphere that’s both energetic and inviting. It’s a location that perfectly balances convenience with lifestyle, making it one of the most sought-after areas in Gwinnett County. If you’ve been searching for a home that offers more—more space, more upgrades, more lifestyle—this is where it all comes together. Opportunities like this are rare, especially with three true living levels, curated finishes, and unbeatable walkability. Schedule your private tour today and experience a townhome that truly lives beyond expectations.
Getting Around
 Somewhat Walkable
 Very Limited Transit
 Somewhat Bikeable
Schools
Construction
Condition
- Property condition: Resale
- Year built: 2018
Materials
- Foundation: Concrete Perimeter
- Roof: Composition
- Construction materials: Brick
Type & Style
- Home type: Townhouse
- Architectural style: Townhouse
- Property subType: Townhouse,Residential
Interior
Appliances
- Appliances included: Dishwasher,Disposal,Double Oven,Gas Cooktop,Microwave,Range Hood,Refrigerator
- Laundry features: Upper Level
Basement
- Has basement: Yes
- Basement: Finished,Finished Bath,Full
Bedroom
- Features: Oversized Master
Bedrooms & Bathrooms
- Bedrooms: 4
- Bathrooms: 4
- Full bathrooms: 3
- 1/2 bathrooms: 1
Dining Room
- Features: Separate Dining Room
Features
- Bookcases,Crown Molding,Recessed Lighting,Walk-In Closet(s)
- Window features: Window Treatments
- Flooring: Hardwood
- Number of fireplaces: 1
- Fireplace features: Brick,Family Room
- Fireplace: Yes
- Common walls with other units/homes: No Common Walls
Heating & Cooling
- Heating features: Central
- Cooling features: Central Air
Interior Area
- Total structure area: 2,666
- Total interior livable area: 2,666 sqft
Kitchen
- Features: Breakfast Bar, Cabinets White, Kitchen Island, Pantry Walk-In, Stone Counters, View to Family Room, Wine Rack
Master Bathroom
- Features: Double Vanity, Separate Tub/Shower
Master Bedroom
- Features: Oversized Master
- Level: Oversized Master
Property
Accessibility
- Accessibility features: None
Details
- Parcel number: R6293 418
- Attached to another structure: Yes
- Other equipment: None
- Horse amenities: None
Features
- Levels: Two
- Stories: 2
- Pool features: None
- Patio & porch: Covered,Deck
- Exterior features: None
- Spa features: None
- Fencing: None
- Has view: Yes
- View description: Other
- Waterfront features: None
- Waterbody name: None
Lot
- Lot size: 1,045 sqft
- Features: Other
Parking
- Total spaces: 4
- Parking features: Driveway,Garage,Parking Lot
- Has garage: Yes
- Attached garage spaces: 2
- Covered spaces: 2
- Has uncovered spaces: Yes
Climate Risk is Financial Risk
Every home has a financial story beyond the listing price. Below, you’ll see the climate risks that could affect this property — and in Bills & Affordability, how those risks may influence repairs, insurance, utilities, and long-term value.
Biggest Threats for This Home
- Hail

- Lightning

- Tornado

How This Home’s Risks Compare
FEMA Declared Disasters Across Georgia Counties
Understanding the Costs
Financial advisors generally recommend spending no more than 30% of your gross household income on housing costs. In practice, many households stretch to 35% or beyond — especially in high-cost markets.
Estimated Costs Today
| Monthly | Annual | |
|---|---|---|
| Mortgage | $3,438 | $41,256 |
| Home Insurance * | $305 | $3,660 |
| Property Taxes | $527 | $6,324 |
| Electricity | $259 | $3,108 |
| Total | $4,529 | $54,348 |
Income You'd Need if You Spent...
Georgia FAIR Plan Programs


How Costs Could Change Over Time
Climate risk is quickly impacting all of the major home ownership costs. Adjust the growth rates and percentage of income spent on housing below to see how your housing costs could change over the next 10 years — and what income you'd need to keep up.
Comparing Against the Market
Price Per Sq Ft
vs Other Active Listings
Avg $/sqft
vs Homes Sold Last Month
Median $/sqft
Current Market Trends
Median Price Per Square Foot
The median price per square foot of homes sold in this area each month. Compare this to this listing's price per square foot to gauge whether the home is priced in line with recent sales.
Historicals for This Listing
Zestimate History ($/sqft)
Price History
| Date | Event | Price |
|---|---|---|
| 2026-04-16 | Listed for sale | $733,000 |
| 2018-11-29 | Sold | $416,667 |
For Sale by Agent
 View on Zillow