


5980 Arbor Green Cir, Sugar Hill, GA, 30518
About This Home
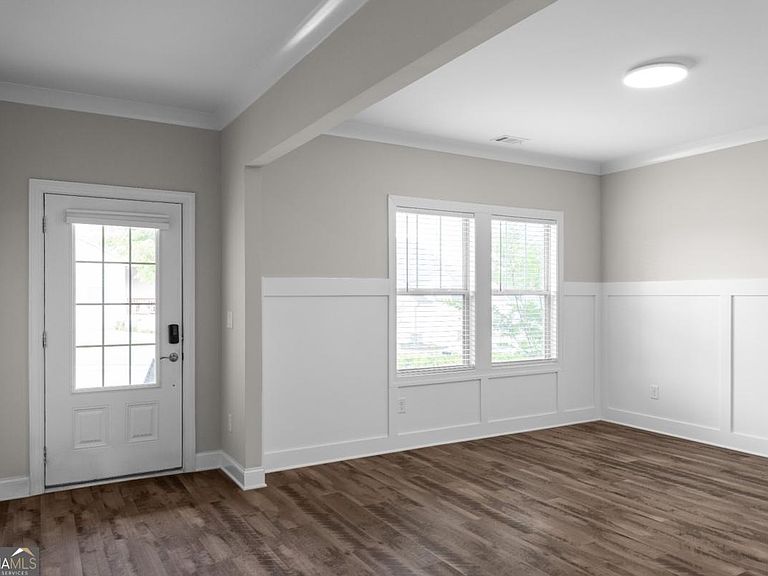
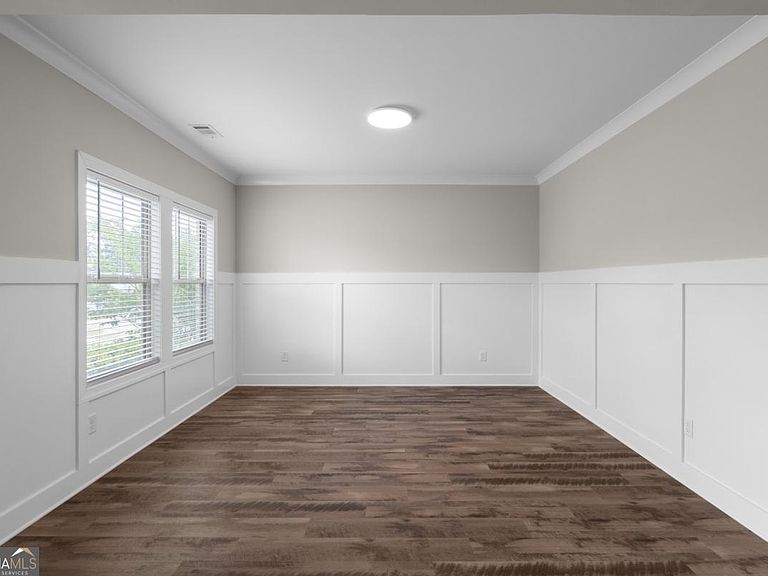
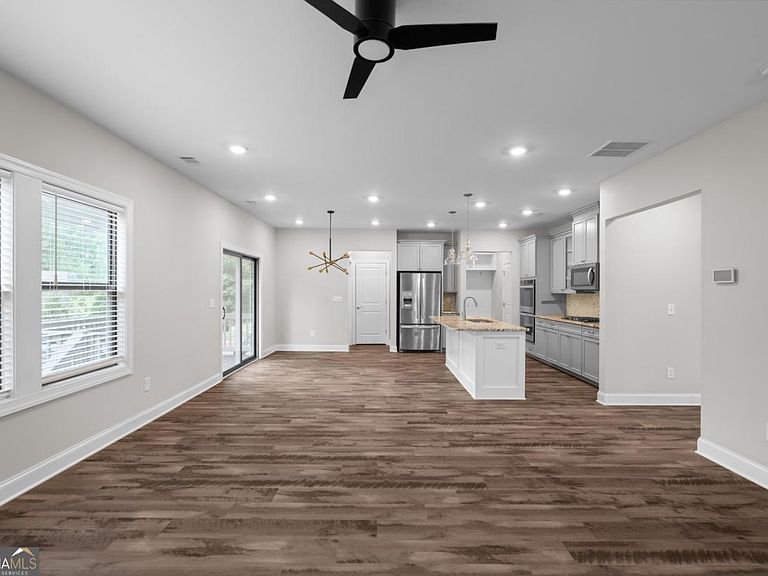
BACK ON MARKET AT NO FAULT TO SELLER, BUYER FINANCING FELL THROUGH! Built in 2020, this 4-bedroom, 2.5-bathroom single-family home combines 2,445 finished square footage with a 1,033 unfinished basement with plans included. Situated off Hwy 20 in the heart of Sugar Hill - nestled between Forsyth and Gwinnett Counties - commuters will appreciate direct access to GA 400, I-985, and I-85. Downtown Sugar Hill and the Mall of Georgia are both just a short drive away. The main level opens with a formal sitting room at the entry, setting an elegant tone from the moment you walk in. The heart of the home is an open-concept living and dining area anchored by a gas fireplace with built-ins - ideal for both everyday living and entertaining. A sliding door leads to a fully covered deck overlooking the backyard, creating a seamless indoor-outdoor flow. A powder bath is conveniently located off the kitchen, and a built-in drop-off room off the garage keeps daily life organized. A dedicated 50-AMP circuit with NEMA 14-50 outlet supports Level 2 EV chargers and high-demand appliances. The entire second level is dedicated to rest and function. All four bedrooms, both full bathrooms, an open flex space, and a dedicated laundry room are found here. The oversized primary suite is a true standout - featuring a shower and tub combo, double vanity, and a full walk-in closet that offers generous storage for two. The unfinished basement spans over 1,000 square feet and includes direct exterior access to the backyard. Architectural plans are included and transfer to the new owner, with a well-thought-out layout calling for a full bedroom, bathroom, kitchen, and gym. Whether the goal is a private in-law suite, income-producing rental, or simply expanded living space, the groundwork is already done. The backyard has been extensively upgraded ($40,000+), featuring a stamped concrete patio, upper and lower decks with staircases, board-on-board privacy fence with dual gates, raised planter beds, retaining structures, drainage and grading work, and new sod. The exterior access from the basement ties directly into this space, making the entire back of the home function as one cohesive outdoor living area. A neighborhood walking path just a few doors away connects to a fishing pond and nature trails - a quiet escape that's rarely this close to home. Schedule your showing today.
Getting Around
 Car-Dependent
 Very Limited Transit
 Somewhat Bikeable
Schools
Construction
Condition
- Property condition: Updated/Remodeled
- Year built: 2020
Materials
- Foundation: Pillar/Post/Pier
- Roof: Composition
- Construction materials: Brick
Type & Style
- Home type: SingleFamily
- Architectural style: Brick Front,Traditional
- Property subType: Single Family Residence
Interior
Appliances
- Appliances included: Dishwasher,Disposal,Double Oven,Dryer,Microwave,Refrigerator,Tankless Water Heater,Trash Compactor,Washer
- Laundry features: Laundry Closet,Upper Level
Basement
- Has basement: Yes
- Basement: Bath/Stubbed,Exterior Entry,Interior Entry,Unfinished
Bedrooms & Bathrooms
- Bedrooms: 4
- Bathrooms: 3
- Full bathrooms: 2
- 1/2 bathrooms: 1
Dining Room
- Features: Seats 12+
Features
- High Ceilings,Walk-In Closet(s)
- Window features: Double Pane Windows
- Flooring: Carpet
- Number of fireplaces: 1
- Fireplace features: Gas Log,Living Room
- Fireplace: Yes
- Attic: Pull Down Stairs
- Finished area below ground: 0
- Finished area above ground: 2,445
- Common walls with other units/homes: No Common Walls
Heating & Cooling
- Heating features: Central
- Cooling features: Ceiling Fan(s),Central Air,Heat Pump
Interior Area
- Total structure area: 2,445
- Total interior livable area: 2,445 sqft
Kitchen
- Features: Breakfast Area,Kitchen Island,Walk-in Pantry
Property
Details
- Parcel number: R7337 454
Features
- Levels: Three Or More
- Stories: 3
- Exterior features: Balcony
- Fencing: Wood
- Waterbody name: None
Lot
- Lot size: 6,098 sqft
- Features: Private
Parking
- Total spaces: 2
- Parking features: Attached,Garage,Garage Door Opener
- Has garage: Yes
Climate Risk is Financial Risk
Every home has a financial story beyond the listing price. Below, you’ll see the climate risks that could affect this property — and in Bills & Affordability, how those risks may influence repairs, insurance, utilities, and long-term value.
Biggest Threats for This Home
- Cold Wave

- Hail

- Lightning

- Tornado

How This Home’s Risks Compare
FEMA Declared Disasters Across Georgia Counties
Understanding the Costs
Financial advisors generally recommend spending no more than 30% of your gross household income on housing costs. In practice, many households stretch to 35% or beyond — especially in high-cost markets.
Estimated Costs Today
| Monthly | Annual | |
|---|---|---|
| Mortgage | $2,725 | $32,700 |
| Home Insurance * | $211 | $2,532 |
| Property Taxes | $417 | $5,004 |
| Electricity | $237 | $2,850 |
| Total | $3,590 | $43,080 |
Income You'd Need if You Spent...
Georgia FAIR Plan Programs


How Costs Could Change Over Time
Climate risk is quickly impacting all of the major home ownership costs. Adjust the growth rates and percentage of income spent on housing below to see how your housing costs could change over the next 10 years — and what income you'd need to keep up.
Comparing Against the Market
Price Per Sq Ft
vs Other Active Listings
Avg $/sqft
vs Homes Sold Last Month
Median $/sqft
Current Market Trends
Median Price Per Square Foot
The median price per square foot of homes sold in this area each month. Compare this to this listing's price per square foot to gauge whether the home is priced in line with recent sales.
Historicals for This Listing
Zestimate History ($/sqft)
Price History
| Date | Event | Price |
|---|---|---|
| 2026-07-25 | Listed for sale | $539,000 |
| 2026-07-24 | Pending sale | $539,000 |
| 2026-07-16 | Listed for sale | $539,000 |
| 2026-07-15 | Listing removed | $549,000 |
| 2026-05-27 | Listed for sale | $549,000 |
| 2021-02-04 | Sold | $374,665 |
| 2020-12-30 | Pending sale | $374,665 |
| 2020-12-30 | Listed for sale | $374,665 |
| 2020-12-29 | Pending sale | $374,665 |
| 2020-12-07 | Price change | $374,665 |
| 2020-11-20 | Price change | $384,665 |
| 2020-11-07 | Price change | $386,165 |
| 2020-10-24 | Price change | $387,165 |
| 2020-09-19 | Price change | $389,165 |
| 2020-09-05 | Price change | $388,865 |
| 2020-08-22 | Price change | $393,865 |
| 2020-07-03 | Price change | $399,865 |
| 2020-06-05 | Price change | $401,295 |
| 2020-05-29 | Price change | $401,395 |
| 2020-04-12 | Price change | $399,975 |
| 2020-03-12 | Listed for sale | $404,975 |
 View on Zillow