

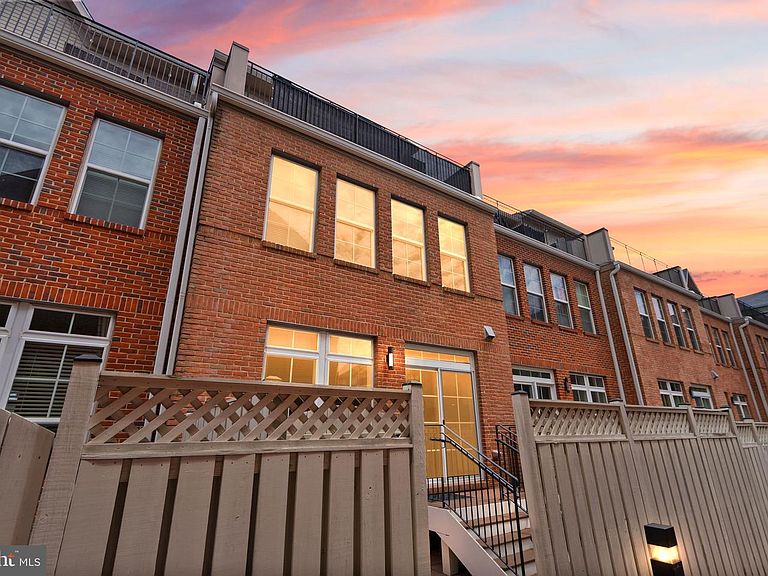


10353 Main St, Fairfax, VA, 22030
About This Home
**Seller is offering seller financing at 5.75% - Ask agent for more details!** Welcome to 10353 Main Street, Fairfax — a stylish, upgraded townhome in the heart of Old Town Fairfax that blends modern luxury with an unbeatable walkable location. Built in 2018 and in excellent condition, this home immediately stands out with hardwood floors throughout, newer recessed lighting, ceiling fans, and sleek roller shades that give it a clean, contemporary feel. The main level is made for entertaining, anchored by a true chef’s kitchen featuring a huge quartz island, upgraded stainless steel appliances, soft-close cabinetry, and plenty of prep and storage space. Just off the kitchen, step outside to your rear fenced patio—perfect for grilling, hosting, or enjoying a quiet moment outdoors. Upstairs, the primary suite feels like a retreat with a walk-in closet enhanced by custom built-in storage and a spa-like ensuite bath featuring a large soaking tub and an oversized separate shower. The laundry room is just as impressive, offering tons of built-in storage and a newer LG washer and dryer, making day-to-day living easy and organized. The loft level adds even more flexibility and fun, with a spacious game room, a wet bar, a third bedroom, and a full bath—ideal for guests, a home office, or a private suite. And the standout feature? Your own private rooftop terrace overlooking the beautifully landscaped courtyard—an incredible spot for morning coffee, evening downtime, or entertaining under the stars. Parking is a huge bonus here too, with two dedicated spaces plus four guest spots, and the location puts you close to everything—minutes to the Vienna Metro and George Mason University, with walkable access to local shops, upscale dining, and the year-round events that make Fairfax City such a great place to live. Come experience the best of urban-style living in vibrant Fairfax—where comfort, convenience, and style come together at 10353 Main Street.
Getting Around
 Walker's Paradise
 Some Transit
 Very Bikeable
Schools
Construction
Condition
- Year built: 2018
Materials
- Foundation: Permanent
- Construction materials: Masonry
Type & Style
- Home type: Townhouse
- Architectural style: Colonial
- Property subType: Townhouse
Interior
Appliances
- Appliances included: Microwave,Dishwasher,Washer,Ice Maker,Dryer,Cooktop,Electric Water Heater
- Laundry features: Mud Room
Basement
- Has basement: Yes
- Basement: Full,Rear Entrance
Bedrooms & Bathrooms
- Bedrooms: 3
- Bathrooms: 4
- Full bathrooms: 3
- 1/2 bathrooms: 1
- Main level bathrooms: 1
Features
- Ceiling Fan(s),Crown Molding,Recessed Lighting,Walk-In Closet(s)
- Window features: Window Treatments
- Flooring: Wood
- Finished area below ground: 350
- Finished area above ground: 2,440
Heating & Cooling
- Heating features: Forced Air,Natural Gas
- Cooling features: Central Air,Electric
Interior Area
- Total structure area: 2,790
- Total interior livable area: 2,790 sqft
Kitchen
- Features: Flooring - HardWood
- Level: Main
Mud Room
- Level: Lower
Property
Accessibility
- Accessibility features: None
Details
- Parcel number: 57 4 39 01 002
- Zoning: CR
- Special condition: Standard
Features
- Levels: Four
- Stories: 4
- Pool features: None
- Fencing: Back Yard
- Has view: Yes
- View description: City
Parking
- Total spaces: 2
- Parking features: Covered,Inside Entrance,Garage
- Has garage: Yes
- Attached garage spaces: 2
- Covered spaces: 2
Climate Risk is Financial Risk
Every home has a financial story beyond the listing price. Below, you’ll see the climate risks that could affect this property — and in Bills & Affordability, how those risks may influence repairs, insurance, utilities, and long-term value.
Biggest Threats for This Home
- Lightning

- Strong Wind

- Heat Wave

- Winter Weather

How This Home’s Risks Compare
FEMA Declared Disasters Across Virginia Counties
Understanding the Costs
Financial advisors generally recommend spending no more than 30% of your gross household income on housing costs. In practice, many households stretch to 35% or beyond — especially in high-cost markets.
Estimated Costs Today
| Monthly | Annual | |
|---|---|---|
| Mortgage | $4,702 | $56,424 |
| Home Insurance * | $162 | $1,944 |
| Property Taxes | $808 | $9,696 |
| Electricity | $268 | $3,224 |
| Total | $5,940 | $71,280 |
Income You'd Need if You Spent...
Virginia FAIR Plan Programs

How Costs Could Change Over Time
Climate risk is quickly impacting all of the major home ownership costs. Adjust the growth rates and percentage of income spent on housing below to see how your housing costs could change over the next 10 years — and what income you'd need to keep up.
Comparing Against the Market
Price Per Sq Ft
vs Other Active Listings
Avg $/sqft
vs Homes Sold Last Month
Median $/sqft
Current Market Trends
Median Price Per Square Foot
The median price per square foot of homes sold in this area each month. Compare this to this listing's price per square foot to gauge whether the home is priced in line with recent sales.
Historicals for This Listing
Zestimate History ($/sqft)
Price History
| Date | Event | Price |
|---|---|---|
| 2026-08-11 | Contingent | $930,000 |
| 2026-07-20 | Price change | $930,000 |
| 2026-06-13 | Listed for sale | $965,000 |
| 2026-02-12 | Listing removed | -- |
| 2025-12-02 | Price change | $925,000 |
| 2025-10-25 | Listed for sale | $950,000 |
| 2025-10-09 | Listing removed | $950,000 |
| 2025-08-06 | Listed for sale | $950,000 |
| 2024-11-07 | Listing removed | $3,800 |
| 2024-10-26 | Listed for rent | $3,800 |
| 2024-10-23 | Listing removed | -- |
| 2024-10-16 | Price change | $875,000 |
| 2024-10-03 | Price change | $865,000 |
| 2024-09-09 | Price change | $885,000 |
| 2024-07-30 | Listed for sale | $895,000 |
| 2024-06-02 | Listing removed | -- |
| 2024-05-27 | Listed for sale | $899,950 |
| 2023-06-28 | Sold | $835,000 |
| 2023-05-26 | Pending sale | $839,900 |
| 2023-05-13 | Contingent | $839,900 |
| 2023-05-05 | Price change | $839,900 |
| 2023-04-13 | Price change | $849,888 |
| 2023-03-31 | Listed for sale | $868,000 |
| 2018-12-20 | Sold | $751,000 |
 View on Zillow