


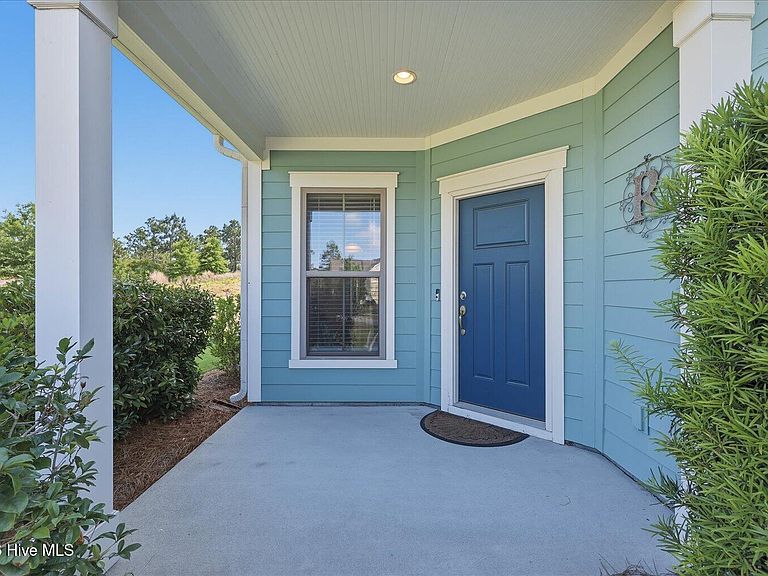
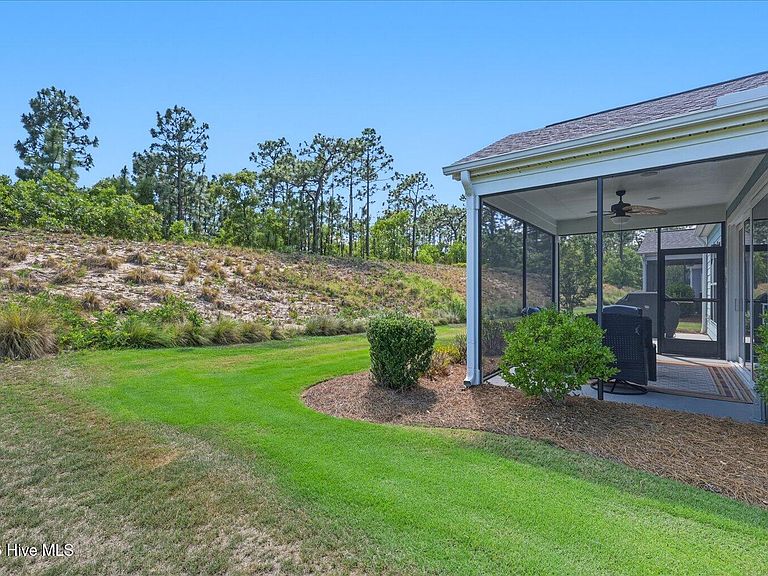
1210 Snowden Road, Wilmington, NC, 28412
About This Home
Welcome to the highly sought-after ''Steel Creek'' floor plan with an optional flex room on the second level, dedicated walk-up storage above the garage, and numerous upgrades throughout, all located in the amenity-rich Del Webb 55+ community of RiverLights. Carefully designed for both comfort and functionality, this Pulte Homes floor plan provides an ideal setting for entertaining family and friends or simply unwinding. The gourmet kitchen includes a large island, granite counters, custom tile back-splash, a cozy breakfast nook, and a built-in microwave and range hood to enhance any culinary event. Upstairs includes a large flex room - perfect for a home office or guests. Additional interior highlights include crown mouldings, ceiling fans in both bedrooms, a tray ceiling in the primary bedroom, and a spa-style shower with frameless glass entry in the primary en-suite. A gorgeous three-panel rear slider seamlessly blends the living area with the screened-in lanai and patio, which also includes a natural gas line for convenient grilling. This home has a premium location adjacent to a large community green space, offering additional privacy and abundant landscaped views. You'll also enjoy Del Webb's standout amenities: indoor and outdoor pools, a fitness center, tennis, pickleball, walking trails, and social events. If venturing a bit further, take a stroll around one of several community lakes or a quick ride/walk to Marina Village on the Cape Fear River, where you'll find shops, restaurants, and a river-front boardwalk to enjoy those legendary Carolina sunsets. It is time to discover low-maintenance living in a vibrant and welcoming community!
Getting Around
 Car-Dependent
 No Nearby Transit
 Somewhat Bikeable
Schools
Construction
Condition
- Year built: 2019
Materials
- Foundation: Slab
- Roof: Composition
- Construction materials: Fiber Cement,Wood Frame
Type & Style
- Home type: SingleFamily
- Property subType: Single Family Residence
Interior
Appliances
- Appliances included: Gas Cooktop,Electric Oven,Built-In Microwave,Refrigerator,Dishwasher
- Laundry features: Laundry Closet
Basement
- Basement: None
Bedroom2
- Level: Main
Bedroom3
- Level: Upper
Bedrooms & Bathrooms
- Bedrooms: 2
- Bathrooms: 2
- Full bathrooms: 2
Features
- Solid Surface
- Window features: Thermal Windows
- Flooring: Carpet,Laminate,Tile
- Attic: Partially Floored,Permanent Stairs
Heating & Cooling
- Heating features: Heat Pump,Electric
- Cooling features: Central Air,Heat Pump
Interior Area
- Total structure area: 1,700
- Total interior livable area: 1,700 sqft
Kitchen
- Level: Main
Living Room
- Level: Main
Master Bedroom
- Level: Main
Property
Accessibility
- Accessibility features: None
Details
- Parcel number: R07000006898000
- Zoning: R-7
- Special condition: Standard
Features
- Levels: Two
- Pool features: None
- Patio & porch: Covered,Patio,Screened
- Exterior features: Irrigation System
- Fencing: None
- Has view: Yes
- View description: None
- Frontage type: See Remarks
- Living area range: 1600 - 1799
Lot
- Lot size: 6,098 sqft
- Features: Corner Lot
- Lot size dimensions: Irregular-See MB 65/223
Parking
- Total spaces: 2
- Parking features: Garage Faces Front,Concrete,Paved
- Has garage: Yes
- Attached garage spaces: 2
- Covered spaces: 2
Climate Risk is Financial Risk
Every home has a financial story beyond the listing price. Below, you’ll see the climate risks that could affect this property — and in Bills & Affordability, how those risks may influence repairs, insurance, utilities, and long-term value.
Biggest Threats for This Home
- Hurricane

- Lightning

- Coastal Flooding

- Inland Flooding

- Tornado

- Winter Weather

- Cold Wave

- Heat Wave

- Ice Storm

- Wildfire

How This Home’s Risks Compare
FEMA Declared Disasters in New Hanover County and North Carolina
Understanding the Costs
Financial advisors generally recommend spending no more than 30% of your gross household income on housing costs. In practice, many households stretch to 35% or beyond — especially in high-cost markets.
Estimated Costs Today
| Monthly | Annual | |
|---|---|---|
| Mortgage | $2,462 | $29,544 |
| Home Insurance * | $107 | $1,284 |
| Property Taxes | $216 | $2,592 |
| Electricity | $200 | $2,405 |
| Total | $2,985 | $35,820 |
Income You'd Need if You Spent...
North Carolina FAIR Plan Programs


How Costs Could Change Over Time
Climate risk is quickly impacting all of the major home ownership costs. Adjust the growth rates and percentage of income spent on housing below to see how your housing costs could change over the next 10 years — and what income you'd need to keep up.
Comparing Against the Market
Price Per Sq Ft
vs Other Active Listings
Avg $/sqft
vs Homes Sold Last Month
Median $/sqft
Current Market Trends
Median Price Per Square Foot
The median price per square foot of homes sold in this area each month. Compare this to this listing's price per square foot to gauge whether the home is priced in line with recent sales.
Historicals for This Listing
Zestimate History ($/sqft)
Price History
| Date | Event | Price |
|---|---|---|
| 2026-08-05 | Price change | $484,000 |
| 2026-07-08 | Price change | $487,000 |
| 2026-06-18 | Price change | $499,900 |
| 2026-05-26 | Listed for sale | $505,000 |
| 2020-02-26 | Sold | $360,390 |
| 2020-01-21 | Pending sale | $360,390 |
| 2020-01-18 | Listed for sale | $360,390 |
 View on Zillow