


2520 Sutherland St, Austin, TX, 78746
About This Home
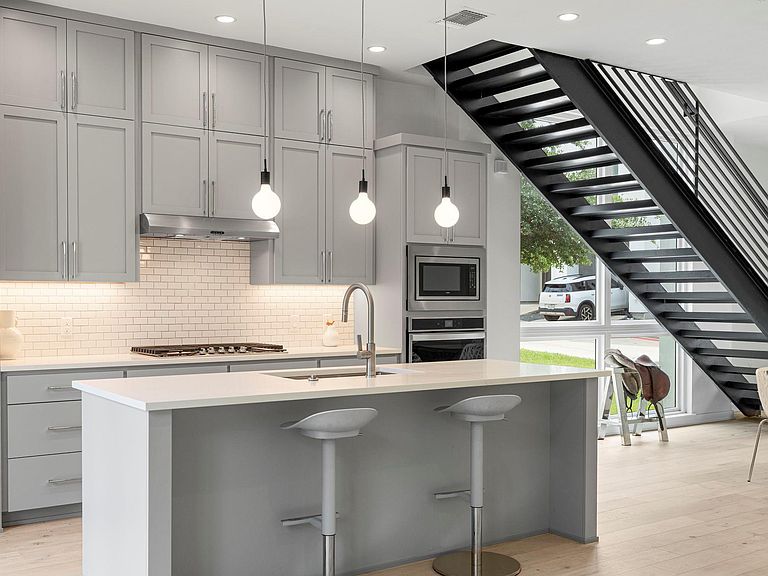
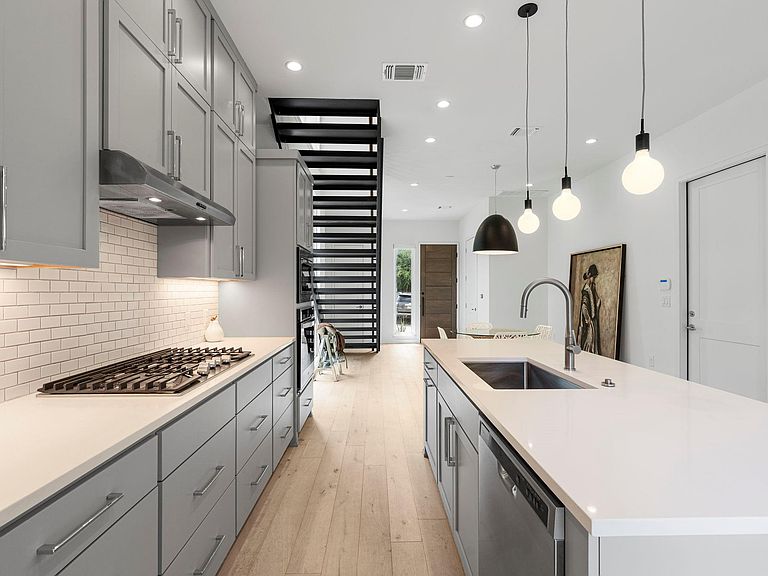
2520 Sutherland St. is an exceptional lock-and-leave townhome and one of the most Builder customized residences within The Walsh, a Scandinavian-modern architecturally designed community in Westlake. Located in acclaimed Eanes ISD school district, this sophisticated home offers contemporary luxury, privacy, and convenience just minutes from Downtown Austin, Barton Creek Greenbelt, fantastic access to shopping, dining, and major thoroughfares. This unique floor plan features Two Primary Suites, Two Living Areas, and 2.5 baths. The Minimalist Finish Package showcases wide-plank European White Oak flooring, locally crafted cabinets, Carrara marble mosaics, Waterworks, and Duravit hardware, designer lighting, Nest thermostats, a dramatic custom steel staircase, floor-to-ceiling windows, and motorized blinds. The chef's kitchen features a built-in refrigerator, gas cooktop, wall ovens, custom cabinetry with solid wood drawers, and floor to ceiling cabinetry upgrade with an oversized kitchen island designed for entertaining. Expansive windows frame greenbelt views while filling the home with natural light. The main primary suite features a vaulted beamed ceiling, spa-inspired ensuite bath, with an oversized walk-in shower with bench seating and custom niche, and Waterworks Studio fixtures. The second primary suite includes a luxurious ensuite bath with deep Duravit soaking tub. Warm natural materials and designer finishes create a serene atmosphere throughout. Additional upgrades include window coverings throughout, enhanced security, and a customized laundry room with side-by-side washer and dryer, custom cabinetry, and utility sink. Ideally positioned within the community, the home enjoys guest parking directly across the street, a deep one-car garage, covered carport, extended driveway, and one of the most desirable greenbelt-facing locations in The Walsh. A rare opportunity to own one of Westlake's most distinctive modern residences.
Getting Around
 Car-Dependent
 Some Transit
 Somewhat Bikeable
Schools
Construction
Condition
- Property condition: Resale
- Year built: 2018
Materials
- Foundation: Slab
- Roof: Metal
Type & Style
- Home type: Condo
- Property subType: Condominium
Interior
Appliances
- Appliances included: Built-In Oven(s),Built-In Refrigerator,Exhaust Fan,Gas Cooktop,Microwave,Washer/Dryer,Tankless Water Heater
Bedrooms & Bathrooms
- Bedrooms: 2
- Bathrooms: 3
- Full bathrooms: 2
- 1/2 bathrooms: 1
Features
- 2 Primary Suites,Breakfast Bar,Built-in Features,Ceiling Fan(s),Cathedral Ceiling(s),High Ceilings,Quartz Counters,Double Vanity,Eat-in Kitchen,High Speed Internet,Interior Steps,Kitchen Island,Multiple Living Areas,Open Floorplan,Pantry,Recessed Lighting,Soaking Tub,Walk-In Closet(s),Wired for Sound
- Window features: Display Window(s),Double Pane Windows,Screens,Window Coverings
- Flooring: Carpet,Tile,Wood
Heating & Cooling
- Heating features: Central,Natural Gas
- Cooling features: Central Air,Zoned
Interior Area
- Total interior livable area: 1,983 sqft
Property
Accessibility
- Accessibility features: None
Details
- Parcel number: 01031503480000
- Special condition: Standard
Features
- Levels: Two
- Stories: 2
- Pool features: None
- Patio & porch: Covered,Front Porch,Rear Porch
- Exterior features: Garden,Gas Grill,Gutters Full,Outdoor Grill
- Fencing: None
- Has view: Yes
- View description: Park/Greenbelt,Trees/Woods
- Waterfront features: None
Lot
- Lot size: 4,268 sqft
- Features: Back to Park/Greenbelt,Level,Native Plants,Sprinkler - Automatic,Trees-Small (Under 20 Ft)
Parking
- Total spaces: 1
- Parking features: Attached,Garage
- Has garage: Yes
- Attached garage spaces: 1
- Covered spaces: 1
Climate Risk is Financial Risk
Every home has a financial story beyond the listing price. Below, you’ll see the climate risks that could affect this property — and in Bills & Affordability, how those risks may influence repairs, insurance, utilities, and long-term value.
Biggest Threats for This Home
- Hail

- Tornado

- Heat Wave

- Inland Flooding

- Strong Wind

How This Home’s Risks Compare
FEMA Declared Disasters Across Texas Counties
Understanding the Costs
Financial advisors generally recommend spending no more than 30% of your gross household income on housing costs. In practice, many households stretch to 35% or beyond — especially in high-cost markets.
Estimated Costs Today
| Monthly | Annual | |
|---|---|---|
| Mortgage | $4,272 | $51,264 |
| Home Insurance * | $227 | $2,724 |
| Property Taxes | $1,401 | $16,812 |
| Electricity | $238 | $2,859 |
| Total | $6,138 | $73,656 |
Income You'd Need if You Spent...
Texas FAIR Plan Programs

How Costs Could Change Over Time
Climate risk is quickly impacting all of the major home ownership costs. Adjust the growth rates and percentage of income spent on housing below to see how your housing costs could change over the next 10 years — and what income you'd need to keep up.
Comparing Against the Market
Price Per Sq Ft
vs Other Active Listings
Avg $/sqft
vs Homes Sold Last Month
Median $/sqft
Current Market Trends
Median Price Per Square Foot
The median price per square foot of homes sold in this area each month. Compare this to this listing's price per square foot to gauge whether the home is priced in line with recent sales.
Historicals for This Listing
Zestimate History ($/sqft)
Price History
| Date | Event | Price |
|---|---|---|
| 2026-07-23 | Price change | $845,000 |
| 2026-06-19 | Listed for sale | $860,000 |
 View on Zillow