


3904 Tom Miller St, Austin, TX, 78723
About This Home
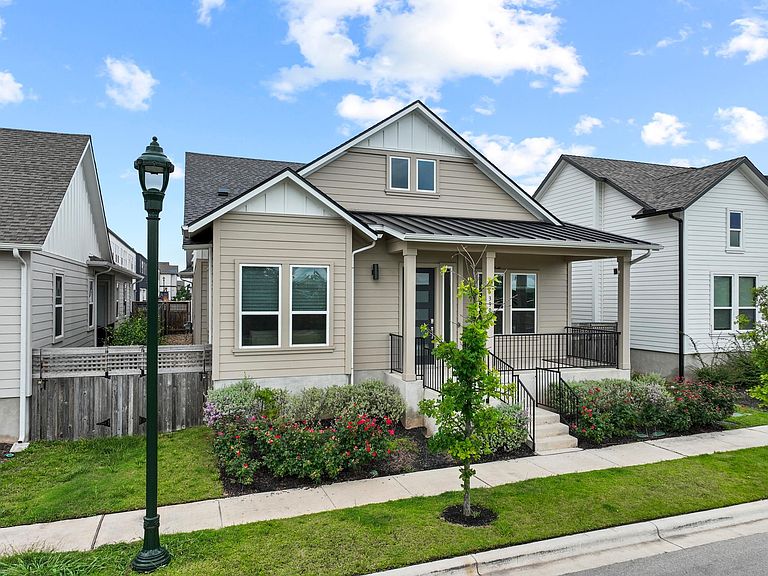
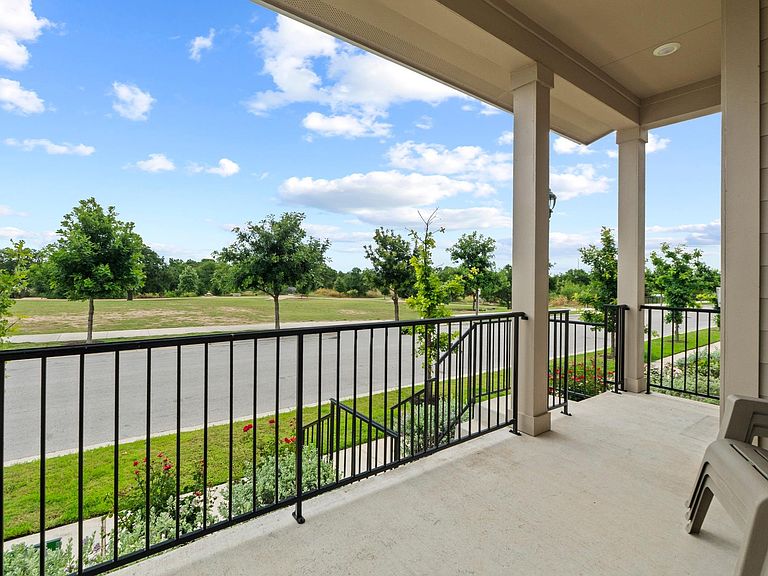
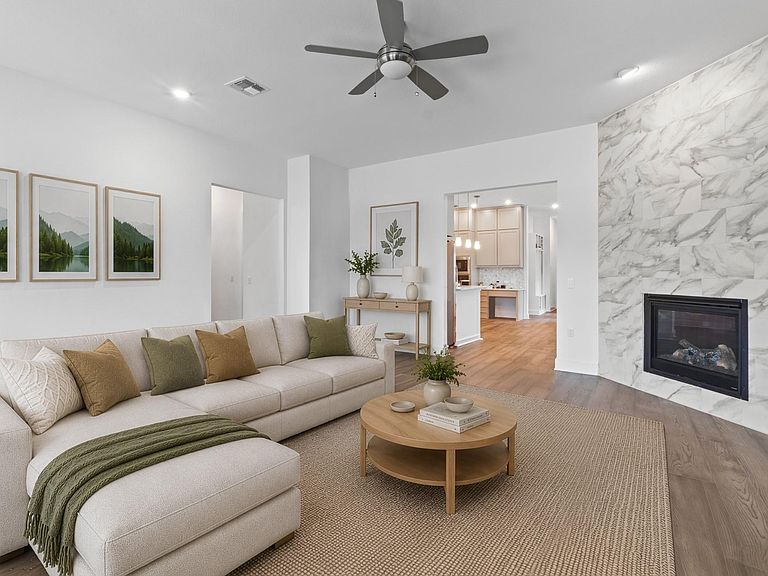
Rare opportunity to own a newer-construction single-story home in one of Mueller's most coveted locations. Built in 2021, this Craftsman-style residence offers over 2,000 square feet of thoughtfully designed living space with 3 bedrooms, 2 bathrooms, and expansive greenbelt views rarely found in the neighborhood. This home has an open, airy feel with picturesque views and a front-row seat to Mueller's network of trails, parks, and outdoor spaces. Inside, the well-designed floor plan combines modern functionality with timeless character, featuring generously-sized bedrooms and living spaces, abundant natural light, and seamless flow. Built with the convenience and efficiency of newer construction, this home delivers the best of Mueller living: walkable access to The Rise School, recently completed Marshall Middle School, an abundance of parks, restaurants, coffee shops, the farmers market, and neighborhood amenities, while offering the rarity of single-story living in an exceptional greenbelt setting.
Getting Around
 Car-Dependent
 Some Transit
 Bikeable
Schools
Construction
Condition
- Property condition: Resale
- Year built: 2021
Materials
- Foundation: Slab
- Roof: Shingle
Type & Style
- Home type: SingleFamily
- Property subType: Single Family Residence
Interior
Appliances
- Appliances included: Built-In Oven(s),Dishwasher,Disposal,Gas Cooktop,Microwave,Free-Standing Refrigerator,Stainless Steel Appliance(s),Vented Exhaust Fan,Tankless Water Heater
Bedrooms & Bathrooms
- Bedrooms: 3
- Bathrooms: 2
- Full bathrooms: 2
- Main level bedrooms: 3
Features
- Breakfast Bar,Ceiling Fan(s),High Ceilings,Vaulted Ceiling(s),Quartz Counters,Double Vanity,High Speed Internet,Kitchen Island,No Interior Steps,Open Floorplan,Pantry,Primary Bedroom on Main,Recessed Lighting,Soaking Tub,Walk-In Closet(s),Washer Hookup,Wired for Data
- Window features: Double Pane Windows,Low Emissivity Windows,Screens,Window Treatments
- Flooring: Carpet,Tile,Wood
- Number of fireplaces: 1
- Fireplace features: Gas Log,Living Room
Heating & Cooling
- Heating features: Natural Gas,Zoned
- Cooling features: Ceiling Fan(s),Central Air
Interior Area
- Total interior livable area: 2,005 sqft
Kitchen
- Features: Breakfast Bar,Kitchen Island,Quartz Counters,Dining Area,Gourmet Kitchen,High Ceilings,Low/No VOC,Pantry,Recessed Lighting
- Level: Main
Primary Bathroom
- Features: Ceiling Fan(s),Quartz Counters,Double Vanity,High Ceilings,Low/No VOC,Recessed Lighting,Separate Shower,Soaking Tub,Two Primary Closets,Walk-In Closet(s),Walk-in Shower
- Level: Main
Primary Bedroom
- Features: Ceiling Fan(s),High Ceilings,Two Primary Closets,Walk-In Closet(s)
- Level: Main
Property
Accessibility
- Accessibility features: Visitable
Details
- Parcel number: 02171817210000
- Special condition: Standard
Features
- Levels: One
- Stories: 1
- Pool features: None
- Patio & porch: Covered,Front Porch,Patio
- Exterior features: Electric Car Plug-in,Gutters Full
- Spa features: None
- Fencing: Wood
- Has view: Yes
- View description: Park/Greenbelt
- Waterfront features: None
Lot
- Lot size: 3,920 sqft
- Features: Alley Access,Curbs,Landscaped,Level,Native Plants,Near Golf Course,Near Public Transit,Public Maintained Road,Sprinkler - Automatic,Sprinkler - In-ground,Views
Parking
- Total spaces: 2
- Parking features: Alley Access,Attached,Garage,Garage Door Opener,Garage Faces Rear
- Has garage: Yes
- Attached garage spaces: 2
- Covered spaces: 2
Climate Risk is Financial Risk
Every home has a financial story beyond the listing price. Below, you’ll see the climate risks that could affect this property — and in Bills & Affordability, how those risks may influence repairs, insurance, utilities, and long-term value.
Biggest Threats for This Home
- Hail

- Heat Wave

- Tornado

How This Home’s Risks Compare
FEMA Declared Disasters Across Texas Counties
Understanding the Costs
Financial advisors generally recommend spending no more than 30% of your gross household income on housing costs. In practice, many households stretch to 35% or beyond — especially in high-cost markets.
Estimated Costs Today
| Monthly | Annual | |
|---|---|---|
| Mortgage | $4,990 | $59,880 |
| Home Insurance * | $377 | $4,524 |
| Property Taxes | $1,703 | $20,436 |
| Electricity | $238 | $2,859 |
| Total | $7,308 | $87,696 |
Income You'd Need if You Spent...
Texas FAIR Plan Programs


How Costs Could Change Over Time
Climate risk is quickly impacting all of the major home ownership costs. Adjust the growth rates and percentage of income spent on housing below to see how your housing costs could change over the next 10 years — and what income you'd need to keep up.
Comparing Against the Market
Price Per Sq Ft
vs Other Active Listings
Avg $/sqft
vs Homes Sold Last Month
Median $/sqft
Current Market Trends
Median Price Per Square Foot
The median price per square foot of homes sold in this area each month. Compare this to this listing's price per square foot to gauge whether the home is priced in line with recent sales.
Historicals for This Listing
Zestimate History ($/sqft)
Price History
| Date | Event | Price |
|---|---|---|
| 2026-08-10 | Contingent | $987,000 |
| 2026-07-23 | Listed for sale | $987,000 |
 View on Zillow