


2107 Masons Bend Dr, Fort Mill, SC, 29708
About This Home
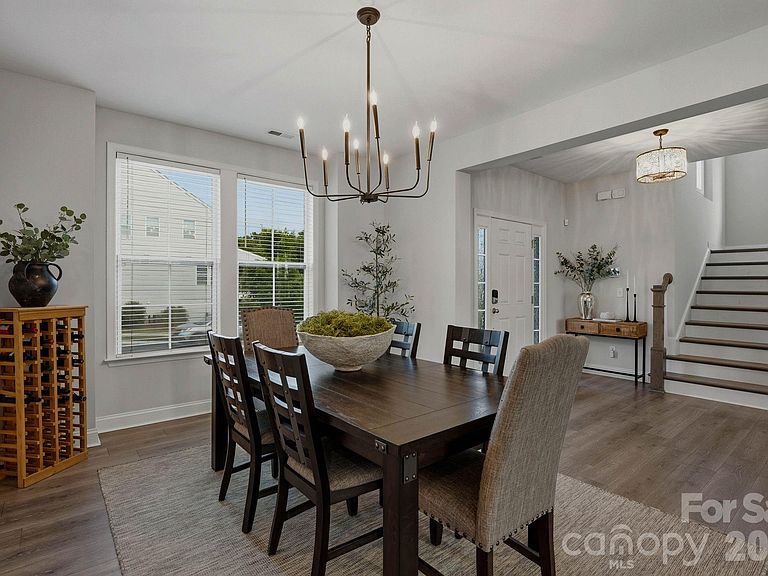
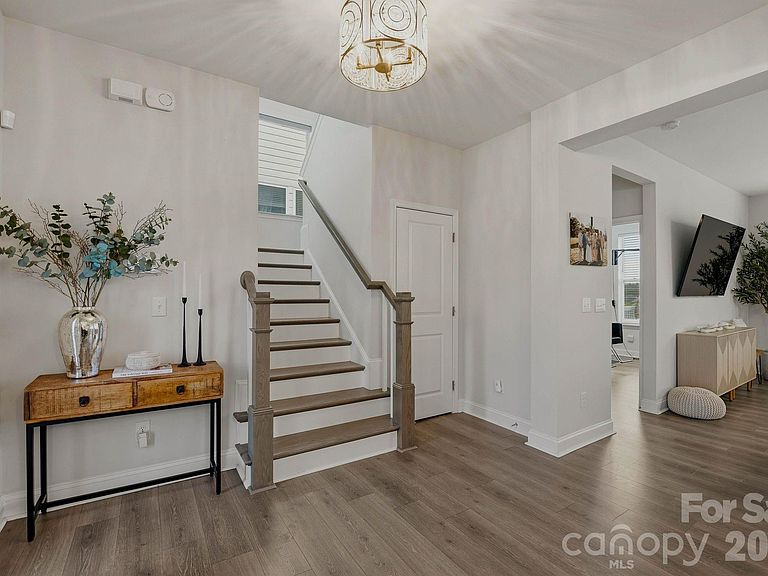
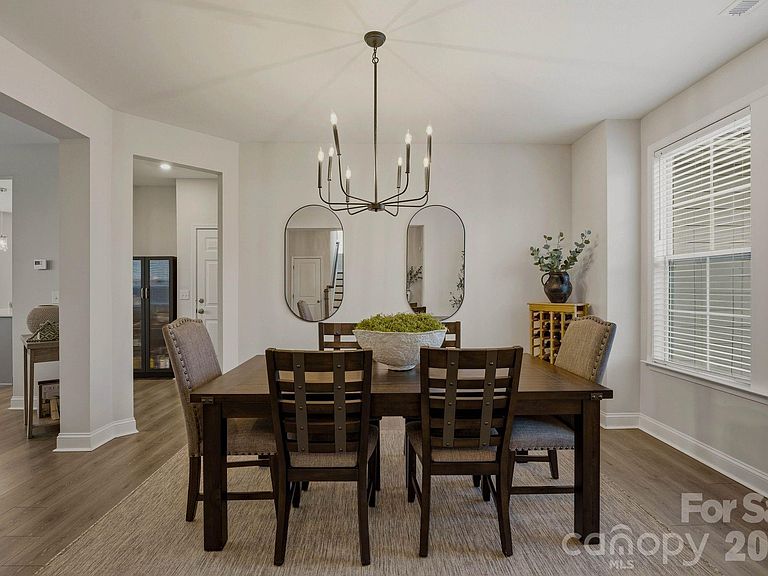
Some homes check the boxes. Others simply feel like home. Built by Dan Ryan Builders in 2021 and situated on a corner lot in Masons Bend, this thoughtfully designed home offers the space, flexibility, and lifestyle that have made the community one of Fort Mill's most desirable places to live. The open floor plan is designed for everyday living and easy entertaining, with luxury vinyl plank flooring throughout the main living areas and a large kitchen island that naturally becomes the center of the home. Whether it's a quiet weeknight dinner or a house full of friends, the layout flows effortlessly from room to room. A guest bedroom and full bath on the main level provide flexibility for visitors, a home office, or additional living needs. Upstairs, you'll find spacious secondary bedrooms, a versatile loft, and a private laundry room conveniently located near the bedrooms. The primary suite offers a comfortable retreat with plenty of space to unwind at the end of the day. One of the unexpected perks of this homesite? The sunsets. Evening after evening, the sky puts on a show that neighbors have come to appreciate. Life in Masons Bend is about more than just the home itself. Set along the banks of the Catawba River, the community offers miles of walking and biking trails, river access for kayaking and tubing, a resort-style pool, clubhouse, fitness amenities, playgrounds, golf cart connectivity, and a full calendar of neighborhood events. Kingstown Elementary is located within the neighborhood, making daily routines even more convenient. While Masons Bend feels surrounded by nature, you're only minutes from I-77, providing easy access to Charlotte, Rock Hill, and Charlotte Douglas International Airport.
Getting Around
 Car-Dependent
 Very Limited Transit
 Somewhat Bikeable
Schools
Construction
Condition
- Year built: 2021
Materials
- Foundation: Crawl Space
- Construction materials: Hardboard Siding,Stone Veneer
Other
- Builder model: Arlington
- Builder name: Dan Ryan Builders
Type & Style
- Home type: SingleFamily
- Architectural style: Traditional
- Property subType: Single Family Residence
Interior
Appliances
- Appliances included: Dishwasher,Disposal,Electric Range,Microwave,Washer/Dryer
- Laundry features: Laundry Room
Bathroom Full
- Level: Main
Bathroom Full
- Level: Upper
Bathroom Full
- Level: Upper
Bedroom S
- Level: Main
Bedroom S
- Level: Upper
Bedrooms & Bathrooms
- Bedrooms: 4
- Bathrooms: 3
- Full bathrooms: 3
- Main level bedrooms: 1
Features
- Soaking Tub,Kitchen Island,Open Floorplan,Walk-In Closet(s),Walk-In Pantry
- Flooring: Carpet,Tile,Vinyl
- Finished area below ground: 0
- Finished area above ground: 2,652
Heating & Cooling
- Heating features: Heat Pump
- Cooling features: Ceiling Fan(s),Central Air
Interior Area
- Total structure area: 2,652
- Total interior livable area: 2,652 sqft
Laundry
- Level: Upper
Primary Bedroom
- Level: Upper
Property
Details
- Parcel number: 0203001458
- Zoning: R
- Special condition: Standard
- Exclusions: See attachments
Features
- Levels: Two
- Stories: 2
- Patio & porch: Covered,Deck,Front Porch
Lot
- Lot size: 0.22 Acres
- Features: Corner Lot
- Lot size dimensions: 54 x 12 x 15 x 113 x 74 x 131
Parking
- Total spaces: 2
- Parking features: Attached Garage,Garage on Main Level
- Has garage: Yes
- Attached garage spaces: 2
- Covered spaces: 2
Climate Risk is Financial Risk
Every home has a financial story beyond the listing price. Below, you’ll see the climate risks that could affect this property — and in Bills & Affordability, how those risks may influence repairs, insurance, utilities, and long-term value.
Biggest Threats for This Home
- Ice Storm

- Tornado

- Inland Flooding

- Lightning

- Strong Wind

- Cold Wave

- Winter Weather

How This Home’s Risks Compare
FEMA Declared Disasters in York County and South Carolina
Understanding the Costs
Financial advisors generally recommend spending no more than 30% of your gross household income on housing costs. In practice, many households stretch to 35% or beyond — especially in high-cost markets.
Estimated Costs Today
| Monthly | Annual | |
|---|---|---|
| Mortgage | $3,736 | $44,832 |
| Home Insurance * | $220 | $2,640 |
| Property Taxes | $326 | $3,912 |
| Electricity | $255 | $3,060 |
| Total | $4,537 | $54,444 |
Income You'd Need if You Spent...
South Carolina FAIR Plan Programs

How Costs Could Change Over Time
Climate risk is quickly impacting all of the major home ownership costs. Adjust the growth rates and percentage of income spent on housing below to see how your housing costs could change over the next 10 years — and what income you'd need to keep up.
Comparing Against the Market
Price Per Sq Ft
vs Other Active Listings
Avg $/sqft
vs Homes Sold Last Month
Median $/sqft
Current Market Trends
Median Price Per Square Foot
The median price per square foot of homes sold in this area each month. Compare this to this listing's price per square foot to gauge whether the home is priced in line with recent sales.
Historicals for This Listing
Zestimate History ($/sqft)
Price History
| Date | Event | Price |
|---|---|---|
| 2026-07-10 | Price change | $739,000 |
| 2026-06-12 | Listed for sale | $750,000 |
| 2021-05-25 | Sold | $422,995 |
 View on Zillow