

885 Delechant Drive, Erie, CO, 80516
About This Home
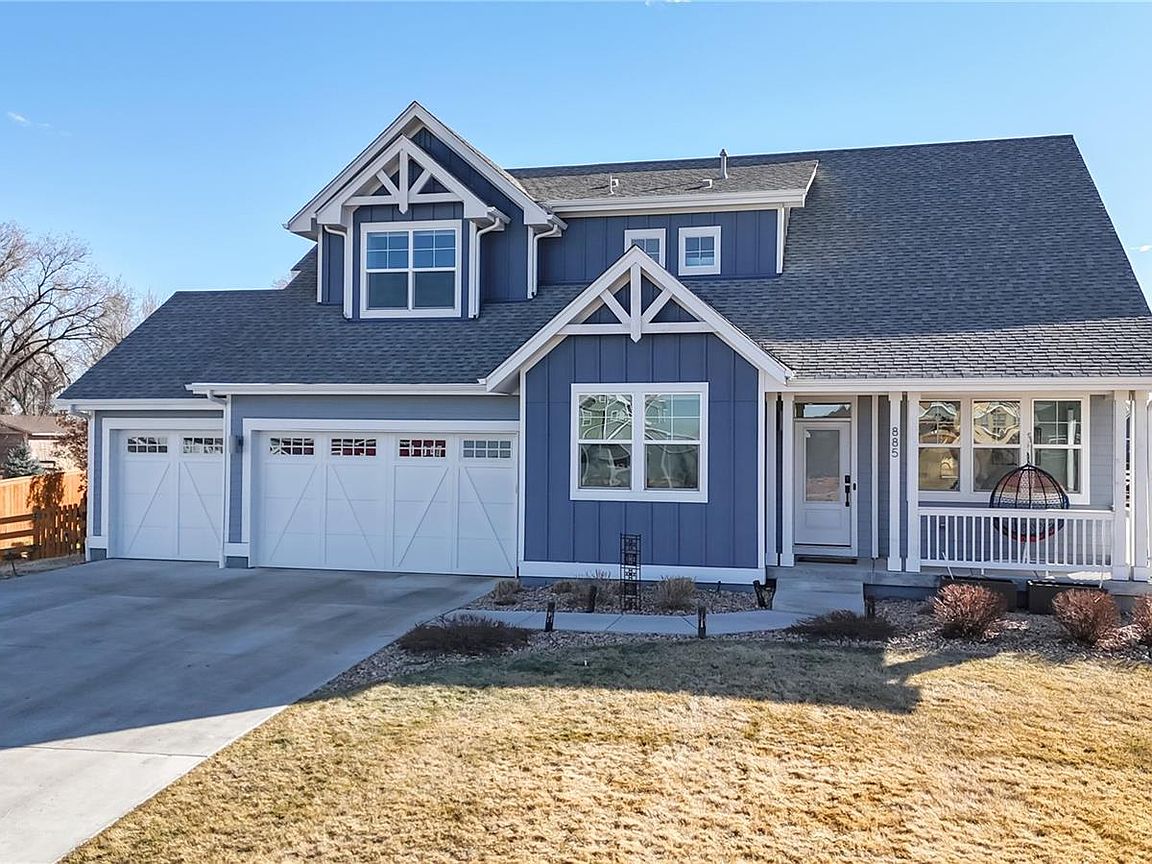
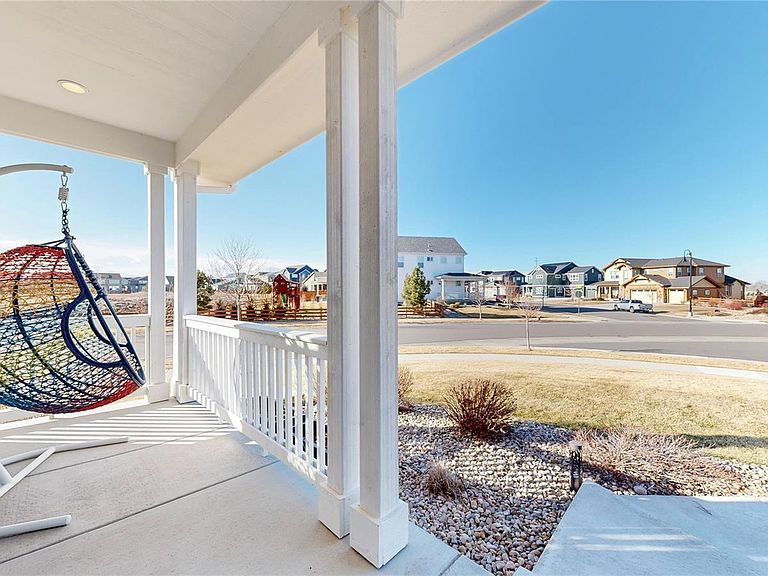
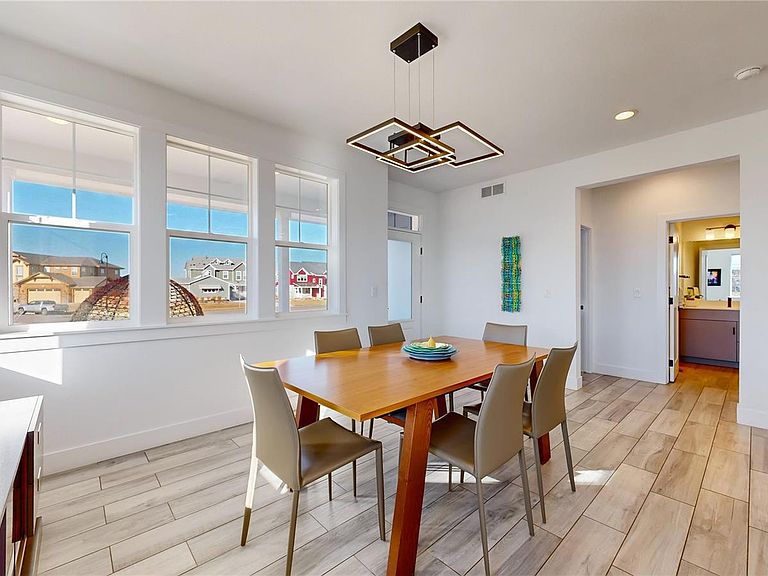
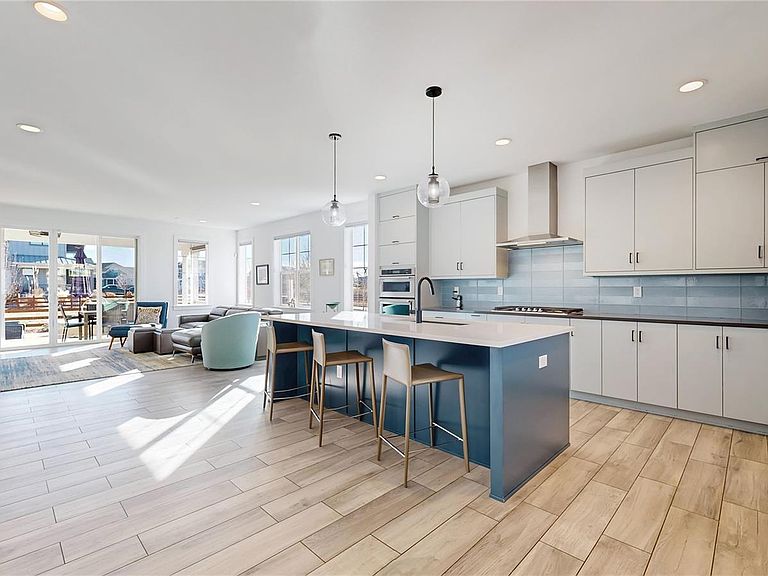
Forever Views. Elevated Living. A Rare Main-Level Retreat. Set on a premier corner cul-de-sac homesite within the exclusive 42-home enclave of Lost Creek Farm, this exceptional residence offers something increasingly rare—unobstructed, forever mountain views paired with effortless main-floor living. Backing to the neighborhood trail system and positioned to maximize sweeping vistas, this home delivers a daily connection to Colorado’s natural beauty that cannot be replicated. Inside, timeless design meets modern comfort. The main-floor primary suite is a true retreat, featuring a private fireplace and a spa-inspired bath with heated floors and a custom California Closet system. The heart of the home is a beautifully appointed kitchen designed for both everyday living and elevated entertaining, featuring KitchenAid appliances, a Bosch dishwasher, and clean, durable finishes that blend form and function seamlessly. Built with longevity in mind, the home includes a structural foundation floor system, enhancing durability and performance—an uncommon upgrade that speaks to quality behind the walls. Every detail has been considered for efficiency and ease, including owned solar panels for net-zero electric living and a 22kW whole-home Generac generator, ensuring year-round peace of mind. A fully integrated smart home system provides intuitive control over lighting, climate, security, irrigation, and garage access. Outdoor living is where this home truly shines. Designed to embrace the views, the backyard offers a curated experience with a custom gas fire pit, in-ground hot tub, pergola, and turf dog run—perfect for entertaining or quiet evenings under Colorado’s expansive skies. The finished basement extends the home’s versatility with a private guest en-suite and additional living space, ideal for hosting or multi-generational living. A rare opportunity where setting, design, and performance come together seamlessly.
Getting Around
 Car-Dependent
 Very Limited Transit
 Bikeable
Schools
Construction
Condition
- Year built: 2019
Materials
- Roof: Composition
- Construction materials: Frame
Type & Style
- Home type: SingleFamily
- Property subType: Single Family Residence
Interior
Basement
- Has basement: Yes
- Basement: Finished,Full
Bathroom
- Features: Primary Suite
- Level: Main
Bathroom
- Level: Upper
Bathroom
- Level: Basement
Bathroom
- Level: Main
Bedroom
- Level: Basement
Bedroom
- Level: Upper
Bedroom
- Level: Upper
Bedroom
- Features: Primary Suite
- Level: Main
Bedroom
- Level: Main
Bedrooms & Bathrooms
- Bedrooms: 5
- Bathrooms: 4
- Full bathrooms: 4
- Main level bathrooms: 2
- Main level bedrooms: 2
Features
- Finished area below ground: 885
- Finished area above ground: 3,593
Heating & Cooling
- Heating features: Forced Air
- Cooling features: Central Air
Interior Area
- Total structure area: 5,593
- Total interior livable area: 5,593 sqft
Property
Details
- Parcel number: R0608466
- Special condition: Standard
- Exclusions: Washer And Dryer
Features
- Levels: Two
- Stories: 2
- Patio & porch: Covered,Deck,Front Porch
- Exterior features: Barbecue,Dog Run,Fire Pit,Garden,Gas Grill,Private Yard,Smart Irrigation
- Has spa: Yes
- Spa features: Spa/Hot Tub
- Fencing: Full
- Has view: Yes
- View description: Mountain(s)
Lot
- Lot size: 0.35 Acres
- Features: Corner Lot,Cul-De-Sac,Greenbelt,Open Space
Parking
- Total spaces: 3
- Parking features: Garage - Attached
- Has garage: Yes
- Attached garage spaces: 3
- Covered spaces: 3
Climate Risk is Financial Risk
Every home has a financial story beyond the listing price. Below, you’ll see the climate risks that could affect this property — and in Bills & Affordability, how those risks may influence repairs, insurance, utilities, and long-term value.
Biggest Threats for This Home
- Hail

- Lightning

- Winter Weather

- Strong Wind

- Tornado

- Wildfire

How This Home’s Risks Compare
FEMA Declared Disasters Across Colorado Counties
Understanding the Costs
Financial advisors generally recommend spending no more than 30% of your gross household income on housing costs. In practice, many households stretch to 35% or beyond — especially in high-cost markets.
Estimated Costs Today
| Monthly | Annual | |
|---|---|---|
| Mortgage | $6,320 | $75,840 |
| Home Insurance * | $511 | $6,132 |
| Property Taxes | $541 | $6,492 |
| Electricity | $422 | $5,066 |
| Total | $7,794 | $93,528 |
Income You'd Need if You Spent...
Colorado FAIR Plan Programs
How Costs Could Change Over Time
Climate risk is quickly impacting all of the major home ownership costs. Adjust the growth rates and percentage of income spent on housing below to see how your housing costs could change over the next 10 years — and what income you'd need to keep up.
Comparing Against the Market
Price Per Sq Ft
vs Other Active Listings
Avg $/sqft
vs Homes Sold Last Month
Median $/sqft
Current Market Trends
Median Price Per Square Foot
The median price per square foot of homes sold in this area each month. Compare this to this listing's price per square foot to gauge whether the home is priced in line with recent sales.
Historicals for This Listing
Zestimate History ($/sqft)
Price History
| Date | Event | Price |
|---|---|---|
| 2026-04-27 | Listed for sale | $1,325,000 |
| 2020-02-26 | Sold | $1,124,515 |
 View on Zillow