


208 Silver Maple Ct, Peachtree City, GA, 30269
About This Home
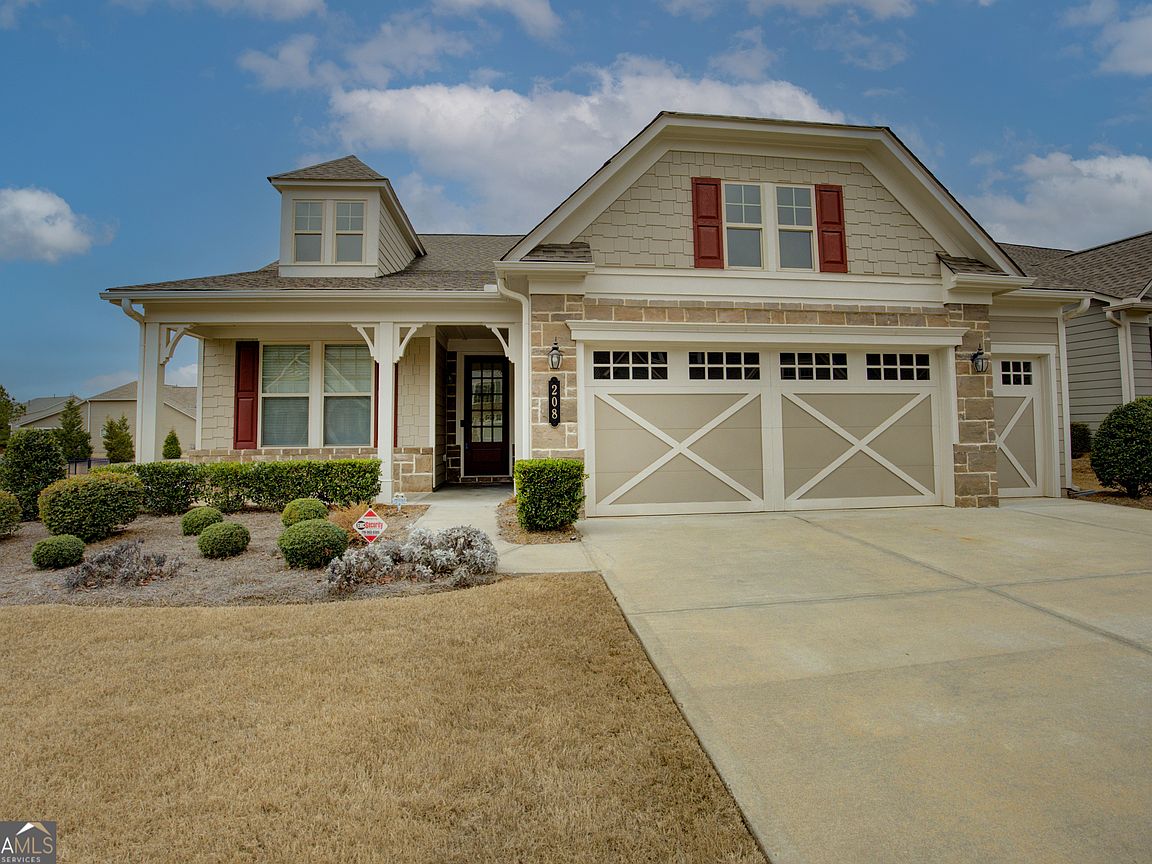
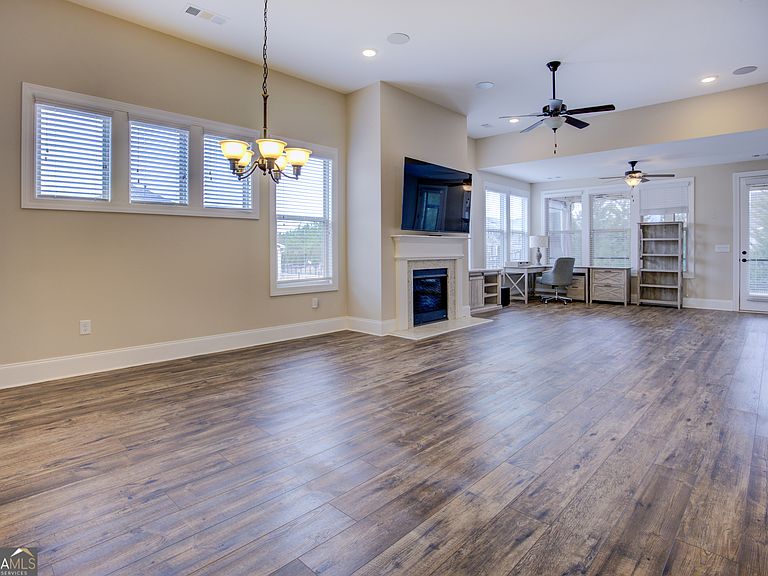
Welcome home to Cress wind Peachtree City a 55+ Active Adult Community with full amenities and Clubhouse! This open & bright plan which is just one of the popular selling floorplans. With 3 Bed Rooms /3 Baths, Seller will leave 2 TV's. Oversized Screened Porch and patio. Nice front porch and Golf Cart Garage this open floor plan has numerous upgrades, include Stainless Steel Appliances, fireplace, LVP flooring with carpet in bedrooms, A MUST SEE! All the finishes buyers expect but do not always find - tiled baths, Yard is sodded with rear being fenced Plus located on A corner lot, The Club House offers home owners a place to meet and greet, share their talents & interest and meet new friends. Lots of recreation with 2 Pools (indoor and outdoor) Pickleball & Tennis Courts, Fitness & Yoga rooms or enjoy the miles of hiking trails throughout the neighborhood. Would you like to join a club? These are just some that are available - cooking, book club, Card games, Mahjong, Arts & Crafts, Hiking, Travel, Wine tasting and much more! A lifestyle people dream about can be yours in Cress wind! Explore the Master Planned Community of Peachtree City as we are connected to the 100+ miles of Golf Cart Paths that take you from home to Stores, Churches, 3 Golf courses and Country Clubs and 3 Lakes!
Getting Around
 Car-Dependent
 Very Limited Transit
 Somewhat Bikeable
Schools
Construction
Condition
- Property condition: Resale
- Year built: 2018
Materials
- Foundation: Slab
- Roof: Composition
- Construction materials: Concrete,Stone
Type & Style
- Home type: SingleFamily
- Architectural style: Craftsman
- Property subType: Single Family Residence
Interior
Appliances
- Appliances included: Dishwasher,Microwave,Oven/Range (Combo),Refrigerator,Stainless Steel Appliance(s),Tankless Water Heater
- Laundry features: In Hall
Basement
- Basement: None
Bedrooms & Bathrooms
- Bedrooms: 3
- Bathrooms: 3
- Full bathrooms: 3
- Main level bathrooms: 2
- Main level bedrooms: 2
Dining Room
- Features: Seats 12+
Features
- Double Vanity,High Ceilings,Master On Main Level,Separate Shower,Soaking Tub,Split Bedroom Plan,Tile Bath,Walk-In Closet(s)
- Window features: Window Treatments
- Flooring: Carpet,Laminate,Tile
- Number of fireplaces: 1
- Fireplace features: Factory Built
- Fireplace: Yes
- Attic: Pull Down Stairs
- Finished area below ground: 0
- Finished area above ground: 2,083
Heating & Cooling
- Heating features: Central,Natural Gas
- Cooling features: Ceiling Fan(s),Central Air,Electric
Interior Area
- Total structure area: 2,083
- Total interior livable area: 2,083 sqft
Kitchen
- Features: Breakfast Area,Breakfast Bar,Kitchen Island,Pantry,Solid Surface Counters
Property
Details
- Parcel number: 074514012
- Special condition: Estate Owned
Features
- Levels: One and One Half
- Stories: 1
- Patio & porch: Patio,Porch,Screened
- Fencing: Back Yard,Fenced
Lot
- Lot size: 8,712 sqft
- Features: Corner Lot,Level
Parking
- Parking features: Attached,Garage,Garage Door Opener,Kitchen Level
- Has garage: Yes
Climate Risk is Financial Risk
Every home has a financial story beyond the listing price. Below, you’ll see the climate risks that could affect this property — and in Bills & Affordability, how those risks may influence repairs, insurance, utilities, and long-term value.
Biggest Threats for This Home
- Lightning

- Tornado

- Hail

- Inland Flooding

- Strong Wind

How This Home’s Risks Compare
FEMA Declared Disasters Across Georgia Counties
Understanding the Costs
Financial advisors generally recommend spending no more than 30% of your gross household income on housing costs. In practice, many households stretch to 35% or beyond — especially in high-cost markets.
Estimated Costs Today
| Monthly | Annual | |
|---|---|---|
| Mortgage | $3,185 | $38,220 |
| Home Insurance * | $243 | $2,916 |
| Property Taxes | $1,298 | $15,576 |
| Electricity | $219 | $2,637 |
| Total | $4,945 | $59,340 |
Income You'd Need if You Spent...
Georgia FAIR Plan Programs

How Costs Could Change Over Time
Climate risk is quickly impacting all of the major home ownership costs. Adjust the growth rates and percentage of income spent on housing below to see how your housing costs could change over the next 10 years — and what income you'd need to keep up.
Comparing Against the Market
Price Per Sq Ft
vs Other Active Listings
Avg $/sqft
vs Homes Sold Last Month
Median $/sqft
Current Market Trends
Median Price Per Square Foot
The median price per square foot of homes sold in this area each month. Compare this to this listing's price per square foot to gauge whether the home is priced in line with recent sales.
Historicals for This Listing
Zestimate History ($/sqft)
Price History
| Date | Event | Price |
|---|---|---|
| 2025-12-31 | Listed for sale | $640,000 |
| 2025-12-31 | Listing removed | $645,000 |
| 2025-10-18 | Listed for sale | $645,000 |
| 2025-09-27 | Pending sale | $645,000 |
| 2025-08-30 | Listed for sale | $645,000 |
 View on Zillow