


4799 Southern Breeze Ln, Red Bud, IL, 62278
About This Home
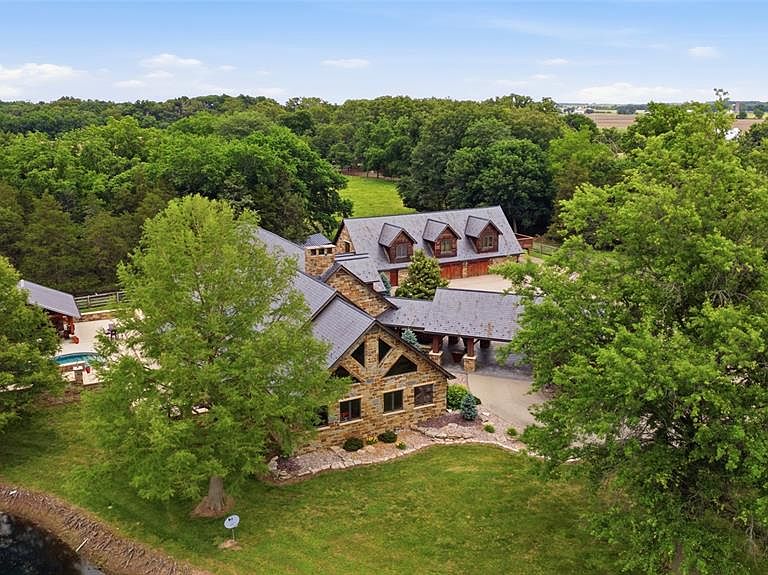
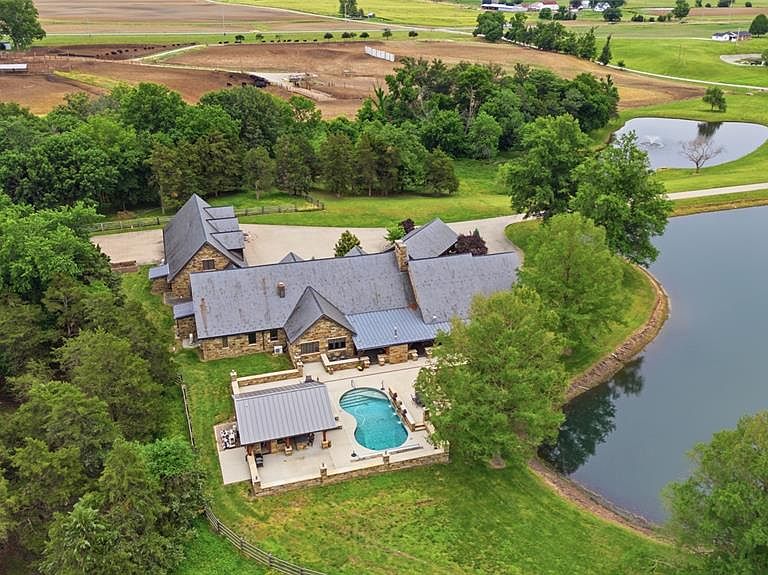
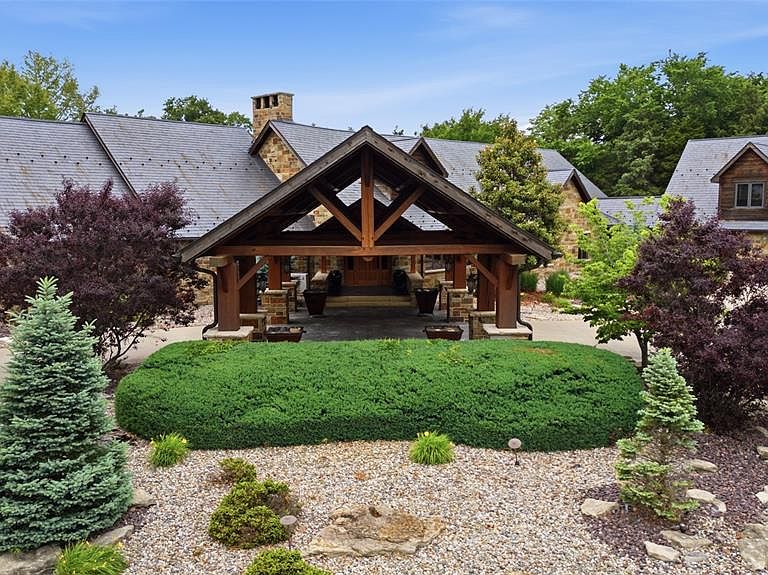
Extraordinary luxury estate on 40.5 acres featuring two stunning homes, stocked lakes, income-producing pasture ground, and unmatched craftsmanship throughout. Located at 4799 Southern Breeze Lane in Red Bud, this one-of-a-kind property offers the perfect blend of luxury living, recreation, and investment opportunity. The main residence is a breathtaking full masonry stone home with timber frame construction that feels like a private lodge retreat. Custom built with incredible attention to detail throughout, the main home offers 3 bedrooms, 2.5 bathrooms, expansive living spaces, and high-end finishes at every turn. The luxurious primary suite features a spa-like bathroom complete with a sauna shower for the ultimate retreat experience. Enjoy the resort-style outdoor area featuring an in-ground UV light pool, pool house, outdoor kitchen area, built-in pizza oven on the back patio, and lawn and landscaping irrigation throughout the property. An attached apartment over the garage provides an additional 2 bedrooms and 1 full bathroom, perfect for guests, extended family, or private accommodations. The second home on the property is a charming log cabin featuring 2 bedrooms and 2 full bathrooms with its own additional garage. Ideal as a rental property, guest house, or family stay, this home adds exceptional flexibility and value to the estate. Additional features include a large equipment pole barn/shed complete with a bathroom, office space, air compressors, and a walk-in cooler ready to be finished to the new owner's needs. The property also offers beautiful pasture ground currently rented for additional income, two stocked lakes, and endless scenic views that create a truly private retreat setting. Rarely does a property of this caliber, acreage, luxury, and versatility become available in the area.
Getting Around
 Car-Dependent
 Very Limited Transit
 Somewhat Bikeable
Schools
Construction
Condition
- Year built: 2012
Materials
- Foundation: Slab,Stone
- Roof: Slate
- Construction materials: Other,See Remarks,Stone
Type & Style
- Home type: SingleFamily
- Architectural style: Craftsman
- Property subType: Single Family Residence
Interior
Appliances
- Appliances included: Stainless Steel Appliance(s),Gas Cooktop,Dishwasher,Disposal,Ice Maker,Microwave,Double Oven,Range Hood,Refrigerator,Water Heater,Wine Cooler,Bar Fridge
- Laundry features: Main Level
Basement
- Basement: None
Bedrooms & Bathrooms
- Bedrooms: 5
- Bathrooms: 5
- Full bathrooms: 3
- 1/2 bathrooms: 2
- Main level bathrooms: 4
- Main level bedrooms: 3
Features
- Door features: Panel Door(s),Sliding Doors
- Number of fireplaces: 2
- Fireplace features: Wood Burning
- Fireplace: Yes
- Finished area below ground: 0
- Finished area above ground: 7,579
Heating & Cooling
- Heating features: Radiant,Radiant Floor
- Cooling features: Multi Units
Interior Area
- Total structure area: 7,579
- Total interior livable area: 7,579 sqft
Property
Accessibility
- Accessibility features: Accessible Bedroom,Accessible Central Living Area,Accessible Entrance,Accessible Full Bath,Accessible Hallway(s)
Details
- Parcel number: 1303000800
- Special condition: Standard
Features
- Levels: One and One Half
- Private pool: Yes
- Pool features: Electric Heat,In Ground,Pool Cover
- Patio & porch: Covered,Patio,Rear Porch
- Exterior features: Built-in Barbecue,Fire Pit,Lighting,Outdoor Grill,Outdoor Kitchen,Storage
- Has view: Yes
- View description: Pond,Pool
- Water view: Pond,Pool
- Waterfront features: Pond
Lot
- Lot size: 40.50 Acres
- Features: Agricultural,Some Trees
- Lot size dimensions: 40.5
Parking
- Total spaces: 6
- Parking features: Additional Parking,Attached
- Has garage: Yes
- Attached garage spaces: 5
- Covered spaces: 6
- Carport: Yes
- Carport spaces: 1
Climate Risk is Financial Risk
Every home has a financial story beyond the listing price. Below, you’ll see the climate risks that could affect this property — and in Bills & Affordability, how those risks may influence repairs, insurance, utilities, and long-term value.
Biggest Threats for This Home
- Strong Wind

- Tornado

- Winter Weather

- Cold Wave

- Earthquake

- Hail

- Heat Wave

- Inland Flooding

- Lightning

- Ice Storm

How This Home’s Risks Compare
FEMA Declared Disasters Across Illinois Counties
Understanding the Costs
Financial advisors generally recommend spending no more than 30% of your gross household income on housing costs. In practice, many households stretch to 35% or beyond — especially in high-cost markets.
Estimated Costs Today
| Monthly | Annual | |
|---|---|---|
| Mortgage | $18,962 | $227,544 |
| Home Insurance * | $3,290 | $39,480 |
| Property Taxes | $4,031 | $48,372 |
| Electricity | $582 | $6,995 |
| Total | $26,865 | $322,380 |
Income You'd Need if You Spent...
Illinois FAIR Plan Programs

How Costs Could Change Over Time
Climate risk is quickly impacting all of the major home ownership costs. Adjust the growth rates and percentage of income spent on housing below to see how your housing costs could change over the next 10 years — and what income you'd need to keep up.
Comparing Against the Market
Price Per Sq Ft
vs Other Active Listings
Avg $/sqft
vs Homes Sold Last Month
Median $/sqft
Current Market Trends
Median Price Per Square Foot
The median price per square foot of homes sold in this area each month. Compare this to this listing's price per square foot to gauge whether the home is priced in line with recent sales.
Historicals for This Listing
Zestimate History ($/sqft)
Price History
| Date | Event | Price |
|---|---|---|
| 2026-06-01 | Listed for sale | $3,750,000 |
 View on Zillow