


4064 Eastwood Dr, Jackson, MS, 39211
About This Home
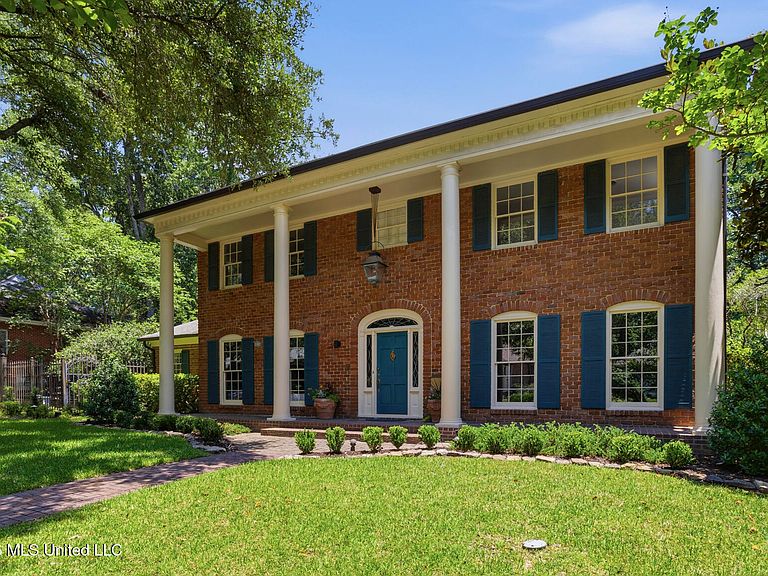
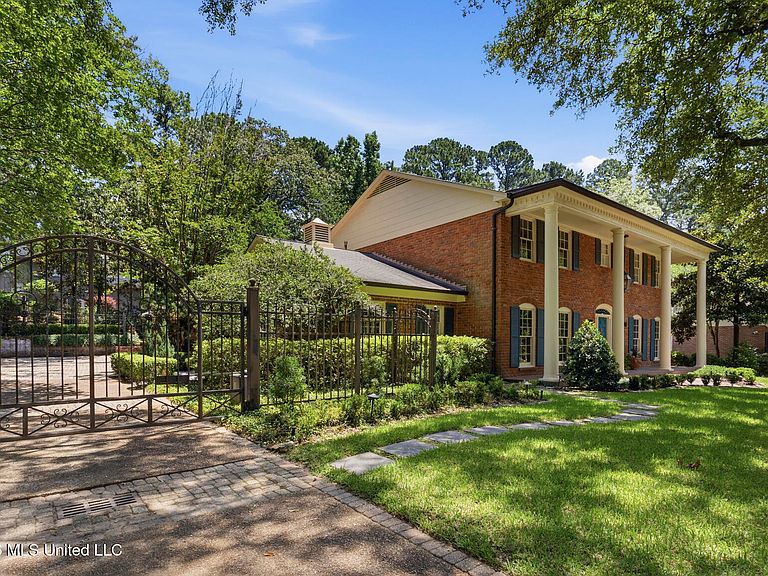
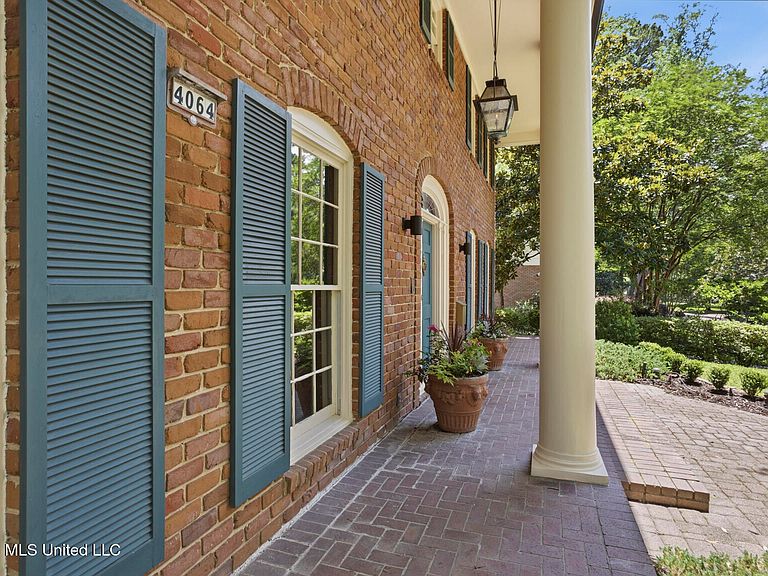
Welcome to this elegant Greek Revival style home with timeless designs, architectural integrity and elevated features throughout. The interior has been extensively renovated with an updated kitchen and breakfast area , beautiful formal dining room with floor to ceiling windows, formal living, wonderful great room with a fireplace , a decorative wet bar and built in bookshelves. There is an office/bedroom and full bath downstairs. Upstairs boasts the primary along with 3 other bedrooms - one with a full bath and other two with an adjoining bath. The lovely landscaped back yard is magical with a side garden parterre, slate stairways to the two-tiered back yard, stone bordered shrubbery beds, tucked away Allee,and a central vine-covered arbor designed as part of the wrought iron fencing. It also has a fountain, spa, and an additional 317 square feet of living space that is covered with a gas fireplace, dry bar and Phanton retractable screens set in arched sheet panels, allowing for either a cozy enclosure or a gracious opening to the terrace. The terrace and outdoor room are easily viewed and accessed from the interior great room by two sets of French doors. So many custom extras - cedar closet, wrought iron iron electric gate leading to the 3 car carport, New Orleans copper lanterns, large floored attic, ample storage, outdoor lighting, and a sprinkler system. This gracious home is located in a wonderful neighborhood with easy access to the highway, shopping dining etc. Don't miss your chance to see this beauty!
Getting Around
 Car-Dependent
 No Nearby Transit
 Somewhat Bikeable
Schools
Construction
Condition
- Year built: 1967
Materials
- Foundation: Slab
- Roof: Asphalt
- Construction materials: Brick,Brick Veneer
Type & Style
- Home type: SingleFamily
- Architectural style: Traditional
- Property subType: Residential,Single Family Residence
Interior
Appliances
- Appliances included: Built-In Range,Dishwasher,Disposal,Double Oven,Exhaust Fan,Gas Cooktop,Microwave,Refrigerator,Stainless Steel Appliance(s),Tankless Water Heater,Vented Exhaust Fan
- Laundry features: Electric Dryer Hookup,Gas Dryer Hookup,Laundry Room,Lower Level,Sink,Washer Hookup
Bedrooms & Bathrooms
- Bedrooms: 5
- Bathrooms: 5
- Full bathrooms: 4
- 1/2 bathrooms: 1
Features
- Bar,Bookcases,Built-in Features,Cedar Closet(s),Ceiling Fan(s),Crown Molding,Double Vanity,Dry Bar,Eat-in Kitchen,Entrance Foyer,Granite Counters,High Ceilings,High Speed Internet,His and Hers Closets,Kitchen Island,Open Floorplan,Pantry,Recessed Lighting,Soaking Tub,Sound System,Stone Counters,Storage,Walk-In Closet(s),Wet Bar,Wired for Sound
- Door features: Dead Bolt Lock(s),French Doors,Mirrored Closet Door(s),Pocket
- Window features: Drapes,Garden Window(s),Tinted Windows
- Flooring: Brick,Ceramic Tile,Combination,Hardwood,Marble,Stone,Wood
- Fireplace features: Decorative,Den,Gas Log,Gas Starter,Glass Doors,Great Room,Hearth,Raised Hearth
- Fireplace: Yes
Heating & Cooling
- Heating features: Central,ENERGY STAR Qualified Equipment,Natural Gas
- Cooling features: Central Air,Exhaust Fan,Gas
Interior Area
- Total structure area: 3,800
- Total interior livable area: 3,800 sqft
Property
Details
- Parcel number: 05400152000
Features
- Levels: Two
- Stories: 2
- Patio & porch: Front Porch,Terrace,Other
- Exterior features: Courtyard,Garden,Lighting,Rain Gutters
- Fencing: Back Yard,Brick,Gate,Partial,Perimeter,Security,Wrought Iron
- Waterfront features: None
Lot
- Lot size: 0.32 Acres
- Features: City Lot,Few Trees,Front Yard,Landscaped,Sprinklers In Front,Sprinklers In Rear
Parking
- Total spaces: 3
- Parking features: Attached Carport,Driveway,Electric Gate,Garage Faces Side,Open,Concrete,Paved
- Has garage: Yes
- Covered spaces: 3
- Has uncovered spaces: Yes
- Carport: Yes
- Carport spaces: 3
Climate Risk is Financial Risk
Every home has a financial story beyond the listing price. Below, you’ll see the climate risks that could affect this property — and in Bills & Affordability, how those risks may influence repairs, insurance, utilities, and long-term value.
Biggest Threats for This Home
- Hail

- Tornado

- Inland Flooding

- Ice Storm

- Strong Wind

- Cold Wave

- Heat Wave

- Lightning

- Winter Weather

How This Home’s Risks Compare
FEMA Declared Disasters in Hinds County and Mississippi
Understanding the Costs
Financial advisors generally recommend spending no more than 30% of your gross household income on housing costs. In practice, many households stretch to 35% or beyond — especially in high-cost markets.
Estimated Costs Today
| Monthly | Annual | |
|---|---|---|
| Mortgage | $3,008 | $36,096 |
| Home Insurance * | $835 | $10,020 |
| Property Taxes | $357 | $4,284 |
| Electricity | $353 | $4,240 |
| Total | $4,553 | $54,636 |
Income You'd Need if You Spent...
Mississippi FAIR Plan Programs
Mississippi Residential Property Insurance Underwriting Association
 WildfireHailWind
How Costs Could Change Over Time
Climate risk is quickly impacting all of the major home ownership costs. Adjust the growth rates and percentage of income spent on housing below to see how your housing costs could change over the next 10 years — and what income you'd need to keep up.
Comparing Against the Market
Price Per Sq Ft
vs Other Active Listings
Avg $/sqft
vs Homes Sold Last Month
Median $/sqft
Current Market Trends
Median Price Per Square Foot
The median price per square foot of homes sold in this area each month. Compare this to this listing's price per square foot to gauge whether the home is priced in line with recent sales.
Historicals for This Listing
Zestimate History ($/sqft)
Price History
| Date | Event | Price |
|---|---|---|
| 2026-08-12 | Price change | $549,500 |
| 2026-06-13 | Price change | $595,000 |
| 2026-06-04 | Listed for sale | $635,000 |
 View on Zillow