


25 Grace Ct, Brooklyn, NY, 11201
About This Home
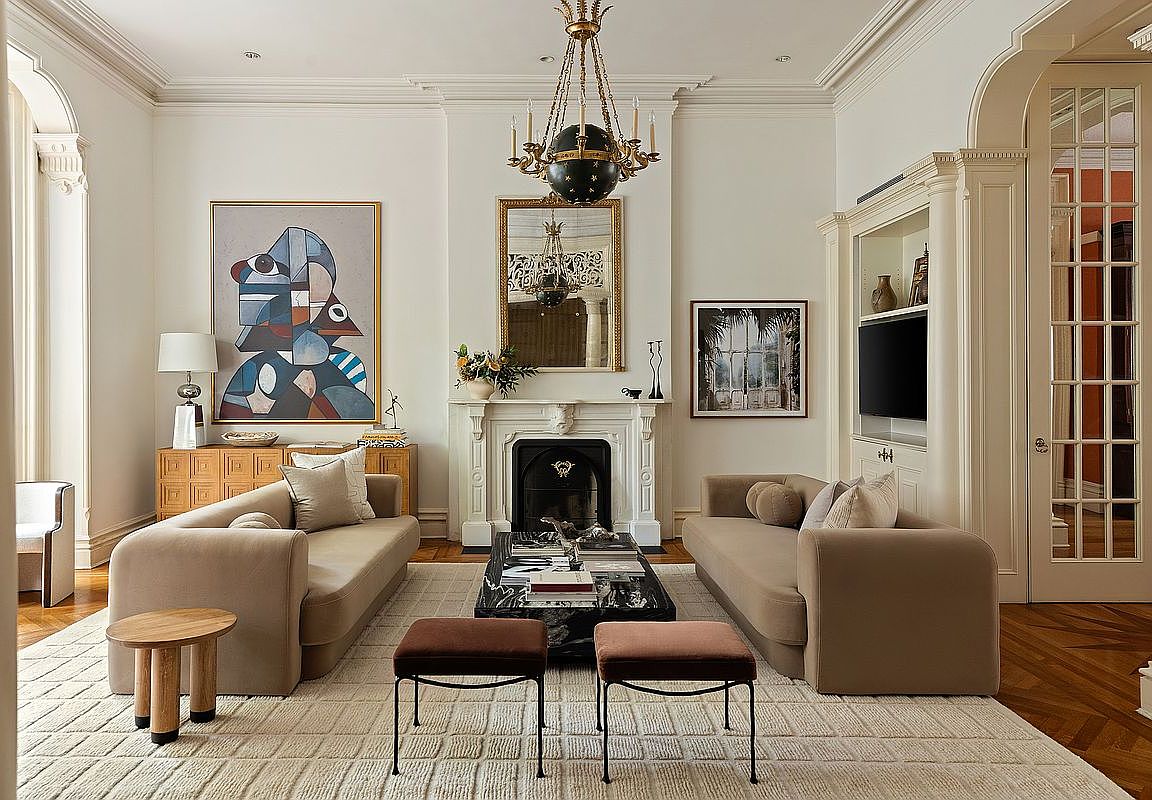
One of the most significant 30-foot wide townhouses on possibly the most beautiful block in Brooklyn Heights: Steeped in history, yet extensively renovated to meet the needs and demands of today, 25 Grace Court was originally built in 1861, constructed, as were all the rowhouses in the Heights, as a one-family home for its owner. Unlike its Italianate neighbors, the house has a lower stoop and a distinctive angled bay window on the parlor level with a building-wide balcony above. Perched on a truly exquisite, quiet cul-de-sac, this home, while grand in scale, especially its south-facing width that allows light in all day, is one of those rare homes that is perfectly proportioned. The current owner undertook an extensive, multi-year renovation in the mid-2000's. The restored redbrick façade won the 2007 Lucy G. Moses Preservation Award, one part of the extensive engineering, fine millwork, and mechanical improvements that are timeless. Aside from 6 fireplaces and impressive ceiling heights throughout, the interiors boast some wonderful period detailing, including an elegant staircase, arched double doors, Tiffany glass, distinctive bay windows, beautiful hardwood floors with border inlays, and intricate crown moldings, ceiling medallions, and fretwork transoms. GARDEN LEVEL: Set back from the street with a gated-entry courtyard, enter this floor through a separate entrance under the stoop, which houses a large bedroom with an en suite bathroom, a kitchenette, and a large media. NOTE: The KITCHEN rendering is virtually staged to show how the media room could easily be a large eat-in kitchen leading out to the garden. PARLOR LEVEL: Accessed via the gracious stoop, an entry vestibule and gallery greet you, leading to the formal living room with a large bay window overlooking Grace Court. Centered on a fireplace, this room boasts 13-foot ceilings and numerous built-ins. The dining room, also featuring a fireplace, custom-built-ins, and a bay window, showcases extraordinary Gracie wall coverings. There is a built-in wet bar and access to the landscaped backyard patio for seamless indoor-outdoor entertaining. Alongside the dining room is a windowed galley kitchen with barrel-vaulted ceilings, marble floors, an oculus, a breakfast nook, and Viking and Sub-Zero appliances. THIRD FLOOR The Primary Bedroom Suite - also with a bay window - features two en suite bathrooms with P.E. Guerin fixtures and walk-in closets with another fireplace. The two additional bedrooms on this level could easily accommodate a study and/or a massive boudoir/closet with its own fireplace, should you wish to dedicate the entire floor to a primary suite. FOURTH FLOOR This floor is dedicated to three additional bedrooms - two with fireplaces - with great closet space, built-ins, abundant natural light, and an enormous windowed full bathroom with a step-in shower and a freestanding tub. Adding another bathroom is possible. ATTIC LEVEL The massive - over 1,400 sq ft - windowed attic houses a laundry room and provides ample storage. It may be an area to expand the house for other uses. The visual delights are as appealing as the sounds of chirping birds on Grace Court: At the end of this enchanting block, an intimate garden with views of the New York Harbor, Brooklyn Bridge Park, the Statue of Liberty, and the Lower Manhattan Skyline further enhances the quality of life of this, Brooklyn's most desired neighborhood, which delivers an enticing array of restaurants, cafes, coffee shops, and retail stores. This location benefits from easy access to multiple public transportation options, including local bus lines, the NYC Ferry, and the 2, 3, 4, 5, A, C, R, and F subway lines. This is a home of collector-grade quality that rarely becomes available. NOTE: The media-to-kitchen photo is virtually rendered.
Getting Around
 Walker's Paradise
 Very Limited Transit
 Bikeable
Schools
Construction
Condition
- Year built: 1899
Type & Style
- Home type: MultiFamily
- Property subType: Multi Family
Interior
Appliances
- Appliances included: Dishwasher,Washer/Dryer
Bedrooms & Bathrooms
- Bedrooms: 7
- Bathrooms: 5
- Full bathrooms: 4
- 1/2 bathrooms: 1
Cooling
- Cooling features: Central Air
Features
- Flooring: Hardwood
- Fireplace features: Gas,Wood Burning
- Fireplace: Yes
Interior Area
- Total structure area: 5,975
- Total interior livable area: 5,975 sqft
Property
Details
- Parcel number: 002510053
- Special condition: Resale
Features
- Has view: Yes
- View description: Garden
Climate Risk is Financial Risk
Every home has a financial story beyond the listing price. Below, you’ll see the climate risks that could affect this property — and in Bills & Affordability, how those risks may influence repairs, insurance, utilities, and long-term value.
Biggest Threats for This Home
- Heat Wave

- Tsunami

How This Home’s Risks Compare
FEMA Declared Disasters in Kings County and New York
Understanding the Costs
Financial advisors generally recommend spending no more than 30% of your gross household income on housing costs. In practice, many households stretch to 35% or beyond — especially in high-cost markets.
Estimated Costs Today
| Monthly | Annual | |
|---|---|---|
| Mortgage | $73,319 | $879,828 |
| Home Insurance * | $4,183 | $50,196 |
| Property Taxes | $6,766 | $81,192 |
| Electricity | $987 | $11,849 |
| Total | $85,255 | $1,023,060 |
Income You'd Need if You Spent...
New York FAIR Plan Programs



How Costs Could Change Over Time
Climate risk is quickly impacting all of the major home ownership costs. Adjust the growth rates and percentage of income spent on housing below to see how your housing costs could change over the next 10 years — and what income you'd need to keep up.
Comparing Against the Market
Price Per Sq Ft
vs Other Active Listings
Avg $/sqft
vs Homes Sold Last Month
Median $/sqft
Current Market Trends
Median Price Per Square Foot
The median price per square foot of homes sold in this area each month. Compare this to this listing's price per square foot to gauge whether the home is priced in line with recent sales.
Historicals for This Listing
Zestimate History ($/sqft)
Price History
| Date | Event | Price |
|---|---|---|
| 2026-07-21 | Price change | $14,500,000 |
| 2026-04-22 | Listed for sale | $15,000,000 |
| 2025-12-01 | Listing removed | $16,000,000 |
| 2025-09-04 | Listed for sale | $16,000,000 |
| 2025-07-08 | Listing removed | $16,000,000 |
| 2025-04-22 | Listed for sale | $16,000,000 |
| 2023-11-10 | Listing removed | -- |
| 2023-09-07 | Listed for sale | $16,750,000 |
 View on Zillow