


408 Henry St, Brooklyn, NY, 11201
About This Home
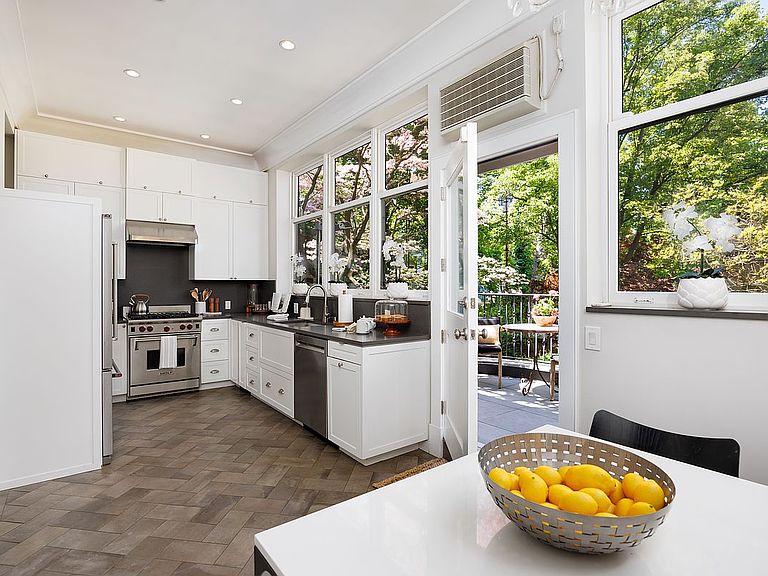
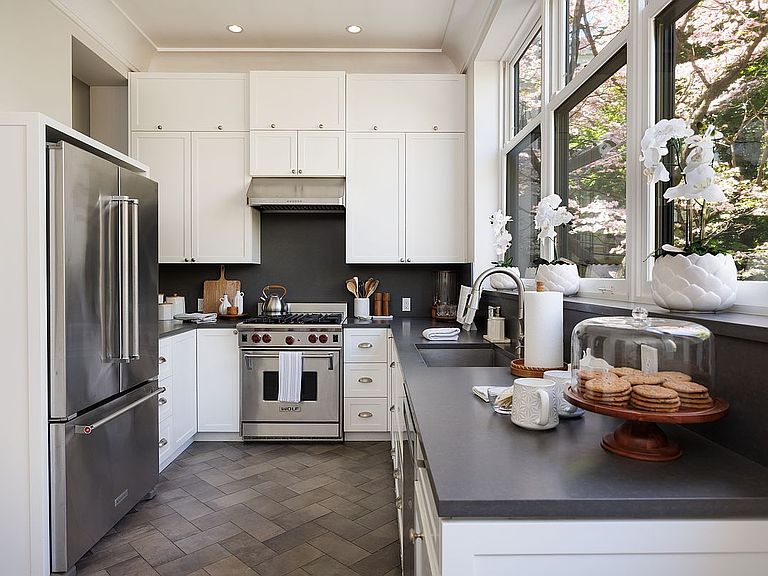
408 Henry Street is a 4 story, 2 family townhouse built circa 1852 in classic Greek revival style. Located in the Cobble Hill Historic Landmark District. This impressive red brick townhouse with brownstone trim is built 24’ wide x50 on the first two floors, and 24x40 on the upper floors on a 100 foot lot. This townhouse is currently configured into two duplex homes. A Parlor & Garden duplex, plus an upper duplex with an attic on the upper floors. This townhouse offers the flexibility to live in its current configuration, or to customize to your needs into a triplex with a garden rental or a grand single family home. The Garden & Parlor Duplex: A Beautifully designed home with 3 bedroom bedrooms and 2.5 renovated bathrooms. A double parlor plus an extension with ceilings over 11’ high. Original details include the original wide plank floors, original woodwork, crown moldings, tall pocket doors flanked by Greek revival pilasters with Acanthus leaves. The extension was built dedicated for the eat in kitchen. The outside space is incredible. The dramatic, yet comfortable front parlor faces east to Henry Street, through oversized six over six windows. A wood burning fireplace adds to the comfort and charm. The front parlor flows through the pocket doors into the elegant dining room. This impressive dining room is large enough for grand entertaining and everyday living. The spacious dining room has crown moldings, pressed tin relief ceilings and a chandelier. The mindful design seamlessly flows from the front parlor to the dining room, through the kitchen to the deck, and into the garden. Thoughtfully designed with style and appointed to capture natural light, the kitchen overlooks lush gardens, with direct outdoor access. This impressive kitchen is not just for show. This custom kitchen is designed for a professional chef’s home kitchen. The extension is built on the full width of the townhouse, and the extension is dedicated to this West facing sun filled kitchen. Only high quality materials, features, and appliances are used for functionality and heavy use including stone countertops, a vast amount of cabinet and storage space. An oversized walk in pantry for the professional. The kitchen table area is perfectly appointed. Use the direct house gas line to grill on the architect’s designed deck. . With direct access from the kitchen, the deck is something special. A lovely, and beautifully designed curved deck with classic ironwork leads directly to the sun filled landscaped garden. The garden floor provides 3 full bedroom and 2 full bathrooms. A middle sitting area, a laundry area, and direct access to the cellar. The king size master bedroom has a dressing area with custom double closets leading to a lavish master bathroom with a double sink, soaking tub with shower, and designer fixtures. There are two addition bedrooms to the back of the home, a useful middle area, a laundry area, and an additional renovated bathroom. There is a high ceiling cellar with brick arch supports. All of the mechanicals are in excellent condition and well maintained . The Upper Duplex: The upper duplex is currently a high income, free market rental apartment. The first level is a wide open living room and ding room with a wood burning fireplace. A lovely kitchen leading to a full width deck over the extension below. There is an addition den/guest room in front, a ½ bath and closet space. The upper floor has three bedrooms, and a full bathroom. The master bedroom has a wood burning fireplace. There is plenty of closet and storage space The attic has ceilings over 7’ for storage, or incorporate the attic into an additional living floor for additional square footage. This townhouse can be occupied immediately while collecting income from the rental investment. Or create a triplex or use the attic to create a quadraplex with a garden floor rental . Or create the ultimate stunning single family to suit your needs. Locate
Getting Around
 Very Walkable
 Very Limited Transit
 Biker's Paradise
Schools
Construction
Condition
- Year built: 1901
Type & Style
- Home type: MultiFamily
- Property subType: Multi Family
Interior
Appliances
- Appliances included: Dishwasher,Washer/Dryer
Bedrooms & Bathrooms
- Bedrooms: 6
- Bathrooms: 5
- Full bathrooms: 3
- 1/2 bathrooms: 2
Features
- Flooring: Hardwood
- Fireplace: Yes
Interior Area
- Total structure area: 5,704
- Total interior livable area: 5,704 sqft
Property
Details
- Parcel number: 003100023
- Special condition: Resale
Features
- Patio & porch: Other,Terrace
- Exterior features: Courtyard,Balcony,Garden,Terrace
Climate Risk is Financial Risk
Every home has a financial story beyond the listing price. Below, you’ll see the climate risks that could affect this property — and in Bills & Affordability, how those risks may influence repairs, insurance, utilities, and long-term value.
Biggest Threats for This Home
- Heat Wave

- Hurricane

- Inland Flooding

- Winter Weather

- Tsunami

How This Home’s Risks Compare
FEMA Declared Disasters in Kings County and New York
Understanding the Costs
Financial advisors generally recommend spending no more than 30% of your gross household income on housing costs. In practice, many households stretch to 35% or beyond — especially in high-cost markets.
Estimated Costs Today
| Monthly | Annual | |
|---|---|---|
| Mortgage | $35,142 | $421,704 |
| Home Insurance * | $2,005 | $24,060 |
| Property Taxes | $3,243 | $38,916 |
| Electricity | $942 | $11,311 |
| Total | $41,332 | $495,984 |
Income You'd Need if You Spent...
New York FAIR Plan Programs



How Costs Could Change Over Time
Climate risk is quickly impacting all of the major home ownership costs. Adjust the growth rates and percentage of income spent on housing below to see how your housing costs could change over the next 10 years — and what income you'd need to keep up.
Comparing Against the Market
Price Per Sq Ft
vs Other Active Listings
Avg $/sqft
vs Homes Sold Last Month
Median $/sqft
Current Market Trends
Median Price Per Square Foot
The median price per square foot of homes sold in this area each month. Compare this to this listing's price per square foot to gauge whether the home is priced in line with recent sales.
Historicals for This Listing
Zestimate History ($/sqft)
Price History
| Date | Event | Price |
|---|---|---|
| 2026-05-07 | Listed for sale | $6,950,000 |
| 2000-10-10 | Sold | $3,692,500 |
 View on Zillow