


487 Henry St, Brooklyn, NY, 11231
About This Home
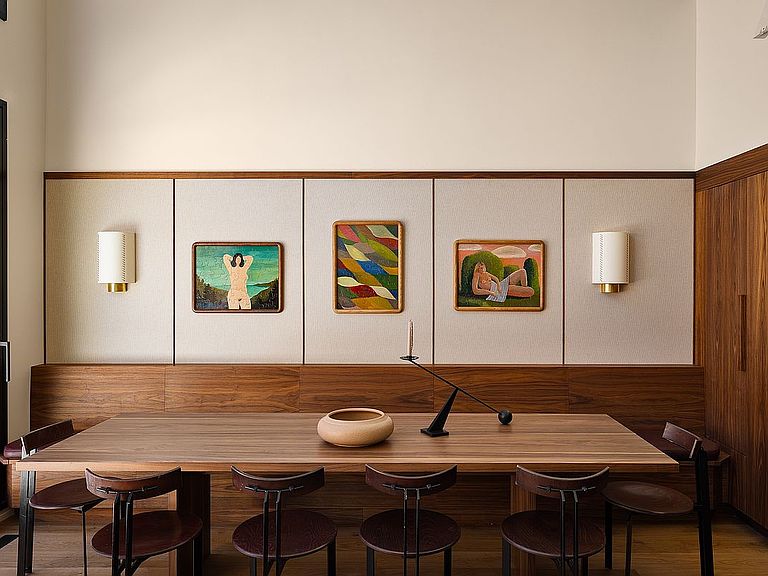
A new townhouse residence by ECKSTROM. On one of Cobble Hill’s most picturesque, tree-lined blocks, 487 Henry Street is a reimagined 19th-century townhouse—clear in vision, restrained in execution. Built between 1844 and 1845 by Jacob Frost, the residence has been reimagined, developed, and designed by ECKSTRØM in collaboration with General Assembly. The original stoop, proportions, and rhythmic façade remain intact, while the interiors have been reconceived for present-day living, incorporating passive design principles to enhance energy efficiency, comfort, and environmental performance. Spanning 6,271 square feet across five floors, the home offers five bedrooms, four full bathrooms, and two powder rooms, complemented by 2,024 square feet of private outdoor space. The house retains the hierarchy that defines classic townhouse living, while introducing a more open, connected layout. The parlor level is centered around entertaining, with generous ceiling heights and a natural flow between living and dining. Below, the kitchen opens directly to the private garden, creating a more informal setting for the quiet rituals of daily life. A restrained palette of materials runs throughout, defined by flat-sawn white oak floors and a mix of marble, walnut, and quartzite countertops. Custom millwork and sculptural elements add warmth, while larger architectural moves define the experience of the space. The stair serves as a central feature, anchored by a sculptural mahogany railing that connects each level. Finishes include Waterworks fixtures, bespoke cabinetry with Blum hardware, and a refined Farrow & Ball palette, complemented by limewashed walls and millwork inspired by 19th-century interiors. The residence also features a private wellness retreat with a fitness studio, sauna, and cold plunge. Multiple family rooms, along with two outdoor kitchens and two landscaped roof decks with sweeping skyline views, support both everyday living and more private moments within the home. A rare opportunity to own a crafted historic residence in Cobble Hill—conceived and developed by ECKSTRØM, New York City’s premier townhouse development atelier.
Getting Around
 Walker's Paradise
 Very Limited Transit
 Biker's Paradise
Schools
Construction
Condition
- Year built: 1915
Type & Style
- Home type: SingleFamily
- Property subType: Single Family Residence
Interior
Appliances
- Appliances included: Dishwasher
Bedrooms & Bathrooms
- Bedrooms: 5
- Bathrooms: 6
- Full bathrooms: 4
- 1/2 bathrooms: 2
Cooling
- Cooling features: Central Air
Features
- Flooring: Hardwood
- Fireplace: Yes
Interior Area
- Total structure area: 6,271
- Total interior livable area: 6,271 sqft
Property
Details
- Parcel number: 003230004
- Special condition: Resale
Features
- Patio & porch: Other,Deck
- Exterior features: Garden,Private Roof Deck
Climate Risk is Financial Risk
Every home has a financial story beyond the listing price. Below, you’ll see the climate risks that could affect this property — and in Bills & Affordability, how those risks may influence repairs, insurance, utilities, and long-term value.
Biggest Threats for This Home
- Heat Wave

- Tsunami

How This Home’s Risks Compare
FEMA Declared Disasters in Kings County and New York
Understanding the Costs
Financial advisors generally recommend spending no more than 30% of your gross household income on housing costs. In practice, many households stretch to 35% or beyond — especially in high-cost markets.
Estimated Costs Today
| Monthly | Annual | |
|---|---|---|
| Mortgage | $72,055 | $864,660 |
| Home Insurance * | $2,335 | $28,020 |
| Property Taxes | $18,442 | $221,304 |
| Electricity | $1,036 | $12,436 |
| Total | $93,868 | $1,126,416 |
Income You'd Need if You Spent...
New York FAIR Plan Programs



How Costs Could Change Over Time
Climate risk is quickly impacting all of the major home ownership costs. Adjust the growth rates and percentage of income spent on housing below to see how your housing costs could change over the next 10 years — and what income you'd need to keep up.
Comparing Against the Market
Price Per Sq Ft
vs Other Active Listings
Avg $/sqft
vs Homes Sold Last Month
Median $/sqft
Current Market Trends
Median Price Per Square Foot
The median price per square foot of homes sold in this area each month. Compare this to this listing's price per square foot to gauge whether the home is priced in line with recent sales.
Historicals for This Listing
Zestimate History ($/sqft)
Price History
| Date | Event | Price |
|---|---|---|
| 2026-04-15 | Listed for sale | $14,250,000 |
| 2024-04-02 | Sold | $4,650,000 |
| 2023-11-10 | Listing removed | -- |
| 2023-11-07 | Pending sale | $4,750,000 |
| 2023-11-07 | Listing removed | -- |
| 2023-10-17 | Pending sale | $4,750,000 |
| 2023-10-17 | Listing removed | -- |
| 2023-09-23 | Pending sale | $4,750,000 |
| 2023-09-11 | Listed for sale | $4,750,000 |
 View on Zillow