


2333 Bretton Ln, Edmond, OK, 73012
About This Home
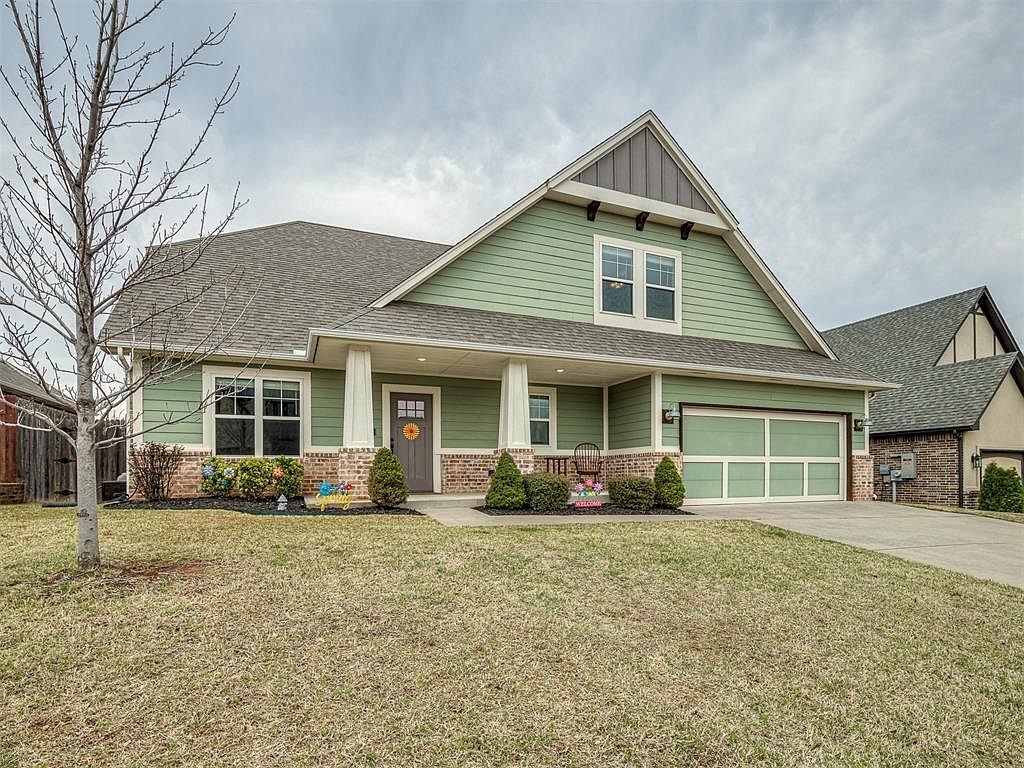
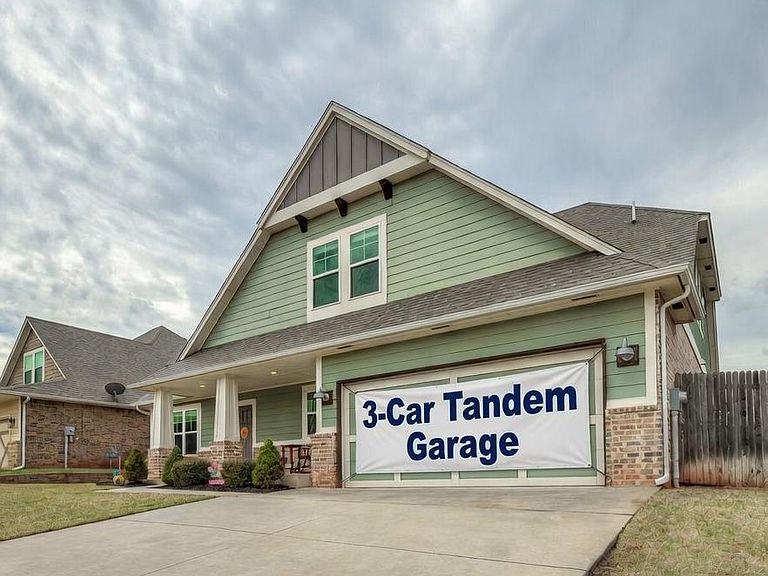
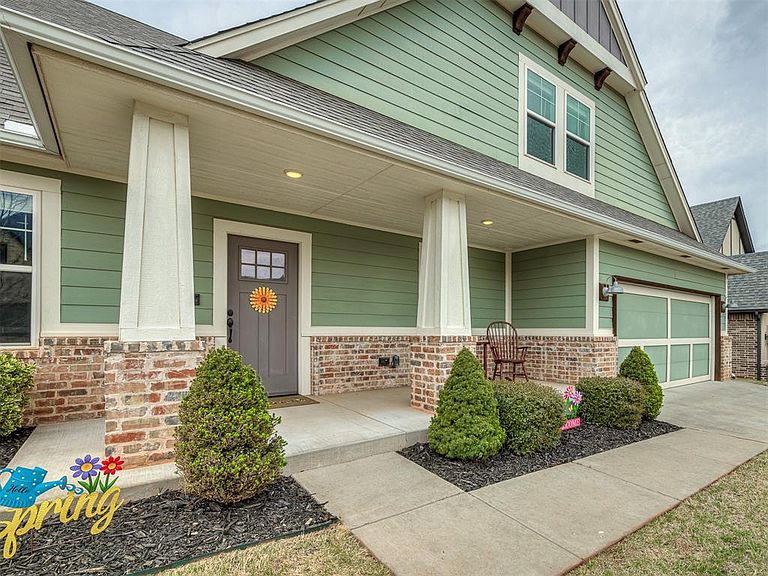
THREE CAR TANDEM GARAGE! HUGE BONUS ROOM! Step inside this inviting Modern Craftsman in the highly sought-after Kingsbury Ridge neighborhood and feel the difference immediately. Sunlight pours through oversized windows into an expansive open-concept living space with gorgeous engineered wood floors throughout the common areas, designed for effortless entertaining and everyday living. The chef’s gourmet kitchen is the true heart of the home—complete with quartz countertops, a massive island, gas range with externally vented hood, slide-out drawer microwave, generous pantry, and striking patterned backsplash that makes every meal feel special. Downstairs, the primary suite offers privacy and luxury with its spa-like bath (soaking tub plus walk-in shower) and oversized closet. A spacious dedicated office—currently set up as a VR room—provides generous room for focused work, hobbies, or creative pursuits. The convenient downstairs laundry room features a utility sink while a separate half bath on the main level provides privacy and everyday convenience, making it easy to host guests. Upstairs, two large secondary bedrooms share a full bath and open directly onto the same hallway as the massive bonus room. That versatile space is perfect for a media room, home gym, or flexible living area—whatever suits your lifestyle. Walk-in attic access spans the entire upstairs for abundant storage. Outside, the large fenced backyard that backs to peaceful open green space features a covered and extended patio ready for weekend gatherings or quiet relaxation under the Oklahoma sky. Additional peace of mind comes from the automatic sprinkler system and smart fire and security alarm system. In top-rated Edmond Public Schools and the desirable Kingsbury Ridge community, this Modern Craftsman offers a community pool, clubhouse, playground, and a scenic fishing pond just steps away—delivering spacious, luxurious, flexible living in a fantastic location.
Getting Around
 Car-Dependent
 Very Limited Transit
 Somewhat Bikeable
Schools
Construction
Condition
- Year built: 2017
Materials
- Foundation: Slab
- Construction materials: Frame,Masonry Vaneer
Other
- Builder name: Parsons and Company
Type & Style
- Home type: SingleFamily
- Architectural style: Craftsman
- Property subType: Single Family Residence
Interior
Appliances
- Appliances included: Dishwasher,Disposal,Microwave,Water Heater,Gas Oven,Self Cleaning Oven,Free-Standing Gas Range
- Laundry features: Laundry Room
Bathroom
- Area: 72
- Dimensions: 8 x 9
Bathroom
- Area: 32
- Dimensions: 4 x 8
Bedroom
- Area: 132
- Dimensions: 11 x 12
Bedroom
- Area: 176
- Dimensions: 11 x 16
Bedrooms & Bathrooms
- Bedrooms: 3
- Bathrooms: 3
- Full bathrooms: 2
- 1/2 bathrooms: 1
Dining Room
- Area: 144
- Dimensions: 12 x 12
Features
- Paint Woodwork
- Window features: Window Treatments,Double Pane,Low E,Vinyl Frame
- Flooring: Carpet,Tile,Wood
- Number of fireplaces: 1
- Fireplace features: Gas Log
- Fireplace: Yes
Heating
- Heating features: Has Heating (Unspecified Type)
Interior Area
- Total structure area: 2,622
- Total interior livable area: 2,622 sqft
Kitchen
- Area: 182
- Dimensions: 14 x 13
Living Room
- Area: 294
- Dimensions: 21 x 14
Master Bedroom
- Area: 224
- Dimensions: 16 x 14
Other
- Area: 459
- Dimensions: 17 x 27
Study
- Area: 121
- Dimensions: 11 x 11
Property
Details
- Parcel number: 2333NONEBretton73012
- Special condition: None
Features
- Levels: Two
- Stories: 2
- Patio & porch: Patio,Porch
- Exterior features: Rain Gutters
- Fencing: Wood
Lot
- Lot size: 9,112 sqft
- Features: Greenbelt
Parking
- Total spaces: 3
- Parking features: Concrete
- Has garage: Yes
- Attached garage spaces: 3
- Covered spaces: 3
Climate Risk is Financial Risk
Every home has a financial story beyond the listing price. Below, you’ll see the climate risks that could affect this property — and in Bills & Affordability, how those risks may influence repairs, insurance, utilities, and long-term value.
Biggest Threats for This Home
- Hail

- Heat Wave

- Inland Flooding

- Ice Storm

- Tornado

How This Home’s Risks Compare
FEMA Declared Disasters in Oklahoma County and Oklahoma
Understanding the Costs
Financial advisors generally recommend spending no more than 30% of your gross household income on housing costs. In practice, many households stretch to 35% or beyond — especially in high-cost markets.
Estimated Costs Today
| Monthly | Annual | |
|---|---|---|
| Mortgage | $2,270 | $27,240 |
| Home Insurance | $478 | $5,736 |
| Property Taxes | $344 | $4,128 |
| Electricity | $195 | $2,340 |
| Total | $3,287 | $39,444 |
Income You'd Need if You Spent...
How Costs Could Change Over Time
Climate risk is quickly impacting all of the major home ownership costs. Adjust the growth rates and percentage of income spent on housing below to see how your housing costs could change over the next 10 years — and what income you'd need to keep up.
Comparing Against the Market
Price Per Sq Ft
vs Other Active Listings
Avg $/sqft
vs Homes Sold Last Month
Median $/sqft
Current Market Trends
Median Price Per Square Foot
The median price per square foot of homes sold in this area each month. Compare this to this listing's price per square foot to gauge whether the home is priced in line with recent sales.
Historicals for This Listing
Zestimate History ($/sqft)
Price History
| Date | Event | Price |
|---|---|---|
| 2026-04-13 | Listed for sale | $459,000 |
| 2020-11-20 | Sold | $351,900 |
| 2020-10-14 | Pending sale | $349,900 |
| 2020-10-08 | Price change | $349,900 |
| 2020-09-25 | Price change | $359,000 |
| 2020-08-01 | Listed for sale | $364,500 |
| 2020-01-09 | Listing removed | $2,500 |
| 2019-12-24 | Listed for rent | $2,500 |
 View on Zillow