



5501 NW 159th St, Edmond, OK, 73013
About This Home
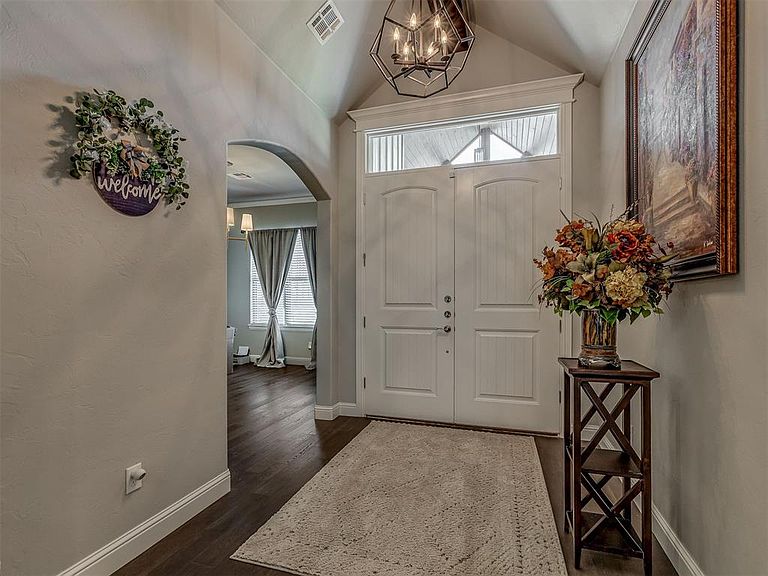
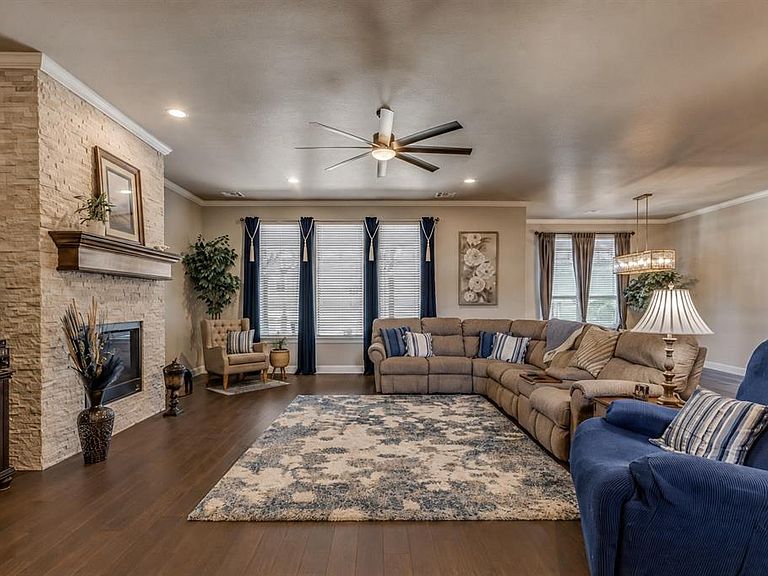
This former builder's show home sits in Deer Creek, one of the top school districts in the state, and is loaded with upgrades throughout. A spacious front porch and double doors open into a vaulted entry with a wood beam accent, leading into an open-concept layout anchored by a 10'8" granite island that seats six, overlooking a living room with a gas fireplace. The chef's kitchen features a 5-burner gas cooktop, double ovens, a walk-in pantry, and a butler's pantry/coffee bar, with cabinetry extending to the ceiling. Secondary bedrooms are grouped on one side with generous closets and two full baths, while the primary suite sits privately on the other side with direct patio access and a spa-like bath, complete with separate vanities, a makeup area, an oversized zero-entry shower, a freestanding soaking tub, and a walk-in closet with three-tier hanging space that connects directly to the laundry room. A large mudroom leads to the oversized three-car tandem garage, and the home offers 10-foot ceilings, 8-foot doors, and storage in every area. Outside is an entertainer's dream, with an outdoor kitchen, a 17-foot Marquee swim spa with cover, an extended patio, and a pergola, all backing directly to community amenities including two pools, a playground, clubhouse, soccer field, and basketball court. The neighborhood is family-friendly, golf cart-friendly, and known for its community events, especially those geared toward kids, rounding out a home that blends luxury, comfort, and lifestyle.
Getting Around
 Car-Dependent
 Very Limited Transit
 Somewhat Bikeable
Schools
Construction
Condition
- Year built: 2017
Materials
- Foundation: Slab
- Roof: Composition
- Construction materials: Brick & Frame,Stone
Other
- Builder name: 4Corners
Type & Style
- Home type: SingleFamily
- Architectural style: Traditional
- Property subType: Single Family Residence
Interior
Appliances
- Laundry features: Laundry Room
Bedrooms & Bathrooms
- Bedrooms: 4
- Bathrooms: 3
- Full bathrooms: 3
Features
- Combo Woodwork
- Flooring: Carpet,Tile
- Number of fireplaces: 1
- Fireplace: Yes
Heating
- Heating features: Has Heating (Unspecified Type)
Interior Area
- Total structure area: 3,092
- Total interior livable area: 3,092 sqft
Property
Accessibility
- Accessibility features: Grip-Accessible Features,Therapeutic Whirlpool
Details
- Parcel number: 5501NW159th73013
- Special condition: None
Features
- Levels: One
- Stories: 1
- Private pool: Yes
- Pool features: Heated,Pool/Spa Combo
- Patio & porch: Patio,Porch
- Exterior features: Outdoor Kitchen,Rain Gutters
- Has spa: Yes
- Spa features: Spa/Hot Tub
- Fencing: Wood
Lot
- Lot size: 10,785 sqft
- Features: Interior Lot
Parking
- Total spaces: 3
- Parking features: Garage
- Has garage: Yes
- Attached garage spaces: 3
- Covered spaces: 3
Climate Risk is Financial Risk
Every home has a financial story beyond the listing price. Below, you’ll see the climate risks that could affect this property — and in Bills & Affordability, how those risks may influence repairs, insurance, utilities, and long-term value.
Biggest Threats for This Home
- Heat Wave

- Tornado

- Cold Wave

- Hail

- Inland Flooding

- Ice Storm

- Lightning

- Wildfire

- Winter Weather

How This Home’s Risks Compare
FEMA Declared Disasters in Oklahoma County and Oklahoma
Understanding the Costs
Financial advisors generally recommend spending no more than 30% of your gross household income on housing costs. In practice, many households stretch to 35% or beyond — especially in high-cost markets.
Estimated Costs Today
| Monthly | Annual | |
|---|---|---|
| Mortgage | $2,770 | $33,240 |
| Home Insurance | $602 | $7,224 |
| Property Taxes | $251 | $3,012 |
| Electricity | $230 | $2,760 |
| Total | $3,853 | $46,236 |
Income You'd Need if You Spent...
How Costs Could Change Over Time
Climate risk is quickly impacting all of the major home ownership costs. Adjust the growth rates and percentage of income spent on housing below to see how your housing costs could change over the next 10 years — and what income you'd need to keep up.
Comparing Against the Market
Price Per Sq Ft
vs Other Active Listings
Avg $/sqft
vs Homes Sold Last Month
Median $/sqft
Current Market Trends
Median Price Per Square Foot
The median price per square foot of homes sold in this area each month. Compare this to this listing's price per square foot to gauge whether the home is priced in line with recent sales.
Historicals for This Listing
Zestimate History ($/sqft)
Price History
| Date | Event | Price |
|---|---|---|
| 2026-08-12 | Listed for sale | $547,500 |
| 2026-08-12 | Listing removed | -- |
| 2026-08-06 | Price change | $547,500 |
| 2026-07-25 | Price change | $547,900 |
| 2026-07-19 | Price change | $548,900 |
| 2026-07-10 | Listed for sale | $549,900 |
| 2018-10-29 | Sold | $384,802 |
| 2017-11-07 | Sold | $51,000 |
 View on Zillow