


3604 Darvell Cir, Aberdeen, MD, 21001
About This Home
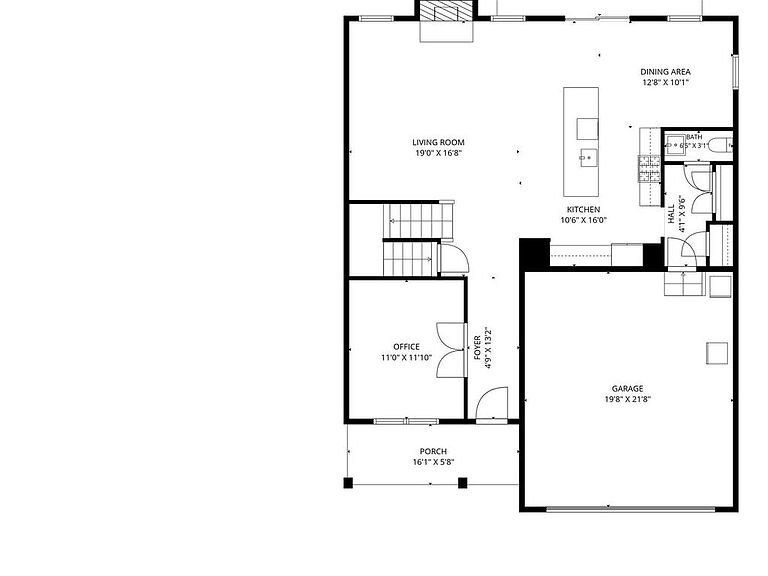
PRICE REDUCED $10,000, AND FOR VA BUYERS, THERE IS AN ASSUMABLE LOAN AT 2.25% (eligible for Active Duty or Veterans with sufficient replacement VA eligibility ONLY). UP TO $5,000 IN SELLER CLOSING HELP AVAILABLE FOR AN ACCEPTABLE OFFER! Be sure to check out the virtual tour and Matterport 3-D walkthrough; look for the motion picture icon at the top of the page. It's just a taste of what you will see when you stop by 3604 Darvell Circle, where modern comfort meets move‑in convenience. At 5 years young, you can skip the wait of new construction and enjoy all the benefits of a nearly new home in this sought‑after Aberdeen community. This five‑year‑young Columbia model by Ryan Homes blends contemporary style, with thoughtful seller upgrades of paint and flooring make for a turnkey feel that today’s buyers love. From the moment you step inside, the home feels bright, fresh, and intentionally designed. A private office/den sits just off the entry — an ideal space for remote work, creative pursuits, or a quiet reading retreat. The main level showcases upgraded luxury vinyl plank flooring (installed in 2026), adding warmth, durability, and a cohesive modern aesthetic throughout the living areas. The open‑concept layout flows beautifully, making everyday living and entertaining effortless. A true standout of this property is the fully finished basement guest suite, complete with a spacious bedroom and nearby full bathroom. Whether hosting extended family or offering visitors a private retreat, this space delivers comfort and flexibility rarely found in comparable homes. Upstairs, the massive primary suite impresses with its size and its gigantic walk‑in closet. Three additional bedrooms complete the upper level, and with the bonus bedroom in the basement, this home offers five total bedrooms — plenty of room for everyone. The fully fenced backyard is perfect for pets, play, and outdoor enjoyment. 3604 Darvell Circle is an exceptional opportunity for buyers seeking quality, space, and a modern, move‑in‑ready home. Whether you’re hosting friends, working from home, or simply settling into your daily routine, every detail has been curated to elevate your living experience. And just when you think there's nothing more to consider??? THERE’S STILL THE BALANCE OF THE 10 YEAR TRANSFERABLE BUILDER’S WARRANTY just waiting for the next owner! Stop by and see it today!
Getting Around
 Car-Dependent
 Very Limited Transit
 Somewhat Bikeable
Schools
Construction
Condition
- Property condition: Excellent
- Year built: 2021
Materials
- Foundation: Concrete Perimeter,Passive Radon Mitigation
- Construction materials: Mixed
Notable Dates
- Major remodel year: 2021
Other
- Builder model: Columbia
- Builder name: Ryan
Type & Style
- Home type: SingleFamily
- Architectural style: Colonial
- Property subType: Single Family Residence
Interior
Appliances
- Appliances included: Microwave,Dishwasher,Disposal,Ice Maker,Oven/Range - Gas,Range Hood,Refrigerator,Stainless Steel Appliance(s),Tankless Water Heater,Gas Water Heater
- Laundry features: Upper Level,Washer In Unit,Dryer In Unit,Laundry Room
Basement
- Has basement: Yes
- Basement: Connecting Stairway,Full,Improved,Interior Entry,Sump Pump
Bathroom2
- Features: Bathroom - Tub Shower,Countertop(s) - Solid Surface,Double Sink,Flooring - Ceramic Tile,Lighting - Ceiling
- Level: Upper
- Area: 50
- Dimensions: 5 X 10
Bathroom3
- Features: Flooring - Ceramic Tile,Lighting - Ceiling,Bathroom - Walk-In Shower
- Level: Lower
- Area: 45
- Dimensions: 5 X 9
Bedroom2
- Features: Flooring - Carpet,Lighting - Ceiling,Window Treatments
- Level: Upper
- Area: 132
- Dimensions: 11 X 12
Bedroom3
- Features: Flooring - Carpet,Recessed Lighting,Window Treatments
- Level: Upper
- Area: 169
- Dimensions: 13 X 13
Bedroom4
- Features: Flooring - Carpet,Recessed Lighting,Window Treatments
- Level: Upper
- Area: 143
- Dimensions: 11 X 13
Bedroom5
- Features: Flooring - Carpet,Recessed Lighting
- Level: Lower
- Area: 132
- Dimensions: 11 X 12
Bedrooms & Bathrooms
- Bedrooms: 5
- Bathrooms: 4
- Full bathrooms: 3
- 1/2 bathrooms: 1
- Main level bathrooms: 1
Breakfast Room
- Features: Flooring - Luxury Vinyl Plank,Recessed Lighting
- Level: Main
- Area: 120
- Dimensions: 10 X 12
Family Room
- Features: Fireplace - Gas,Flooring - Luxury Vinyl Plank,Lighting - Ceiling
- Level: Main
- Area: 272
- Dimensions: 16 X 17
Features
- Bathroom - Tub Shower,Bathroom - Stall Shower,Bathroom - Walk-In Shower,Breakfast Area,Ceiling Fan(s),Combination Kitchen/Living,Family Room Off Kitchen,Open Floorplan,Eat-in Kitchen,Kitchen - Gourmet,Kitchen Island,Kitchen - Table Space,Pantry,Primary Bath(s),Recessed Lighting,Store/Office,Upgraded Countertops,Walk-In Closet(s)
- Door features: Six Panel,Sliding Glass
- Window features: Double Pane Windows,Transom,Window Treatments
- Flooring: Carpet,Ceramic Tile,Concrete,Luxury Vinyl
- Number of fireplaces: 1
- Fireplace features: Gas/Propane
- Fireplace: Yes
- Finished area below ground: 870
- Finished area above ground: 2,532
Foyer
- Features: Flooring - Luxury Vinyl Plank,Lighting - Ceiling
- Level: Main
- Area: 55
- Dimensions: 5 X 11
Half Bath
- Features: Flooring - Luxury Vinyl Plank,Recessed Lighting
- Level: Main
- Area: 15
- Dimensions: 3 X 5
Heating & Cooling
- Heating features: Forced Air,Natural Gas
- Cooling features: Central Air,Electric
Interior Area
- Total structure area: 3,698
- Total interior livable area: 3,402 sqft
Kitchen
- Features: Granite Counters,Dining Area,Flooring - Luxury Vinyl Plank,Kitchen Island,Kitchen - Gas Cooking,Lighting - Pendants,Recessed Lighting
- Level: Main
- Area: 230
- Dimensions: 10 X 23
Laundry
- Features: Flooring - Ceramic Tile,Lighting - Ceiling
- Level: Upper
- Area: 40
- Dimensions: 5 X 8
Office
- Features: Flooring - Luxury Vinyl Plank,Recessed Lighting
- Level: Main
- Area: 143
- Dimensions: 11 X 13
Primary Bathroom
- Features: Bathroom - Walk-In Shower,Countertop(s) - Solid Surface,Double Sink,Flooring - Ceramic Tile,Lighting - Ceiling
- Level: Upper
- Area: 120
- Dimensions: 8 X 15
Primary Bedroom
- Features: Ceiling Fan(s),Flooring - Carpet,Recessed Lighting,Walk-In Closet(s),Window Treatments
- Level: Upper
- Area: 336
- Dimensions: 14 X 24
Recreation Room
- Features: Flooring - Carpet,Recessed Lighting
- Level: Lower
- Area: 352
- Dimensions: 16 X 22
Storage Room
- Features: Flooring - Concrete
- Level: Lower
- Area: 255
- Dimensions: 15 X 17
Utility Room
- Features: Flooring - Concrete
- Level: Lower
- Area: 90
- Dimensions: 6 X 15
Property
Accessibility
- Accessibility features: None
Details
- Parcel number: 1302400692
- Zoning: IBD
- Special condition: Standard
- Exclusions: None
Features
- Levels: Three
- Stories: 3
- Pool features: None
- Exterior features: Sidewalks
- Fencing: Privacy,Back Yard,Vinyl
Lot
- Lot size: 8,712 sqft
- Features: Front Yard,Landscaped,Rear Yard
Parking
- Total spaces: 4
- Parking features: Storage,Garage Faces Front,Garage Door Opener,Inside Entrance,Driveway,Attached,On Street
- Has garage: Yes
- Attached garage spaces: 2
- Covered spaces: 2
- Has uncovered spaces: Yes
- Uncovered spaces: 2
Climate Risk is Financial Risk
Every home has a financial story beyond the listing price. Below, you’ll see the climate risks that could affect this property — and in Bills & Affordability, how those risks may influence repairs, insurance, utilities, and long-term value.
Biggest Threats for This Home
- Winter Weather

- Tsunami

How This Home’s Risks Compare
FEMA Declared Disasters Across Maryland Counties
Understanding the Costs
Financial advisors generally recommend spending no more than 30% of your gross household income on housing costs. In practice, many households stretch to 35% or beyond — especially in high-cost markets.
Estimated Costs Today
| Monthly | Annual | |
|---|---|---|
| Mortgage | $2,881 | $34,572 |
| Home Insurance * | $187 | $2,244 |
| Property Taxes | $397 | $4,764 |
| Electricity | $433 | $5,201 |
| Total | $3,898 | $46,776 |
Income You'd Need if You Spent...
Maryland FAIR Plan Programs



How Costs Could Change Over Time
Climate risk is quickly impacting all of the major home ownership costs. Adjust the growth rates and percentage of income spent on housing below to see how your housing costs could change over the next 10 years — and what income you'd need to keep up.
Comparing Against the Market
Price Per Sq Ft
vs Other Active Listings
Avg $/sqft
vs Homes Sold Last Month
Median $/sqft
Current Market Trends
Median Price Per Square Foot
The median price per square foot of homes sold in this area each month. Compare this to this listing's price per square foot to gauge whether the home is priced in line with recent sales.
Historicals for This Listing
Zestimate History ($/sqft)
Price History
| Date | Event | Price |
|---|---|---|
| 2026-07-23 | Price change | $569,900 |
| 2026-07-03 | Price change | $579,900 |
| 2026-06-08 | Listed for sale | $595,000 |
| 2021-02-24 | Sold | $420,700 |
| 2021-01-11 | Pending sale | $420,700 |
| 2020-11-05 | Sold | $115,000 |
 View on Zillow