


7707 La Salle Ave, Lubbock, TX, 79424
About This Home
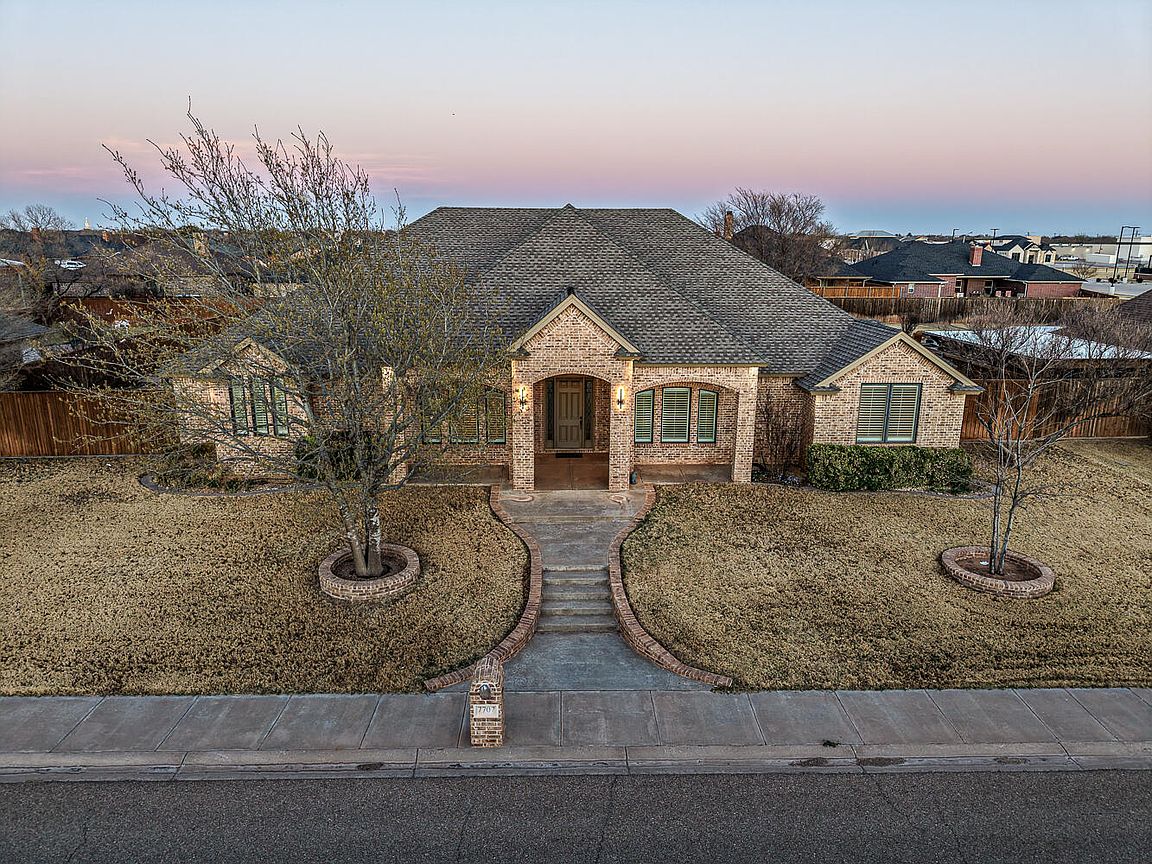
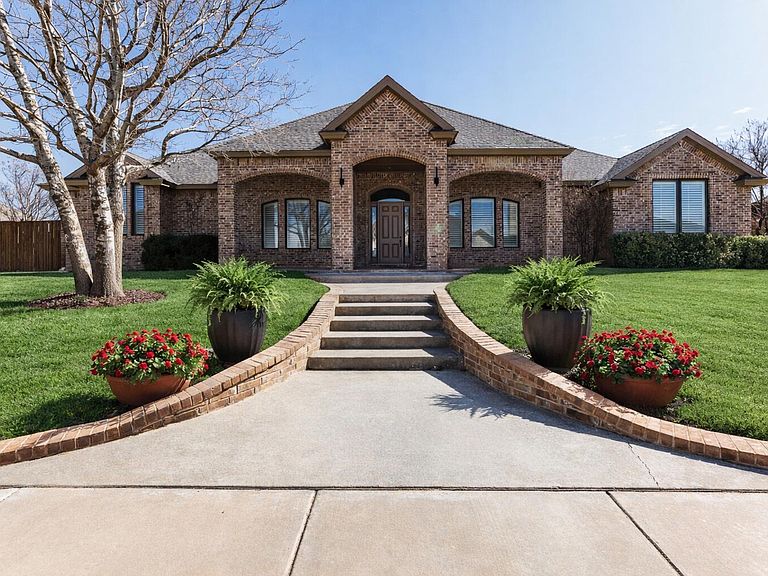
The Villas at Bacon Crest is one of the most unique cul-de-sacs you'll find—offering both privacy and convenience, all within the highly sought-after Frenship ISD. This is the first home on this street to be offered for sale since the neighborhood was developed, making it a rare opportunity on a truly special street. This spacious 4-bedroom, 3-bath, 3-car garage home sits on just under half an acre and features a thoughtfully designed layout with a basement, office, formal dining room, and a versatile flex space. The isolated primary is large enough for bedroom furniture and a sitting area with a large walk in closet. The En-Suite is fabulous with natural light, separate soaking tub, tiled shower, his/hers vanities, Water Closet, and includes a private entrance to the back patio, creating a peaceful retreat. Bedrooms 2 and 3 share a Jack-and-Jill bathroom, while Bedroom 4 is also isolated with a full bath nearby—ideal for guests or multi-generational living. Every room is spacious. At the heart of the home, the living room showcases beautiful crown molding, built-in wood cabinetry, and a direct-vent fireplace that provides warmth—even during power outages. The reinforced basement (382 sq ft) includes surround sound and extensive storage, including a wraparound closet that extends beneath the stairs. The kitchen features gorgeous wood-stained cabinetry, a gas cooktop, double ovens, a nicely sized pantry, and ample storage and workspace. Designed with efficiency and comfort in mind, the home includes a 3-zone, double-tier HVAC system with a HEPA light filter and indoor/outdoor air exchange. Foam insulation within the interior walls helps keep utility costs low. The oversized utility room offers abundant storage, a sink, and dedicated space for a second refrigerator. The 3-car garage is generously sized, with an additional 10-15 feet of space in front. Recent updates include a new roof (July 2025), new exterior paint (August 2025). The flex space offers endless possibilities—perfect for a home gym, hobby room, or even a dedicated space for your furry friend. Built by Trey Strong.
Getting Around
 Somewhat Walkable
 No Nearby Transit
 Somewhat Bikeable
Schools
Construction
Condition
- Year built: 2009
Materials
- Foundation: Slab
- Roof: Composition
- Construction materials: Brick,Spray Foam Insulation
Type & Style
- Home type: SingleFamily
- Architectural style: Traditional
- Property subType: Single Family Residence,Residential
Interior
Appliances
- Appliances included: Cooktop,Disposal,Double Oven,Electric Oven,Exhaust Fan,Gas Cooktop,Microwave
- Laundry features: Electric Dryer Hookup,Laundry Room,Sink
Basement
- Level: Basement
Basement
- Has basement: Yes
- Basement: Finished
Bedrooms & Bathrooms
- Bedrooms: 4
- Bathrooms: 3
- Full bathrooms: 3
Features
- Breakfast Bar,Ceiling Fan(s),Crown Molding,Entrance Foyer,Granite Counters,High Ceilings,In-Law Floorplan,Natural Woodwork,Pantry,Recessed Lighting,Storage,Walk-In Closet(s)
- Window features: Double Pane Windows,ENERGY STAR Qualified Windows,Skylight(s),Window Coverings
- Flooring: Concrete,Tile
- Number of fireplaces: 1
- Fireplace features: Blower Fan,Gas,Living Room,Remote Controlled,Stone
- Fireplace: Yes
- Finished area below ground: 382
- Finished area above ground: 3,507
Heating & Cooling
- Heating features: Central,Natural Gas
- Cooling features: Attic Fan,Ceiling Fan(s),Central Air
Interior Area
- Total structure area: 3,889
- Total interior livable area: 3,889 sqft
Property
Details
- Parcel number: TBD
Features
- Patio & porch: Covered,Front Porch,Patio
- Exterior features: Lighting,Private Yard,Storage
- Fencing: Fenced,Privacy
Lot
- Lot size: 0.42 Acres
- Features: Cul-De-Sac,Landscaped,Many Trees
Parking
- Total spaces: 3
- Parking features: Alley Access,Attached,Concrete,Garage,Garage Door Opener,Garage Faces Rear,Oversized
- Has garage: Yes
- Attached garage spaces: 3
- Covered spaces: 3
Climate Risk is Financial Risk
Every home has a financial story beyond the listing price. Below, you’ll see the climate risks that could affect this property — and in Bills & Affordability, how those risks may influence repairs, insurance, utilities, and long-term value.
Biggest Threats for This Home
- Hail

- Strong Wind

- Tornado

- Cold Wave

- Winter Weather

- Inland Flooding

- Ice Storm

- Lightning

How This Home’s Risks Compare
FEMA Declared Disasters Across Texas Counties
Understanding the Costs
Financial advisors generally recommend spending no more than 30% of your gross household income on housing costs. In practice, many households stretch to 35% or beyond — especially in high-cost markets.
Estimated Costs Today
| Monthly | Annual | |
|---|---|---|
| Mortgage | $3,534 | $42,408 |
| Home Insurance * | $605 | $7,260 |
| Property Taxes | $976 | $11,712 |
| Electricity | $427 | $5,124 |
| Total | $5,542 | $66,504 |
Income You'd Need if You Spent...
Texas FAIR Plan Programs

How Costs Could Change Over Time
Climate risk is quickly impacting all of the major home ownership costs. Adjust the growth rates and percentage of income spent on housing below to see how your housing costs could change over the next 10 years — and what income you'd need to keep up.
Comparing Against the Market
Price Per Sq Ft
vs Other Active Listings
Avg $/sqft
vs Homes Sold Last Month
Median $/sqft
Current Market Trends
Median Price Per Square Foot
The median price per square foot of homes sold in this area each month. Compare this to this listing's price per square foot to gauge whether the home is priced in line with recent sales.
Historicals for This Listing
Zestimate History ($/sqft)
Price History
| Date | Event | Price |
|---|---|---|
| 2026-04-29 | Price change | $720,000 |
| 2026-03-18 | Listed for sale | $735,000 |
 View on Zillow