


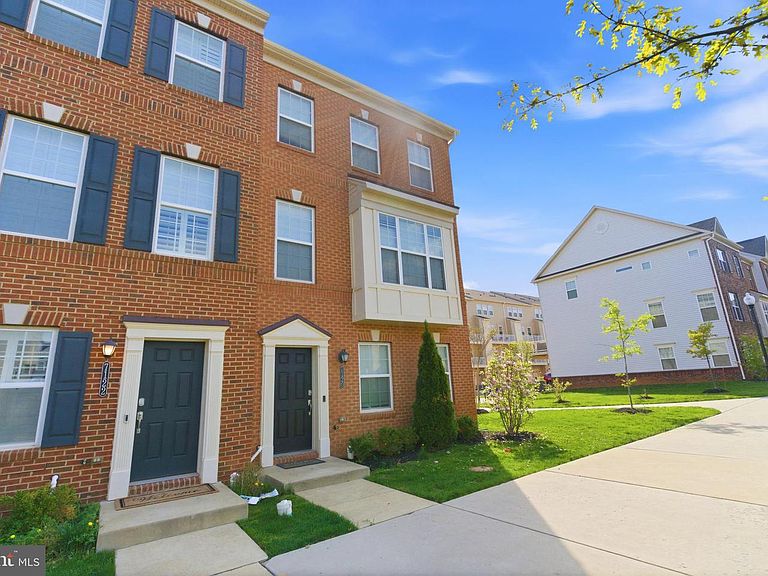


7120 McHenry Mews, Frederick, MD, 21703
About This Home
Discover refined living at 7120 McHenry Mews, Frederick, MD 21704 — a stunning 4-story end-unit townhome offering 4 bedrooms, 3 full bathrooms, and 2 half bathrooms across approximately 2,450 sq ft of beautifully designed space on a 1,750 sq ft lot. This home is filled with natural light throughout the day and features plenty of windows, including several very large windows, all framed in crisp whitefor a bright, clean, modern look. The thoughtful layout allows for excellent air flow throughout the home, inside and out, enhancing comfort and livability. Inside, you’ll find a very large upgraded kitchen, Wi-Fi and Bluetooth-enabled kitchen and laundry features, a green house, and a loft that adds versatility to the layout. Enjoy indoor-outdoor living with two expansive decks — one on the second floor and another on the fourth floor — perfect for entertaining or relaxing. Ideally located next to Westview Mall, and just minutes from Costco, Sam’s Club, restaurants, and a movie theater. Convenient access to I-270 and I-70makes commuting simple, and the home is approximately 1 hour from BWI, IAD, and DCA airports. As a former upgraded model home, this residence offers premium finishes and thoughtful design throughout. A 2-car garage completes this impressive property, making it as practical as it is elegant. This is a rare opportunity — act quickly before it’s gone.
Getting Around
 Car-Dependent
 Minimal Transit
 Somewhat Bikeable
Schools
Construction
Condition
- Property condition: Excellent
- Year built: 2021
Materials
- Foundation: Brick/Mortar
- Construction materials: Brick Front
Type & Style
- Home type: Townhouse
- Architectural style: Colonial
- Property subType: Townhouse
Interior
Appliances
- Appliances included: Dishwasher,Disposal,ENERGY STAR Qualified Refrigerator,Ice Maker,Microwave,Oven/Range - Gas,Washer,Dryer,Gas Water Heater
Basement
- Has basement: Yes
- Basement: Front Entrance,Exterior Entry,Finished,Walk-Out Access
Bedroom2
- Features: Flooring - Carpet
- Level: Upper
Bedroom3
- Features: Flooring - Carpet
- Level: Upper
Bedroom4
- Features: Flooring - Carpet
- Level: Lower
Bedrooms & Bathrooms
- Bedrooms: 4
- Bathrooms: 5
- Full bathrooms: 3
- 1/2 bathrooms: 2
- Main level bathrooms: 1
Dining Room
- Features: Flooring - HardWood
- Level: Main
Features
- Dining Area,Upgraded Countertops,Crown Molding,Open Floorplan
- Window features: Window Treatments
- Flooring: Wood
- Finished area below ground: 350
- Finished area above ground: 2,140
Game Room
- Features: Flooring - Carpet
- Level: Upper
Heating & Cooling
- Heating features: Heat Pump,Natural Gas
- Cooling features: Central Air,Electric
Interior Area
- Total structure area: 2,490
- Total interior livable area: 2,490 sqft
Kitchen
- Features: Flooring - HardWood
- Level: Main
Living Room
- Features: Flooring - HardWood
- Level: Main
Primary Bedroom
- Features: Flooring - Carpet
- Level: Upper
Property
Accessibility
- Accessibility features: Other
Details
- Parcel number: 1101597822
- Attached to another structure: Yes
- Zoning: FREDERICK
- Special condition: Standard
Features
- Levels: Four
- Stories: 4
- Private pool: Yes
- Pool features: Private
Lot
- Lot size: 1,768 sqft
Parking
- Total spaces: 2
- Parking features: Garage Door Opener,Concrete,Attached
- Has garage: Yes
- Attached garage spaces: 2
- Covered spaces: 2
- Has uncovered spaces: Yes
Climate Risk is Financial Risk
Every home has a financial story beyond the listing price. Below, you’ll see the climate risks that could affect this property — and in Bills & Affordability, how those risks may influence repairs, insurance, utilities, and long-term value.
Biggest Threats for This Home
- Winter Weather

- Heat Wave

- Lightning

- Strong Wind

How This Home’s Risks Compare
FEMA Declared Disasters Across Maryland Counties
Understanding the Costs
Financial advisors generally recommend spending no more than 30% of your gross household income on housing costs. In practice, many households stretch to 35% or beyond — especially in high-cost markets.
Estimated Costs Today
| Monthly | Annual | |
|---|---|---|
| Mortgage | $2,780 | $33,360 |
| Home Insurance * | $115 | $1,380 |
| Property Taxes | $574 | $6,888 |
| Electricity | $317 | $3,806 |
| Total | $3,786 | $45,432 |
Income You'd Need if You Spent...
Maryland FAIR Plan Programs


How Costs Could Change Over Time
Climate risk is quickly impacting all of the major home ownership costs. Adjust the growth rates and percentage of income spent on housing below to see how your housing costs could change over the next 10 years — and what income you'd need to keep up.
Comparing Against the Market
Price Per Sq Ft
vs Other Active Listings
Avg $/sqft
vs Homes Sold Last Month
Median $/sqft
Current Market Trends
Median Price Per Square Foot
The median price per square foot of homes sold in this area each month. Compare this to this listing's price per square foot to gauge whether the home is priced in line with recent sales.
Historicals for This Listing
Zestimate History ($/sqft)
Price History
| Date | Event | Price |
|---|---|---|
| 2026-08-06 | Price change | $539,900 |
| 2026-06-24 | Listed for sale | $549,900 |
| 2021-09-07 | Listing removed | -- |
| 2021-09-03 | Price change | $2,900 |
| 2021-08-26 | Listed for rent | $2,950 |
| 2020-12-03 | Sold | $419,990 |
| 2020-11-10 | Pending sale | $419,990 |
| 2020-10-27 | Listed for sale | $419,990 |
| 2020-06-13 | Listing removed | $427,440 |
| 2020-06-10 | Listed for sale | $427,440 |
 View on Zillow