


1004 TALTON AVENUE, Deland, FL, 32720
About This Home
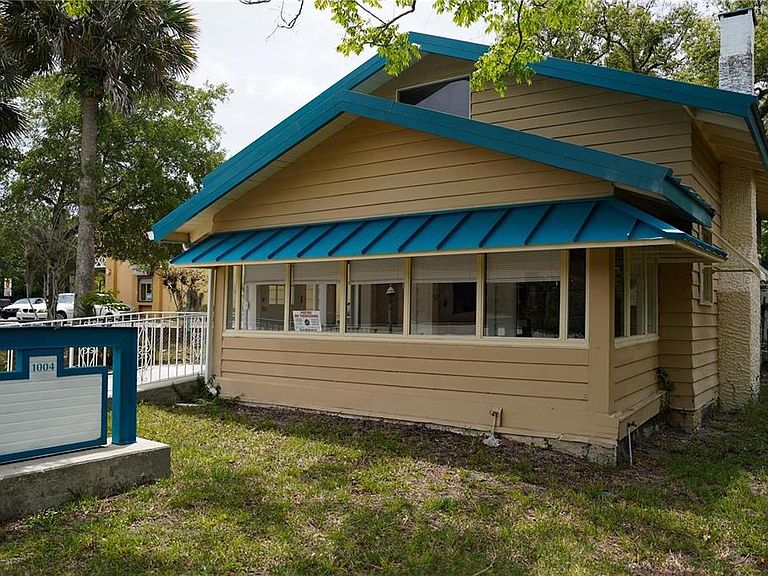
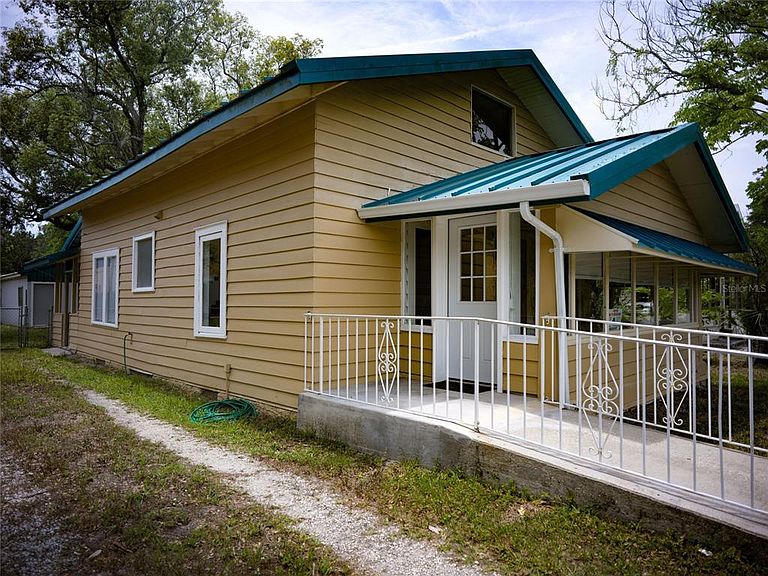
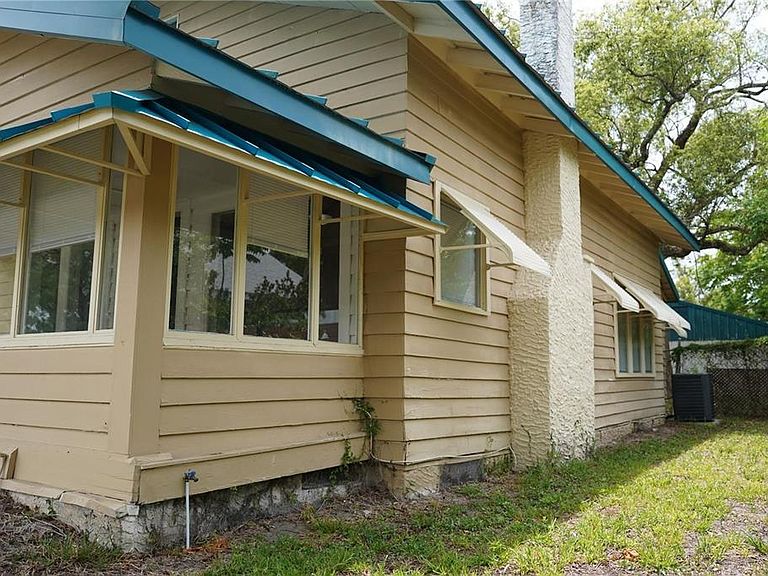
Take your business to the next level in DeLand! How does moving your business to DeLand, just steps from busy Highway 15-A (Spring Garden Avenue), sound? This property has tremendous potential: Live and work all in one location. It features a B-4 zoned lot that connects two streets, giving you the huge advantage of having two completely separate entrances. The main house is a classic gem from 1934 with spaces designed for versatile work areas. The flexible layout is well-suited for a variety of business or professional uses and includes a reception area, two private offices, a full bathroom, and a kitchen. Bonus! The upstairs is partially finished, giving you enormous flexibility. You can convert it into living space, expand the office area, or use it for extra storage. If you're a contractor, landscaper, or run a service business, this lot is exactly what you're looking for. You'll have ample, secure parking for your work vehicles and equipment. In addition, the property includes a separate 30 x 24 detached garage/storage building (ideal for storing inventory, tools, or equipment). This space already has electrical wiring and two roll-up doors for easy vehicle access. The property has county water and a septic system ands also features a highly durable metal roof requiring very little maintenance, helping you keep your costs under control from day one.
Getting Around
 Somewhat Walkable
 Very Limited Transit
 Bikeable
Schools
Construction
Condition
- Property condition: Completed
- Year built: 1937
Materials
- Foundation: Block,Crawlspace
- Roof: Metal
- Construction materials: Wood Frame,Wood Siding
Type & Style
- Home type: SingleFamily
- Property subType: Single Family Residence
Interior
Appliances
- Appliances included: Refrigerator
- Laundry features: Outside,Washer Hookup
Balcony Porch Lanai
- Level: First
- Area: 60
- Dimensions: 6x10
Bedroom2
- Features: Built-in Closet
- Level: First
- Area: 100
- Dimensions: 10x10
Bedrooms & Bathrooms
- Bedrooms: 2
- Bathrooms: 1
- Full bathrooms: 1
Bonus Room
- Features: No Closet
- Level: Second
- Area: 330
- Dimensions: 15x22
Dining Room
- Level: First
- Area: 143
- Dimensions: 11x13
Features
- L Dining,Living Room/Dining Room Combo,Primary Bedroom Main Floor
- Window features: Window Treatments
- Flooring: Other,Vinyl,Hardwood
- Fireplace features: Living Room
- Fireplace: Yes
Florida Room
- Level: First
- Area: 119
- Dimensions: 7x17
Heating & Cooling
- Heating features: Central
- Cooling features: Central Air
Interior Area
- Total structure area: 1,503
- Total interior livable area: 1,503 sqft
Kitchen
- Level: First
- Area: 120
- Dimensions: 8x15
Living Room
- Features: Ceiling Fan(s)
- Level: First
- Area: 187
- Dimensions: 11x17
Primary Bedroom
- Features: Ceiling Fan(s),Built-in Closet
- Level: First
- Area: 100
- Dimensions: 10x10
Property
Accessibility
- Accessibility features: Accessible Approach with Ramp,Accessible Entrance
Details
- Parcel number: 17301814030080
- Zoning: 01B4
- Special condition: None
Features
- Levels: Two
- Stories: 2
- Patio & porch: Rear Porch
- Exterior features: None
- Residential vegetation: Oak Trees
Lot
- Lot size: 0.34 Acres
- Features: Cleared,In County,Level,Oversized Lot,Sidewalk
- Lot size dimensions: 50 x 296
Parking
- Total spaces: 2
- Parking features: Garage Faces Rear,Ground Level,Off Street,Oversized,RV Access/Parking
- Has garage: Yes
- Attached garage spaces: 2
- Covered spaces: 2
Climate Risk is Financial Risk
Every home has a financial story beyond the listing price. Below, you’ll see the climate risks that could affect this property — and in Bills & Affordability, how those risks may influence repairs, insurance, utilities, and long-term value.
Biggest Threats for This Home
- Hurricane

- Lightning

- Inland Flooding

- Tornado

- Wildfire

- Tsunami

How This Home’s Risks Compare
FEMA Declared Disasters in Volusia County and Florida
Understanding the Costs
Financial advisors generally recommend spending no more than 30% of your gross household income on housing costs. In practice, many households stretch to 35% or beyond — especially in high-cost markets.
Estimated Costs Today
| Monthly | Annual | |
|---|---|---|
| Mortgage | $2,017 | $24,204 |
| Home Insurance * | $287 | $3,444 |
| Property Taxes | $639 | $7,668 |
| Electricity | $197 | $2,366 |
| Total | $3,140 | $37,680 |
Income You'd Need if You Spent...
Florida FAIR Plan Programs


How Costs Could Change Over Time
Climate risk is quickly impacting all of the major home ownership costs. Adjust the growth rates and percentage of income spent on housing below to see how your housing costs could change over the next 10 years — and what income you'd need to keep up.
Comparing Against the Market
Price Per Sq Ft
vs Other Active Listings
Avg $/sqft
vs Homes Sold Last Month
Median $/sqft
Current Market Trends
Median Price Per Square Foot
The median price per square foot of homes sold in this area each month. Compare this to this listing's price per square foot to gauge whether the home is priced in line with recent sales.
Historicals for This Listing
Zestimate History ($/sqft)
Price History
| Date | Event | Price |
|---|---|---|
| 2026-06-08 | Listed for sale | $399,000 |
| 2023-09-08 | Sold | $210,000 |
| 2023-08-20 | Pending sale | $219,000 |
| 2023-08-08 | Listed for sale | $219,000 |
| 2021-06-09 | Sold | $135,000 |
| 2021-02-02 | Listing removed | -- |
| 2021-01-25 | Pending sale | $168,900 |
| 2021-01-19 | Listing removed | -- |
| 2021-01-11 | Listed for sale | $168,900 |
| 2020-08-11 | Sold | $125,000 |
| 2020-07-19 | Pending sale | $149,900 |
| 2020-02-09 | Listed for sale | $149,900 |
| 2017-08-21 | Sold | $75,000 |
| 2016-01-27 | Sold | $17,600 |
| 1996-01-02 | Sold | $41,400 |
 View on Zillow