
842 Attitude Ave, Daytona Beach, FL, 32124
About This Home
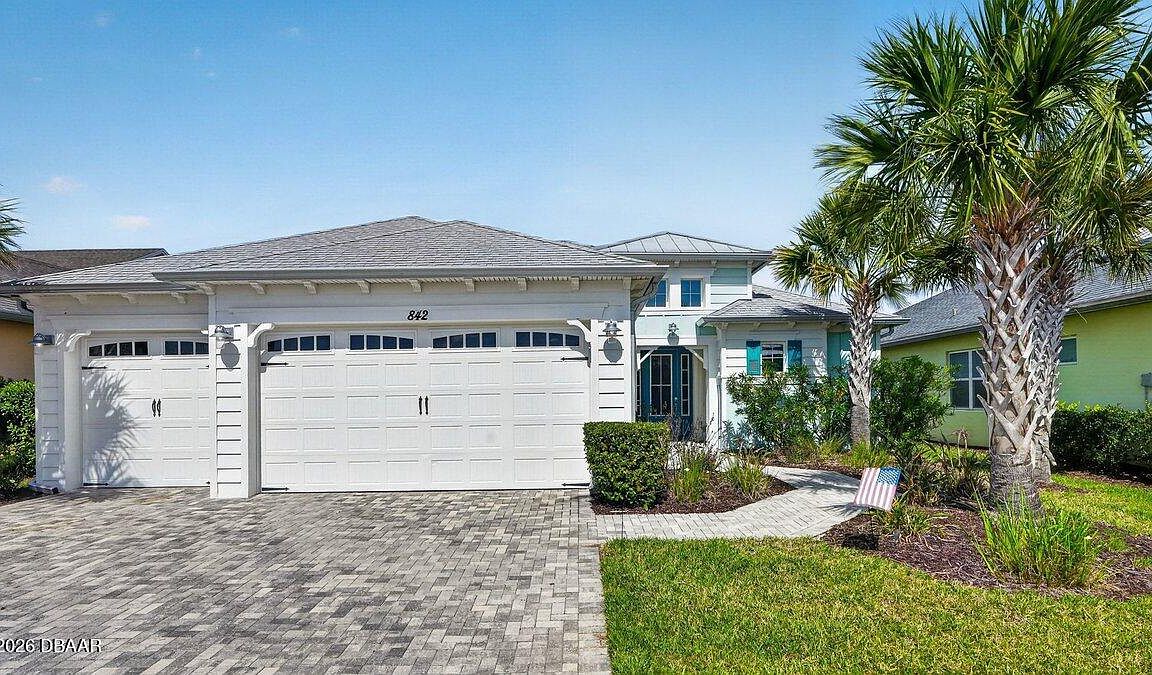
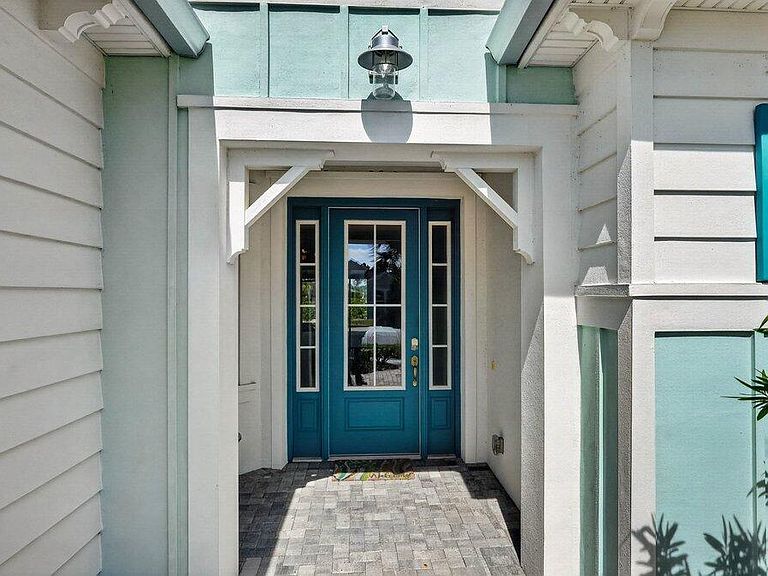
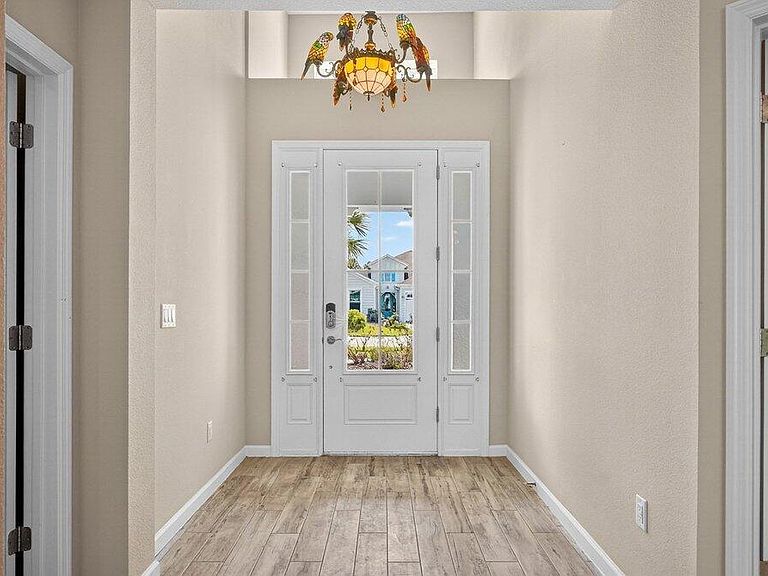
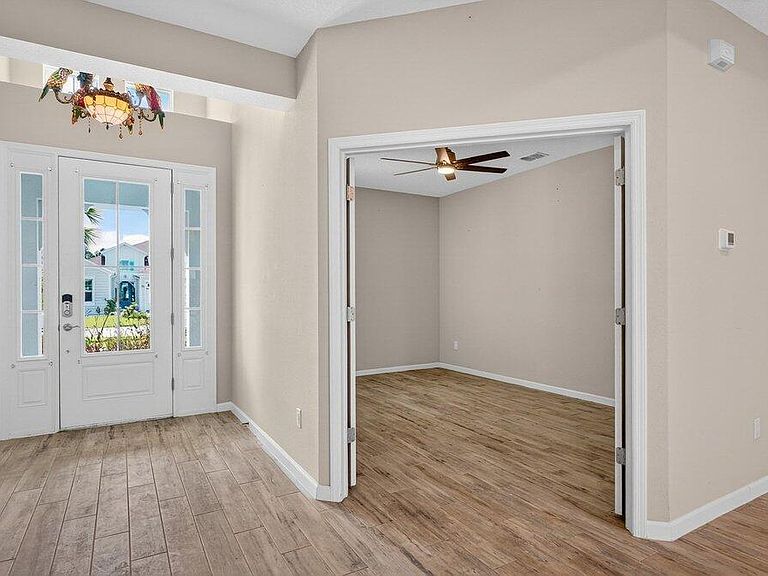
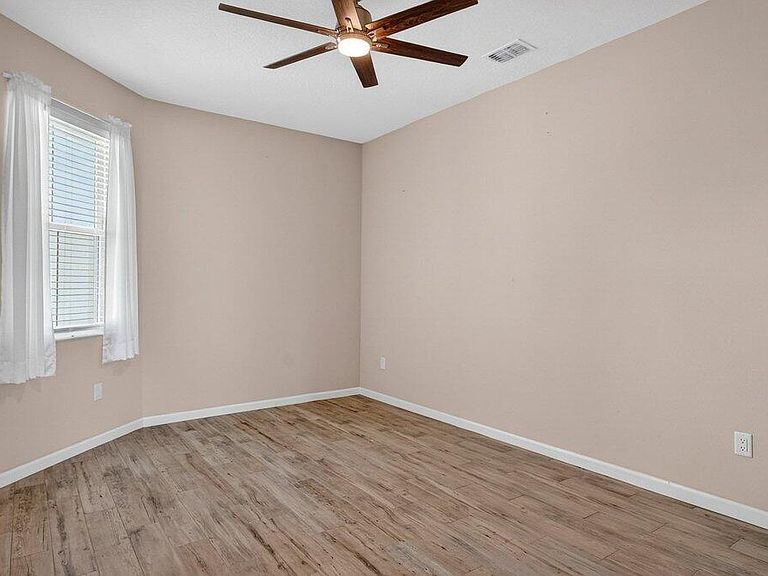
Welcome to a home that offers more than just space--it offers a lifestyle designed for comfort, connection, and enjoyment in the heart of Latitude Margaritaville. As you arrive, the paved driveway and walkway lead you to a welcoming covered front porch that sets the tone for what lies inside. Step through the front door into a spacious foyer filled with natural light, where you immediately feel the openness of the home and the connection to the expansive lanai beyond. Just off the entry, a generously sized den provides incredible flexibility. Whether you envision a home office, hobby room, or future third bedroom, this space is perfectly positioned with access to a nearby bathroom, making it both functional and adaptable. Continue forward into the living room, where large sliders frame views of the massive screened lanai and invite the outdoors in. The layout flows beautifully from space to space. The designated dining room sits just off the main living area, creating the perfect setting for hosting dinners while still staying connected to family and guests. Toward the rear of the home, the kitchen becomes a central hub, featuring a breakfast nook that opens directly to the lanai--an ideal place to enjoy your morning coffee while overlooking the peaceful water views. Just beyond the kitchen, the family room adds even more gathering space, surrounded by windows and sliders that fill the home with natural light and offer water views from multiple living areas. The primary suite is thoughtfully positioned for privacy and comfort. This spacious retreat includes an en-suite bathroom with dual vanities, a soaking tub, walk-in shower, and private water closet. Two walk-in closets provide abundant storage, and private access to the lanai makes it easy to step outside and enjoy quiet mornings or relaxing evenings overlooking the water. Guests will appreciate the split-bedroom design, with the secondary bedroom tucked away in its own private wing and featuring its own en-suite bathroom with walk-in shower. A convenient half bath near the garage adds ease when entertaining, while practical features like luxury vinyl plank flooring throughout, a water softener system, and an oversized three-car garage provide both comfort and peace of mind. And then there is the true highlight--the lanai. With over 1,300 square feet of screened outdoor living space, this is where the home truly shines. Whether hosting gatherings, enjoying dinner outdoors, or simply relaxing while overlooking the water, this expansive outdoor area becomes an extension of the home itself and offers the kind of space rarely found. But life here extends far beyond the front door. Latitude Margaritaville is known for its unmatched lifestyle and resort-style amenities. Residents enjoy a vibrant Town Center featuring a fully equipped fitness center, live entertainment at the Latitude Town Square, performances at the Last Mango Theatre, and gathering spaces designed to bring neighbors together. Outdoor enthusiasts will appreciate pickleball, tennis, bocce courts, and scenic walking trails, while the resort-style Paradise Pool, restaurant and bar, and social spaces create an atmosphere where every day feels like a vacation. The community also offers convenient golf cart paths to nearby shopping, restaurants, and everyday essentials, along with a private beach club accessible by community shuttle--making coastal living part of your everyday routine. With lawn care included and an active calendar full of events, clubs, and social opportunities, this 55+ community is designed to make life easier, more enjoyable, and truly fulfilling. This isn't just a home--it's a place to slow down, enjoy the view, and experience everything that makes Latitude Margaritaville one of the most desirable communities in the area.
Getting Around
 Car-Dependent
 No Nearby Transit
 Somewhat Bikeable
Schools
Construction
Condition
- Year built: 2019
Materials
- Foundation: Slab
- Roof: Shingle
- Construction materials: Block,Concrete,Stucco
Type & Style
- Home type: SingleFamily
- Architectural style: Traditional
- Property subType: Single Family Residence,Residential
Interior
Appliances
- Appliances included: Washer,Refrigerator,Microwave,Gas Range,Dryer,Dishwasher
- Laundry features: In Unit
Bathroom1
- Level: Main
- Area: 153.1875
- Dimensions: 14.25 x 10.75
Bathroom2
- Level: Main
- Area: 74.25
- Dimensions: 9.00 x 8.25
Bathroom3
- Level: Main
- Area: 19.5
- Dimensions: 6.50 x 3.00
Bedroom1
- Level: Main
- Area: 359.375
- Dimensions: 28.75 x 12.50
Bedroom2
- Level: Main
- Area: 150.5
- Dimensions: 14.00 x 10.75
Bedrooms & Bathrooms
- Bedrooms: 2
- Bathrooms: 3
- Full bathrooms: 2
- 1/2 bathrooms: 1
Den
- Level: Main
- Area: 170.5
- Dimensions: 15.50 x 11.00
Dining Room
- Level: Main
- Area: 120.75
- Dimensions: 10.50 x 11.50
Family Room
- Level: Main
- Area: 161
- Dimensions: 11.50 x 14.00
Features
- Ceiling Fan(s),Eat-in Kitchen,Entrance Foyer,His and Hers Closets,Kitchen Island,Primary Bathroom -Tub with Separate Shower,Split Bedrooms,Walk-In Closet(s)
- Flooring: Vinyl
Heating & Cooling
- Heating features: Central
- Cooling features: Central Air
Interior Area
- Total structure area: 3,190
- Total interior livable area: 2,303 sqft
Kitchen
- Level: Main
- Area: 196
- Dimensions: 14.00 x 14.00
Laundry
- Level: Main
- Area: 69.875
- Dimensions: 6.50 x 10.75
Living Room
- Level: Main
- Area: 301
- Dimensions: 21.50 x 14.00
Other
- Level: Main
- Area: 135.375
- Dimensions: 14.25 x 9.50
Other
- Level: Main
- Area: 1311.75
- Dimensions: 39.75 x 33.00
Property
Details
- Parcel number: 520501005750
Features
- Levels: One
- Stories: 1
- Patio & porch: Deck,Rear Porch,Screened
- Has view: Yes
- View description: Water
- Has water view: Yes
- Water view: Water
- On waterfront: Yes
- Waterfront features: Pond
Lot
- Lot size: 8,276 sqft
Parking
- Total spaces: 3
- Parking features: Attached,Garage
- Has garage: Yes
- Attached garage spaces: 3
- Covered spaces: 3
Climate Risk is Financial Risk
Every home has a financial story beyond the listing price. Below, you’ll see the climate risks that could affect this property — and in Bills & Affordability, how those risks may influence repairs, insurance, utilities, and long-term value.
Biggest Threats for This Home
- Hurricane

- Lightning

- Wildfire

- Inland Flooding

- Tornado

- Tsunami

How This Home’s Risks Compare
FEMA Declared Disasters in Volusia County and Florida
Understanding the Costs
Financial advisors generally recommend spending no more than 30% of your gross household income on housing costs. In practice, many households stretch to 35% or beyond — especially in high-cost markets.
Estimated Costs Today
| Monthly | Annual | |
|---|---|---|
| Mortgage | $3,336 | $40,032 |
| Home Insurance * | $324 | $3,888 |
| Property Taxes | $112 | $1,344 |
| Electricity | $231 | $2,781 |
| Total | $4,003 | $48,036 |
Income You'd Need if You Spent...
Florida FAIR Plan Programs


How Costs Could Change Over Time
Climate risk is quickly impacting all of the major home ownership costs. Adjust the growth rates and percentage of income spent on housing below to see how your housing costs could change over the next 10 years — and what income you'd need to keep up.
Comparing Against the Market
Price Per Sq Ft
vs Other Active Listings
Avg $/sqft
vs Homes Sold Last Month
Median $/sqft
Current Market Trends
Median Price Per Square Foot
The median price per square foot of homes sold in this area each month. Compare this to this listing's price per square foot to gauge whether the home is priced in line with recent sales.
Historicals for This Listing
Zestimate History ($/sqft)
Price History
| Date | Event | Price |
|---|---|---|
| 2026-04-15 | Listed for sale | $674,900 |
| 2026-03-25 | Listing removed | $679,900 |
| 2025-10-30 | Price change | $679,900 |
| 2025-10-01 | Listed for sale | $692,000 |
| 2019-06-06 | Sold | $380,040 |
For Sale by Agent
 View on Zillow