


500 Landshark Blvd, Daytona Beach, FL, 32124
About This Home
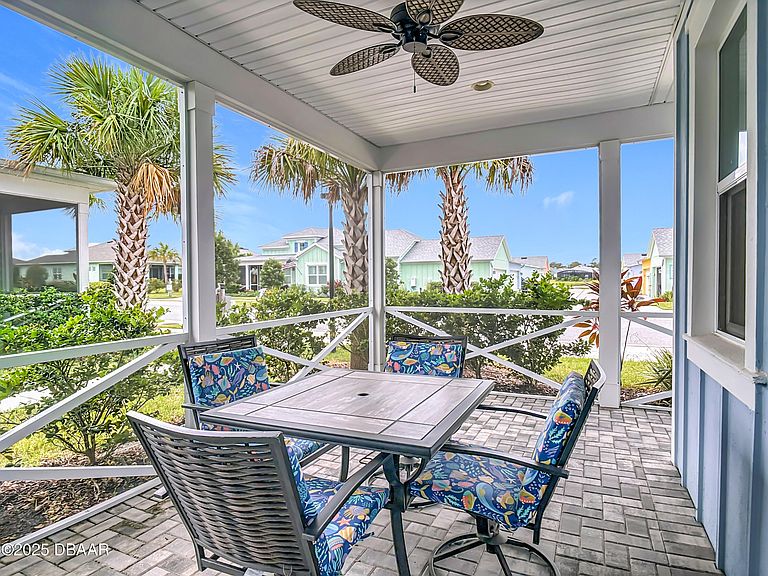
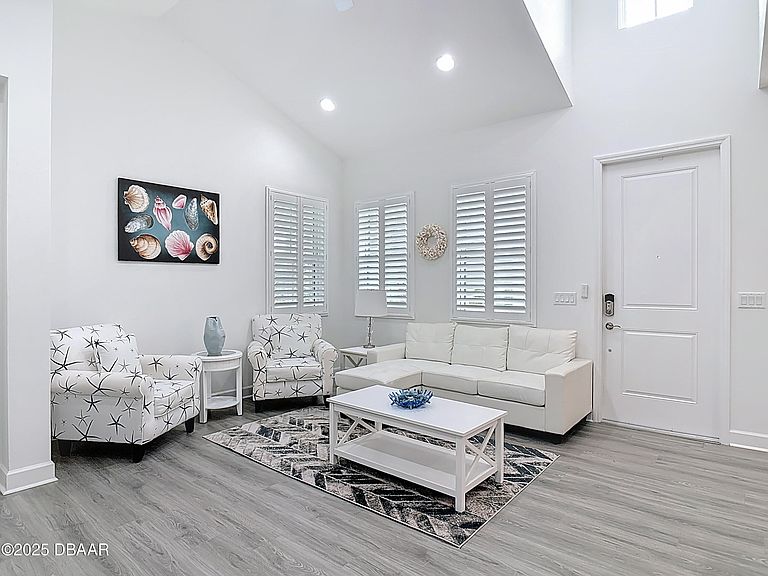
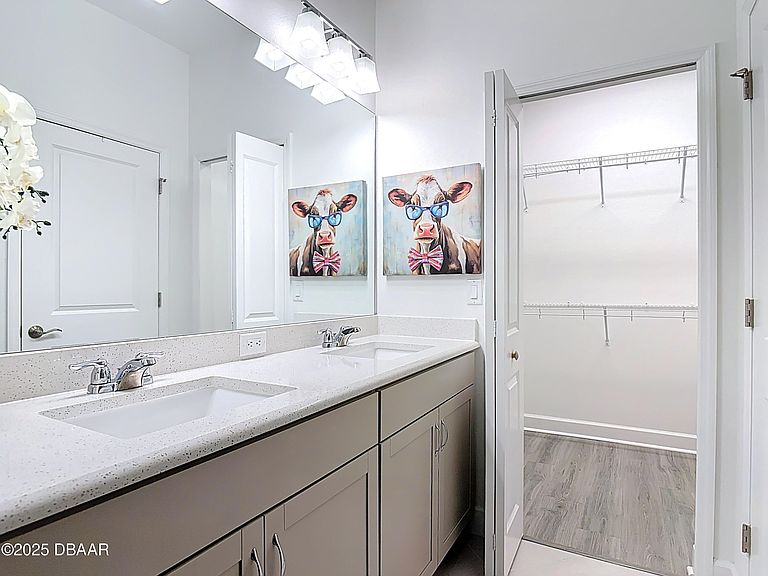
Welcome to your slice of paradise! This Dreamsicle Cottage in Latitude Margaritaville radiates coastal charm and light-filled beauty throughout. Featuring gorgeous laminate in main areas, tile in wet zones, plantation shutters on every window, and a wraparound screened porch for sunset views with serene water glimpses. The open kitchen dazzles with 42'' crown-molded cabinets, quartz countertops, and a glass tile backsplash. The primary suite offers a glass walk-in shower, double vanities, quartz counters, and a spacious walk-in closet. A flexible den/hobby room adds guest or creative space. Laundry includes Samsung top-load washer and dryer. Enjoy award-winning amenities--Paradise Pool, sports pool, private Beach Club, Mango Theater, fitness center, pickleball, and tennis. Furniture negotiable. Move in and live the flip-flop lifestyle you've been dreaming of!
Getting Around
 Car-Dependent
 No Nearby Transit
 Somewhat Bikeable
Schools
Construction
Condition
- Year built: 2021
Materials
- Foundation: Block
- Roof: Shingle
- Construction materials: Block,Concrete,Stucco
Type & Style
- Home type: SingleFamily
- Architectural style: Cottage
- Property subType: Single Family Residence,Residential
Interior
Appliances
- Appliances included: Water Softener Owned,Washer,Tankless Water Heater,Refrigerator,Microwave,Instant Hot Water,Ice Maker,Gas Water Heater,Electric Range,Electric Oven,Electric Cooktop,Dryer,Disposal,Dishwasher
- Laundry features: In Unit
Bathroom2
- Level: Main
- Area: 125.364
- Dimensions: 10.11 x 12.40
Bedroom1
- Level: Main
- Area: 154.8
- Dimensions: 12.00 x 12.90
Bedrooms & Bathrooms
- Bedrooms: 2
- Bathrooms: 2
- Full bathrooms: 2
Den
- Level: Main
- Area: 99.96
- Dimensions: 8.40 x 11.90
Dining Room
- Level: Main
- Area: 133.56
- Dimensions: 11.13 x 12.00
Features
- Ceiling Fan(s),Kitchen Island,Open Floorplan,Pantry,Primary Bathroom - Shower No Tub,Split Bedrooms,Vaulted Ceiling(s),Walk-In Closet(s)
- Flooring: Laminate,Tile
Great Room
- Level: Main
- Area: 160.74
- Dimensions: 9.40 x 17.10
Heating & Cooling
- Heating features: Central
- Cooling features: Central Air
Interior Area
- Total structure area: 2,160
- Total interior livable area: 1,464 sqft
Kitchen
- Level: Main
- Area: 132
- Dimensions: 11.00 x 12.00
Other
- Level: Main
- Area: 159.8
- Dimensions: 9.40 x 17.00
Property
Details
- Parcel number: 520503001314
- Attached to another structure: Yes
- Zoning description: Residential
Features
- Levels: One
- Stories: 1
- Patio & porch: Covered,Porch,Screened,Wrap Around
- Spa features: Community,Heated
Lot
- Lot size: 3,920 sqft
- Features: Sprinklers In Front,Sprinklers In Rear
Parking
- Total spaces: 2
- Parking features: Additional Parking,Assigned,Attached,Garage,Garage Door Opener
- Has garage: Yes
- Attached garage spaces: 2
- Covered spaces: 2
Climate Risk is Financial Risk
Every home has a financial story beyond the listing price. Below, you’ll see the climate risks that could affect this property — and in Bills & Affordability, how those risks may influence repairs, insurance, utilities, and long-term value.
Biggest Threats for This Home
- Hurricane

- Lightning

- Wildfire

- Inland Flooding

- Tornado

- Tsunami

How This Home’s Risks Compare
FEMA Declared Disasters in Volusia County and Florida
Understanding the Costs
Financial advisors generally recommend spending no more than 30% of your gross household income on housing costs. In practice, many households stretch to 35% or beyond — especially in high-cost markets.
Estimated Costs Today
| Monthly | Annual | |
|---|---|---|
| Mortgage | $2,022 | $24,264 |
| Home Insurance * | $196 | $2,352 |
| Property Taxes | $570 | $6,840 |
| Electricity | $197 | $2,366 |
| Total | $2,985 | $35,820 |
Income You'd Need if You Spent...
Florida FAIR Plan Programs


How Costs Could Change Over Time
Climate risk is quickly impacting all of the major home ownership costs. Adjust the growth rates and percentage of income spent on housing below to see how your housing costs could change over the next 10 years — and what income you'd need to keep up.
Comparing Against the Market
Price Per Sq Ft
vs Other Active Listings
Avg $/sqft
vs Homes Sold Last Month
Median $/sqft
Current Market Trends
Median Price Per Square Foot
The median price per square foot of homes sold in this area each month. Compare this to this listing's price per square foot to gauge whether the home is priced in line with recent sales.
Historicals for This Listing
Zestimate History ($/sqft)
Price History
| Date | Event | Price |
|---|---|---|
| 2026-06-17 | Listed for sale | $399,900 |
| 2026-06-16 | Listing removed | -- |
| 2026-06-03 | Price change | $389,999 |
| 2026-05-30 | Listed for sale | $398,999 |
| 2025-12-14 | Listing removed | $415,000 |
| 2025-10-20 | Listed for sale | $415,000 |
| 2025-10-17 | Listing removed | $415,000 |
| 2025-08-28 | Price change | $415,000 |
| 2025-08-11 | Price change | $424,900 |
| 2025-06-07 | Listed for sale | $429,900 |
 View on Zillow