



6200 W Fallsgrove Ln, Port Orange, FL, 32128
About This Home
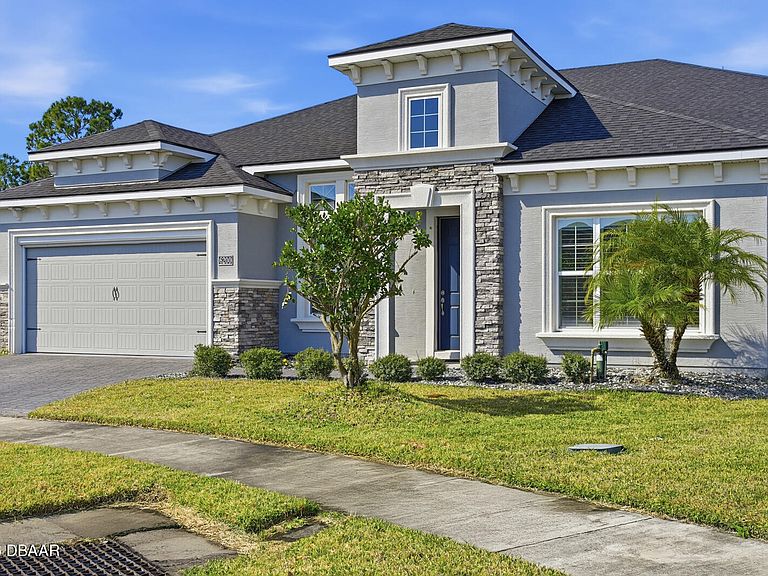
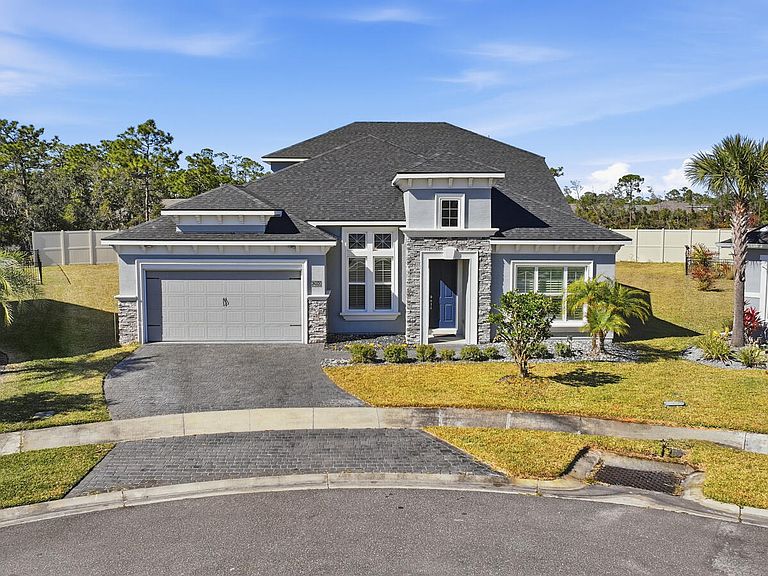
Motivated seller -- NOW offering a $10,000 buyer credit at closing! Use it toward a rate buy-down, closing costs, or other buyer expenses, creating an exceptional opportunity to reduce your monthly payment or out-of-pocket costs. One of the lowest price-per-square-foot opportunities in Woodhaven, this customized Costa Mesa model by ICI Homes is truly one of a kind. Now offered at a repositioned price plus the $10K closing credit, this gated Woodhaven residence presents a compelling value for buyers seeking expanded living space and flexibility. Offering over 3,600 sq ft, the home features 6 bedrooms plus a dedicated office, with flexible living areas throughout. The primary suite is located on the main level and includes a double vanity, walk-in shower, and walk-in closet. The kitchen is designed for both everyday living and entertaining, featuring upgraded cabinetry with pull-out shelving, granite countertops, an oversized island, 24-inch tile throughout the main living areas, and throughout. Outdoor living includes a large screened paver patio with summer kitchen. Additional highlights: brick paver driveway, 2-car garage with roll-down screen, and dual water heaters including solar with electric backup. Woodhaven offers a community pool, gated entry, zoned Port Orange schools, and nearby access to shopping, dining, parks, and major roadways.
Getting Around
 Car-Dependent
 Very Limited Transit
 Somewhat Bikeable
Schools
Construction
Condition
- Year built: 2019
Materials
- Foundation: Block
- Roof: Shingle
- Construction materials: Block,Concrete,Stucco
Type & Style
- Home type: SingleFamily
- Property subType: Single Family Residence,Residential
Interior
Appliances
- Appliances included: Refrigerator,Microwave,Electric Range,Electric Oven,Disposal,Dishwasher
- Laundry features: In Unit
Bathroom4
- Level: Main
- Area: 140
- Dimensions: 14.00 x 10.00
Bedroom1
- Level: Main
- Area: 208
- Dimensions: 16.00 x 13.00
Bedroom2
- Level: Main
- Area: 132
- Dimensions: 12.00 x 11.00
Bedroom3
- Level: Main
- Area: 121
- Dimensions: 11.00 x 11.00
Bedrooms & Bathrooms
- Bedrooms: 6
- Bathrooms: 4
- Full bathrooms: 4
Den
- Level: Main
- Area: 130
- Dimensions: 13.00 x 10.00
Features
- Breakfast Bar,Pantry,Ceiling Fan(s),Eat-in Kitchen,Entrance Foyer,His and Hers Closets,Jack and Jill Bath,Kitchen Island,Open Floorplan,Primary Downstairs,Smart Thermostat,Split Bedrooms,Walk-In Closet(s)
- Flooring: Carpet,Tile
Heating & Cooling
- Heating features: Central,Heat Pump
- Cooling features: Central Air
Interior Area
- Total interior livable area: 3,614 sqft
Kitchen
- Level: Main
- Area: 216
- Dimensions: 12.00 x 18.00
Living Room
- Level: Main
- Area: 414
- Dimensions: 18.00 x 23.00
Property
Details
- Parcel number: 633208000710
- Zoning description: Residential
Features
- Levels: Two
- Stories: 2
Lot
- Lot size: 0.29 Acres
- Features: Cul-De-Sac
Parking
- Total spaces: 2
- Parking features: Garage Door Opener
- Has garage: Yes
- Attached garage spaces: 2
- Covered spaces: 2
Climate Risk is Financial Risk
Every home has a financial story beyond the listing price. Below, you’ll see the climate risks that could affect this property — and in Bills & Affordability, how those risks may influence repairs, insurance, utilities, and long-term value.
Biggest Threats for This Home
- Lightning

- Hurricane

- Tornado

- Inland Flooding

- Strong Wind

- Wildfire

- Tsunami

How This Home’s Risks Compare
FEMA Declared Disasters in Volusia County and Florida
Understanding the Costs
Financial advisors generally recommend spending no more than 30% of your gross household income on housing costs. In practice, many households stretch to 35% or beyond — especially in high-cost markets.
Estimated Costs Today
| Monthly | Annual | |
|---|---|---|
| Mortgage | $3,281 | $39,372 |
| Home Insurance * | $510 | $6,120 |
| Property Taxes | $172 | $2,064 |
| Electricity | $363 | $4,364 |
| Total | $4,326 | $51,912 |
Income You'd Need if You Spent...
Florida FAIR Plan Programs

How Costs Could Change Over Time
Climate risk is quickly impacting all of the major home ownership costs. Adjust the growth rates and percentage of income spent on housing below to see how your housing costs could change over the next 10 years — and what income you'd need to keep up.
Comparing Against the Market
Price Per Sq Ft
vs Other Active Listings
Avg $/sqft
vs Homes Sold Last Month
Median $/sqft
Current Market Trends
Median Price Per Square Foot
The median price per square foot of homes sold in this area each month. Compare this to this listing's price per square foot to gauge whether the home is priced in line with recent sales.
Historicals for This Listing
Zestimate History ($/sqft)
Price History
| Date | Event | Price |
|---|---|---|
| 2026-04-21 | Price change | $689,990 |
| 2026-02-20 | Price change | $699,000 |
| 2026-01-30 | Listed for sale | $719,900 |
| 2025-11-18 | Listing removed | $779,000 |
| 2025-10-14 | Listed for sale | $779,000 |
| 2025-09-15 | Listing removed | $820,000 |
| 2025-08-27 | Listed for sale | $820,000 |
| 2025-08-18 | Listing removed | $838,500 |
| 2025-02-17 | Listed for sale | $838,500 |
| 2024-09-23 | Listing removed | $839,000 |
| 2024-07-17 | Listed for sale | $839,000 |
| 2024-07-09 | Listing removed | -- |
| 2024-06-03 | Listed for sale | $859,000 |
| 2024-05-19 | Listing removed | -- |
| 2024-04-04 | Price change | $859,000 |
| 2024-02-10 | Listed for sale | $869,000 |
| 2019-12-23 | Sold | $548,135 |
 View on Zillow