


142 Victoria Oaks Blvd, Deland, FL, 32724
About This Home
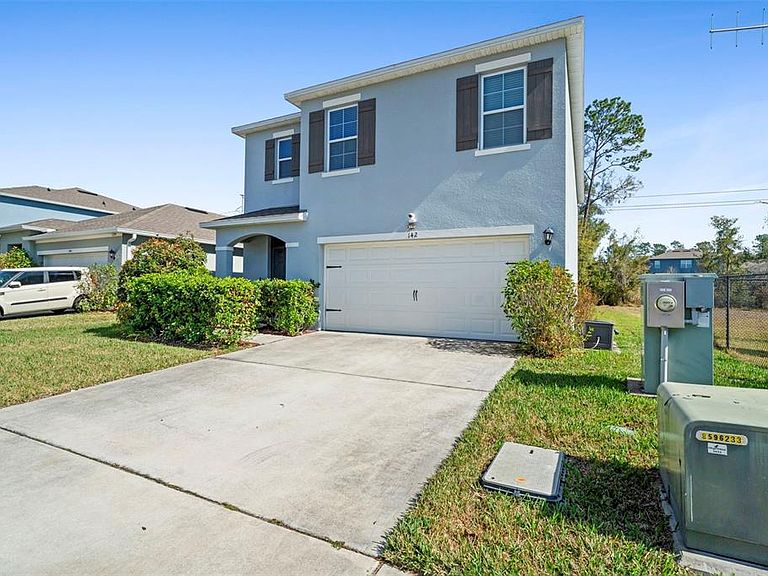
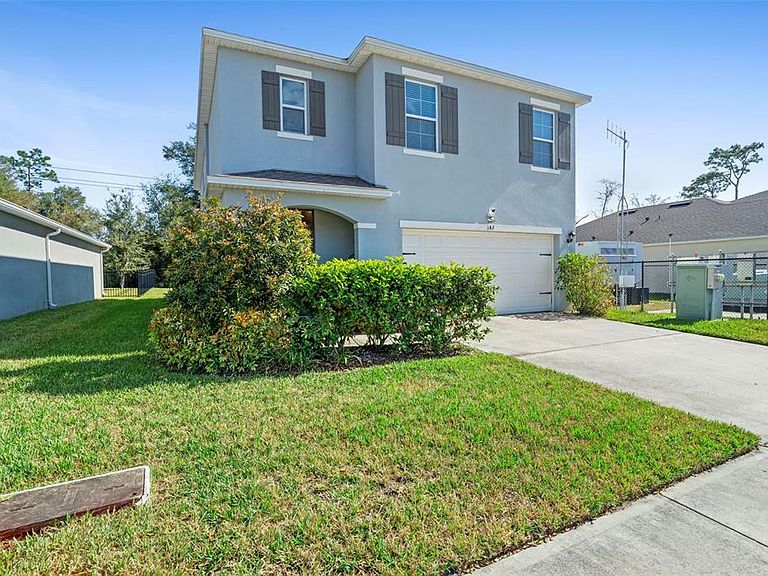
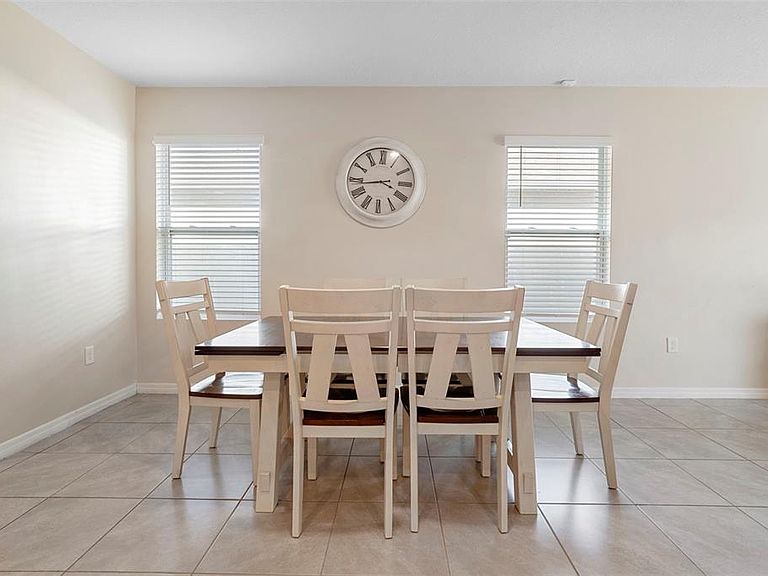
Welcome to this stunning 5-bedroom, 3-bathroom home built in 2021, where modern design, comfort, and lifestyle come together seamlessly. Offering 2,544 square feet of thoughtfully designed living space, this two-story home features an open floor plan ideal for both everyday living and entertaining. The spacious kitchen is the heart of the home, featuring stainless steel appliances and effortless flow into the main living and dining areas. Designed as a smart home, it offers added convenience and efficiency, while the second-floor laundry room is perfectly placed near the bedrooms to simplify daily routines. Step outside and enjoy Florida living at its best in the oversized backyard, highlighted by a beautifully paved back porch complete with a fire pit and overhead lighting, perfect for evening gatherings, weekend entertaining, or relaxing under the stars. Additional highlights include a 2-car attached garage and major systems that are approximately five years old, including the roof, HVAC, and water heater, offering peace of mind for years to come. Located in the highly desirable Victoria Oaks community, this home sits directly across the street from the clubhouse, community pool, and playground, providing unmatched convenience just steps from your front door. As part of the Victoria Park master-planned community, residents enjoy access to resort-style amenities, walking trails, and all other Victoria Park neighborhoods, excluding Victoria Gardens, the 55+ community. Perfectly positioned near I-4, this home offers easy access to Orlando, world-famous theme parks, Central Florida beaches, shopping, dining, and entertainment, while still allowing you to enjoy the charm and strong sense of community that DeLand is known for. All information is deemed reliable but not guaranteed and must be independently verified.
Getting Around
 Car-Dependent
 Very Limited Transit
 Somewhat Bikeable
Schools
Construction
Condition
- Year built: 2021
Materials
- Foundation: Slab
- Roof: Shingle
- Construction materials: Stucco
Type & Style
- Home type: SingleFamily
- Property subType: Single Family Residence
Interior
Appliances
- Appliances included: Dishwasher,Disposal,Microwave,Range,Refrigerator
- Laundry features: Inside,Laundry Room,Upper Level
Bedroom2
- Features: Built-in Closet
- Level: Second
- Area: 121
- Dimensions: 11x11
Bedroom3
- Features: Built-in Closet
- Level: Second
- Area: 121
- Dimensions: 11x11
Bedroom4
- Features: Built-in Closet
- Level: Second
- Area: 110
- Dimensions: 10x11
Bedroom5
- Features: Built-in Closet
- Level: First
- Area: 120
- Dimensions: 12x10
Bedrooms & Bathrooms
- Bedrooms: 5
- Bathrooms: 3
- Full bathrooms: 3
Dining Room
- Level: First
- Area: 154
- Dimensions: 14x11
Features
- Kitchen/Family Room Combo,Living Room/Dining Room Combo,Open Floorplan,PrimaryBedroom Upstairs,Smart Home,Stone Counters,Thermostat,Walk-In Closet(s)
- Door features: Sliding Doors
- Window features: Blinds
- Flooring: Carpet,Tile
Heating & Cooling
- Heating features: Electric
- Cooling features: Central Air
Interior Area
- Total structure area: 2,940
- Total interior livable area: 2,522 sqft
Kitchen
- Level: First
- Area: 98
- Dimensions: 7x14
Living Room
- Level: First
- Area: 210
- Dimensions: 14x15
Primary Bedroom
- Features: Walk-In Closet(s)
- Level: Second
- Area: 288
- Dimensions: 18x16
Property
Details
- Parcel number: 702705001570
- Zoning: R1
- Special condition: None
Features
- Levels: Two
- Stories: 2
- Patio & porch: Front Porch,Rear Porch
- Exterior features: Fire Pit,Irrigation System,Sidewalk
Lot
- Lot size: 6,003 sqft
- Features: Landscaped,Oversized Lot
Parking
- Total spaces: 2
- Parking features: Garage - Attached
- Has garage: Yes
- Attached garage spaces: 2
- Covered spaces: 2
Climate Risk is Financial Risk
Every home has a financial story beyond the listing price. Below, you’ll see the climate risks that could affect this property — and in Bills & Affordability, how those risks may influence repairs, insurance, utilities, and long-term value.
Biggest Threats for This Home
- Hurricane

- Lightning

- Tornado

- Inland Flooding

- Wildfire

- Strong Wind

- Tsunami

How This Home’s Risks Compare
FEMA Declared Disasters in Volusia County and Florida
Understanding the Costs
Financial advisors generally recommend spending no more than 30% of your gross household income on housing costs. In practice, many households stretch to 35% or beyond — especially in high-cost markets.
Estimated Costs Today
| Monthly | Annual | |
|---|---|---|
| Mortgage | $1,918 | $23,016 |
| Home Insurance * | $254 | $3,048 |
| Property Taxes | $282 | $3,384 |
| Electricity | $253 | $3,045 |
| Total | $2,707 | $32,484 |
Income You'd Need if You Spent...
Florida FAIR Plan Programs

How Costs Could Change Over Time
Climate risk is quickly impacting all of the major home ownership costs. Adjust the growth rates and percentage of income spent on housing below to see how your housing costs could change over the next 10 years — and what income you'd need to keep up.
Comparing Against the Market
Price Per Sq Ft
vs Other Active Listings
Avg $/sqft
vs Homes Sold Last Month
Median $/sqft
Current Market Trends
Median Price Per Square Foot
The median price per square foot of homes sold in this area each month. Compare this to this listing's price per square foot to gauge whether the home is priced in line with recent sales.
Historicals for This Listing
Zestimate History ($/sqft)
Price History
| Date | Event | Price |
|---|---|---|
| 2026-04-21 | Price change | $379,500 |
| 2026-03-02 | Price change | $399,900 |
| 2026-02-15 | Price change | $420,000 |
| 2026-02-02 | Listed for sale | $449,900 |
| 2021-05-05 | Sold | $303,900 |
 View on Zillow