

648 Courtyard Ln, Irving, TX, 75039
About This Home
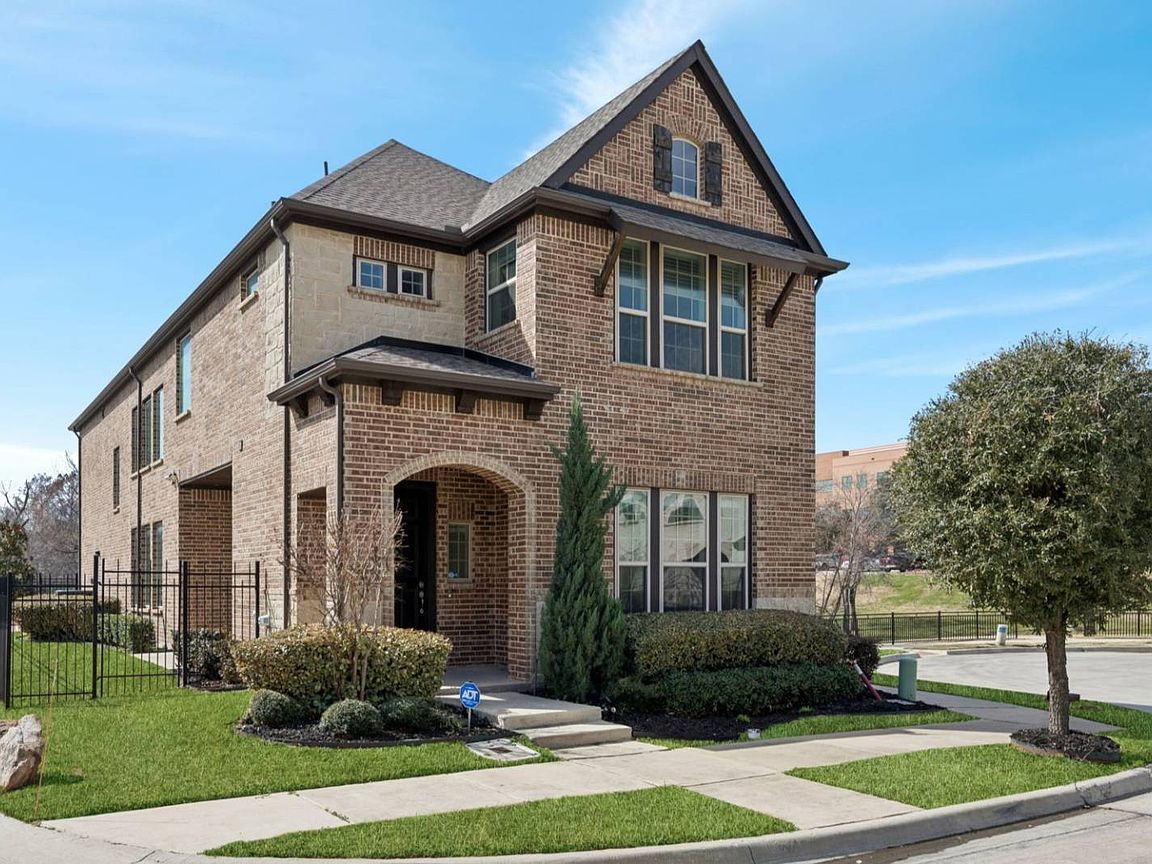
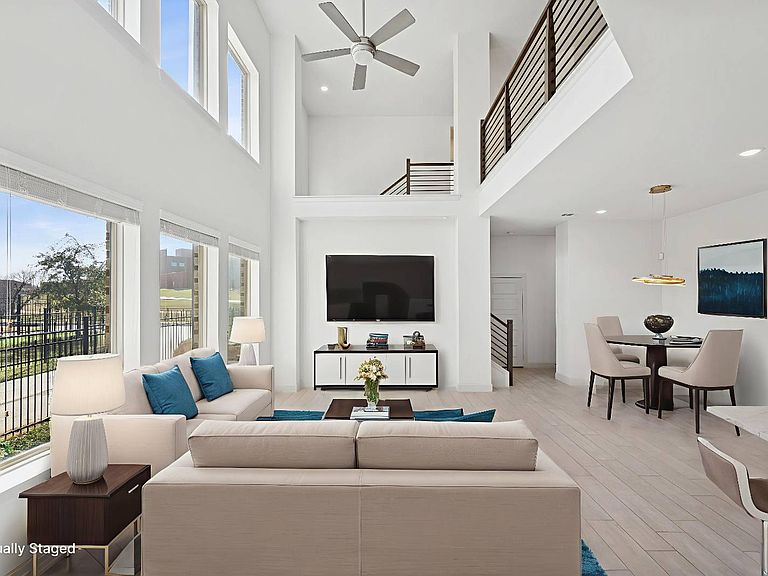
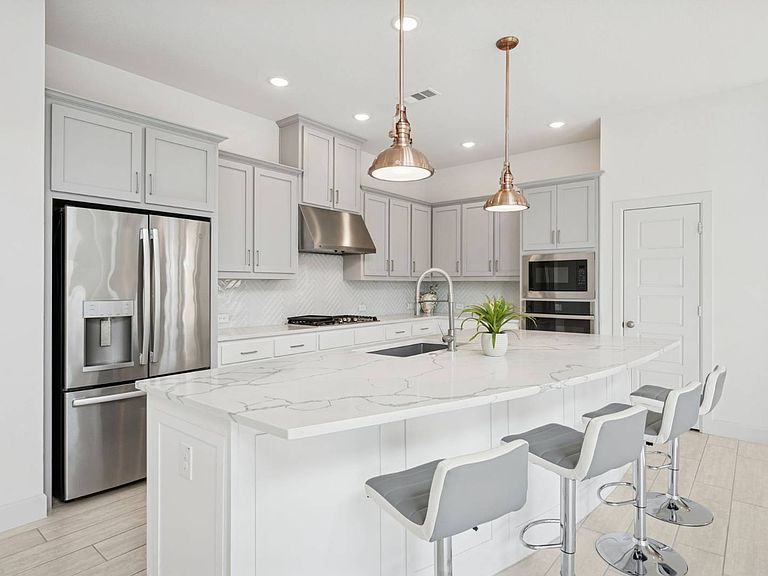
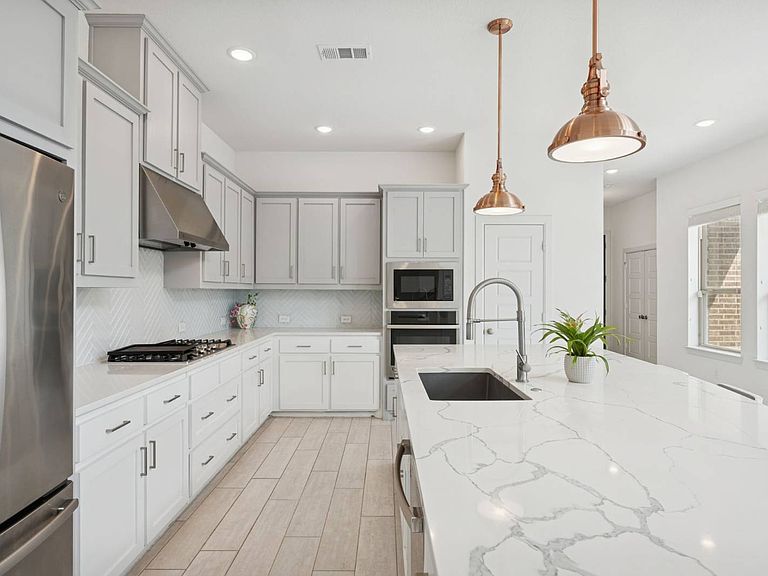
Purchase this home and receive up to $7,990 back in closing cost credits OR $4,431 per month at an exceptional financing rate of 5.29% APR with ZERO down payment available for those who qualify. Incredible one-of-a-kind lot in the Terraces of Las Colinas! North-facing front door! The owners choose this premium lot without adjoining neighbors & surrounded by views of the creek and greenbelt! Step into this two-story contemporary open floor plan centered around a modern kitchen, living and dining room perfect for entertaining or family gatherings. This Certified Pre-Owned Home provides peace of mind with recent inspection, 1 yr home warranty and LOVE THIS HOME GUARANTEE! If you're not happy within 12 months, we'll sell it for FREE! At the center of the home is an exquisite kitchen with quartz countertops, glass tile backsplash and island that seats 4. The abundant cabinetry, large pantry, and stainless appliances is a social gather spot open to your living and dining room. The 2 story windows in the living room and lack of nearby buildings provide amazing natural light. The ample-sized guest suite on the first floor provides easy access for all your visiting guests. Upstairs, the Primary suite with spa inspired bathroom is the perfect retreat after a busy day. There is abundant natural light in this suite with two large walk-in closets, dual sinks, built in cabinetry, garden tub and a separate shower. The laundry room is conveniently located upstairs with easy access to the primary suite and 2 generous secondary bedrooms. Upstairs also features a large loft area perfect for a game or workout room, kids' area, office or whatever your lifestyle needs require. The additional upstairs full bathroom is spacious with dual sinks and built in cabinetry. The modern tile on the floors and shower wall makes this a stunning secondary bathroom. The side covered patio with easy access to the living area and kitchen is great for outdoor BBQ! The oversized driveway is gated for security and provides plenty of enclosed space for kids to play! This home is close to medical, grocery and numerous restaurants! Enjoy the nearby Toyota Music Factory and multiple golf courses and walking trails!
Getting Around
 Car-Dependent
 Some Transit
 Somewhat Bikeable
Schools
Construction
Condition
- Year built: 2019
Materials
- Roof: Asphalt
- Construction materials: Masonry - Brick,Brick Siding
Type & Style
- Home type: SingleFamily
- Architectural style: Traditional
- Property subType: Single Family Residence
Interior
Appliances
- Appliances included: Dishwasher,Disposal,Refrigerator,Microwave,Oven,Water Heater,Stainless Steel Appliances
Basement
- Area: 0
Bedrooms & Bathrooms
- Bedrooms: 4
- Bathrooms: 3
- Full bathrooms: 3
Features
- Flooring: Carpet,Tile
- Finished area above ground: 2,796
Heating & Cooling
- Heating features: Gas,Forced Air,Zoned
- Cooling features: Central,Zoned
Interior Area
- Total structure area: 2,796
- Total interior livable area: 2,796 sqft
Kitchen
- Features: Open
Property
Details
- Parcel number: 325384800A0340000
- Lease amount: 0
Features
- Stories: 2
- Patio & porch: Patio,Covered Porch
- Exterior features: Sprinkler System,Utilities
- Fencing: Fenced
Lot
- Lot size: 4,260 sqft
- Features: Corner,Cul de Sac,Trees,Near Bus
Parking
- Total spaces: 2
- Parking features: Driveway,Attached
- Has garage: Yes
- Attached garage spaces: 2
- Covered spaces: 2
- Has uncovered spaces: Yes
Climate Risk is Financial Risk
Every home has a financial story beyond the listing price. Below, you’ll see the climate risks that could affect this property — and in Bills & Affordability, how those risks may influence repairs, insurance, utilities, and long-term value.
Biggest Threats for This Home
- Hail

- Heat Wave

- Cold Wave

- Tornado

How This Home’s Risks Compare
FEMA Declared Disasters Across Texas Counties
Understanding the Costs
Financial advisors generally recommend spending no more than 30% of your gross household income on housing costs. In practice, many households stretch to 35% or beyond — especially in high-cost markets.
Estimated Costs Today
| Monthly | Annual | |
|---|---|---|
| Mortgage | $3,787 | $45,444 |
| Home Insurance * | $285 | $3,420 |
| Property Taxes | $386 | $4,632 |
| Electricity | $307 | $3,684 |
| Total | $4,765 | $57,180 |
Income You'd Need if You Spent...
Texas FAIR Plan Programs


How Costs Could Change Over Time
Climate risk is quickly impacting all of the major home ownership costs. Adjust the growth rates and percentage of income spent on housing below to see how your housing costs could change over the next 10 years — and what income you'd need to keep up.
Comparing Against the Market
Price Per Sq Ft
vs Other Active Listings
Avg $/sqft
vs Homes Sold Last Month
Median $/sqft
Current Market Trends
Median Price Per Square Foot
The median price per square foot of homes sold in this area each month. Compare this to this listing's price per square foot to gauge whether the home is priced in line with recent sales.
Historicals for This Listing
Zestimate History ($/sqft)
No zestimate history available
Price History
| Date | Event | Price |
|---|---|---|
| 2026-05-13 | Price change | $775,000 |
| 2026-04-25 | Price change | $798,000 |
| 2026-03-13 | Listed for sale | $799,000 |
For Sale by Agent
 View on Zillow