
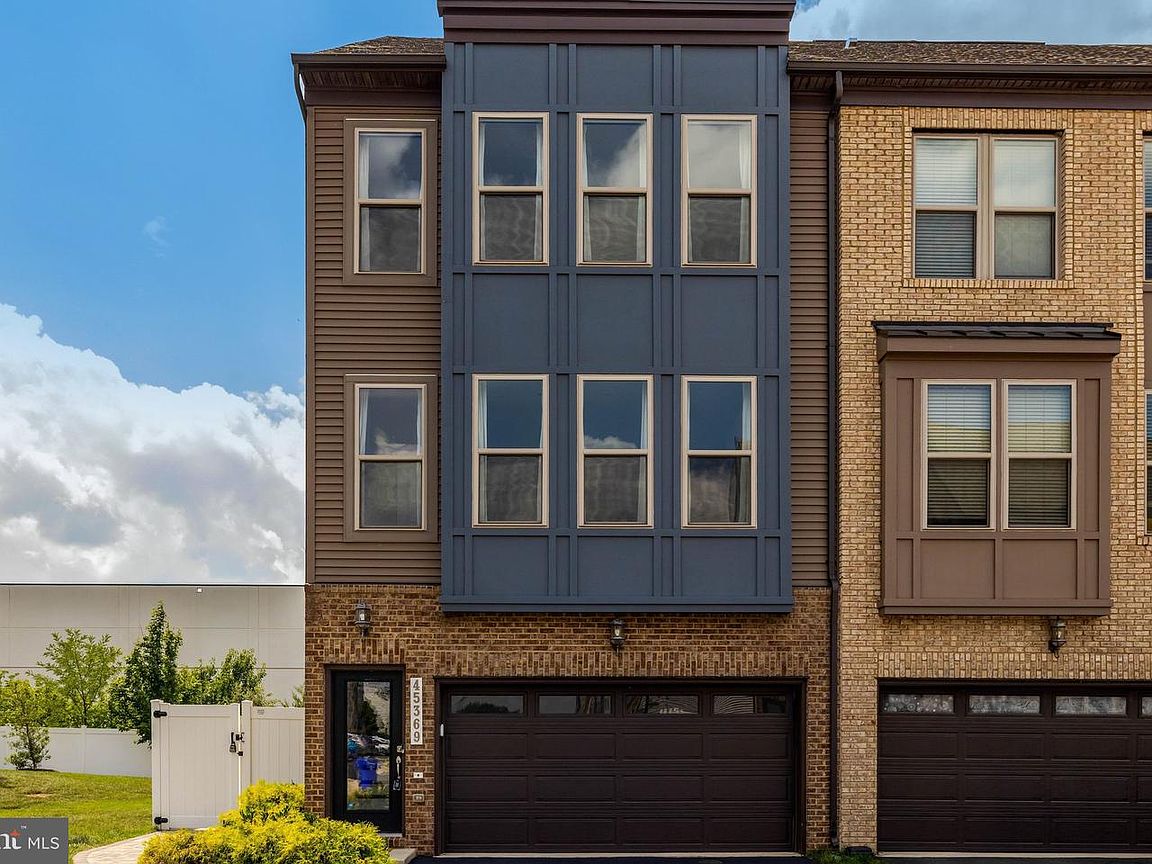


45369 Daveno Sq, Sterling, VA, 20164
About This Home
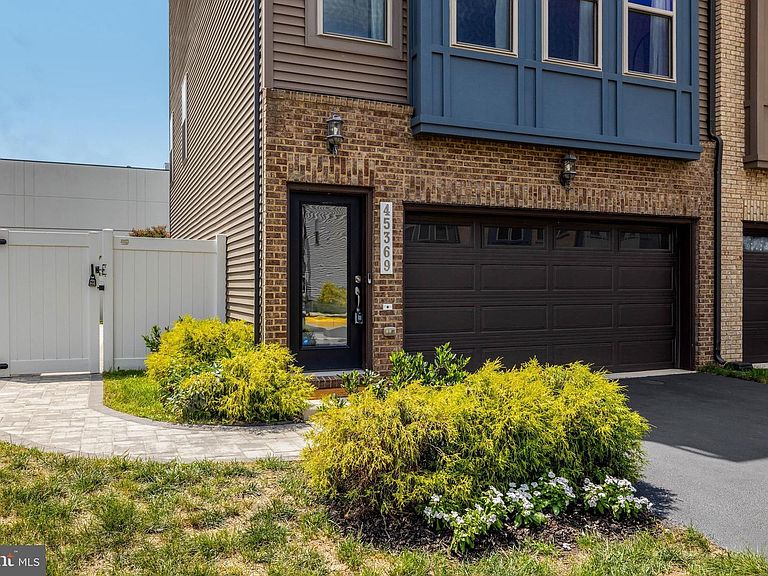
Open House this Saturday, 1-3 PM! Welcome to 45369 Daveno Square, a stunning end-unit townhouse that perfectly captures the sophisticated lifestyle of Loudoun County’s Dominion Trail community - where buyers are encouraged to research Loudoun County Public Schools' flexible enrollment options, including the Special Permission process for schools with available capacity. Built in 2019 by Stanley Martin, this 22 foot-wide "Louisa" model spans four finished levels, offering a truly rare blend of contemporary design and modern construction with the durability and predictability of a lived-in home. From the moment you arrive, the curb appeal is undeniable. A newly paved, deep driveway leads to a two-car garage with ample extra storage, while a fresh paver pathway and professional landscaping guide you past a fenced yard and a dedicated trash nook. Inside, nine-foot ceilings and upgraded luxury vinyl flooring flow through the open-concept spaces. The gourmet chef’s kitchen inspires with upgraded cabinetry, sleek quartz countertops and a matching backsplash that anchors the dedicated exhaust hood, stainless steel appliances, and a premium induction cooktop, all complemented by a wall oven, a built-in microwave, and a spacious pantry. Designed for effortless indoor-outdoor living, the home offers a elegantly paved first-level patio, a spacious second-level Trex deck, and a private fourth-level rooftop terrace equipped with a brand new ductless heating/cooling system. The home features four bedrooms and four-and-a-half bathrooms distributed thoughtfully across the layout: a full bath on the first level; a convenient half bath on the second level for entertaining; three bedrooms and two full baths on the third level; and a private bedroom suite with a full bath on the fourth level. Every bathroom is tastefully finished, featuring upgraded flooring and cabinets that seamlessly mirror the home’s high-end aesthetic. Practicality is woven throughout the design, including a convenient laundry closet equipped with a stackable washer and dryer. Living in Dominion Trail means enjoying a wealth of community amenities, from scenic jogging and walking paths to the neighborhood tot lot. The location is unparalleled for convenience, situated moments away from Sterling/Sugarland Crossing, Wegmans, Target, Costco, and the Dulles Town Center. With Lifetime Fitness, Potomac Falls, and Dulles International Airport just a short drive away, everything you need is within reach. This is a rare opportunity to own a nearly new, high-specification home in one of Sterling’s most sought-after enclaves!
Getting Around
 Somewhat Walkable
 Very Limited Transit
 Bikeable
Schools
Construction
Condition
- Year built: 2019
Materials
- Foundation: Other
- Construction materials: Brick Front,Brick,Vinyl Siding
Type & Style
- Home type: Townhouse
- Architectural style: Contemporary
- Property subType: Townhouse
Interior
Appliances
- Appliances included: Electric Water Heater
Basement
- Area: 0
Basement
- Has basement: Yes
- Basement: Front Entrance,Finished,Garage Access,Improved,Interior Entry,Rear Entrance,Walk-Out Access,Windows
Bedrooms & Bathrooms
- Bedrooms: 4
- Bathrooms: 5
- Full bathrooms: 4
- 1/2 bathrooms: 1
- Main level bathrooms: 1
Features
- Finished area below ground: 0
- Finished area above ground: 2,698
Heating & Cooling
- Heating features: Forced Air,Electric
- Cooling features: Central Air,Ductless,Electric
Interior Area
- Total structure area: 2,698
- Total interior livable area: 2,698 sqft
Property
Accessibility
- Accessibility features: Other
Details
- Parcel number: 044207016000
- Zoning: R16
- Special condition: Standard
Features
- Levels: Four
- Stories: 4
- Pool features: None
Lot
- Lot size: 2,614 sqft
Parking
- Total spaces: 6
- Parking features: Garage Faces Front,Garage Door Opener,Inside Entrance,Attached,Driveway,On Street
- Has garage: Yes
- Attached garage spaces: 2
- Covered spaces: 2
- Has uncovered spaces: Yes
- Uncovered spaces: 4
Climate Risk is Financial Risk
Every home has a financial story beyond the listing price. Below, you’ll see the climate risks that could affect this property — and in Bills & Affordability, how those risks may influence repairs, insurance, utilities, and long-term value.
Biggest Threats for This Home
- Heat Wave

- Lightning

- Strong Wind

- Winter Weather

How This Home’s Risks Compare
FEMA Declared Disasters Across Virginia Counties
Understanding the Costs
Financial advisors generally recommend spending no more than 30% of your gross household income on housing costs. In practice, many households stretch to 35% or beyond — especially in high-cost markets.
Estimated Costs Today
| Monthly | Annual | |
|---|---|---|
| Mortgage | $3,792 | $45,504 |
| Home Insurance * | $149 | $1,788 |
| Property Taxes | $503 | $6,036 |
| Electricity | $259 | $3,118 |
| Total | $4,703 | $56,436 |
Income You'd Need if You Spent...
Virginia FAIR Plan Programs

How Costs Could Change Over Time
Climate risk is quickly impacting all of the major home ownership costs. Adjust the growth rates and percentage of income spent on housing below to see how your housing costs could change over the next 10 years — and what income you'd need to keep up.
Comparing Against the Market
Price Per Sq Ft
vs Other Active Listings
Avg $/sqft
vs Homes Sold Last Month
Median $/sqft
Current Market Trends
Median Price Per Square Foot
The median price per square foot of homes sold in this area each month. Compare this to this listing's price per square foot to gauge whether the home is priced in line with recent sales.
Historicals for This Listing
Zestimate History ($/sqft)
Price History
| Date | Event | Price |
|---|---|---|
| 2026-07-31 | Listed for sale | $750,000 |
| 2019-09-24 | Sold | $627,525 |
 View on Zillow