


842 Carroll St, Brooklyn, NY, 11215
About This Home
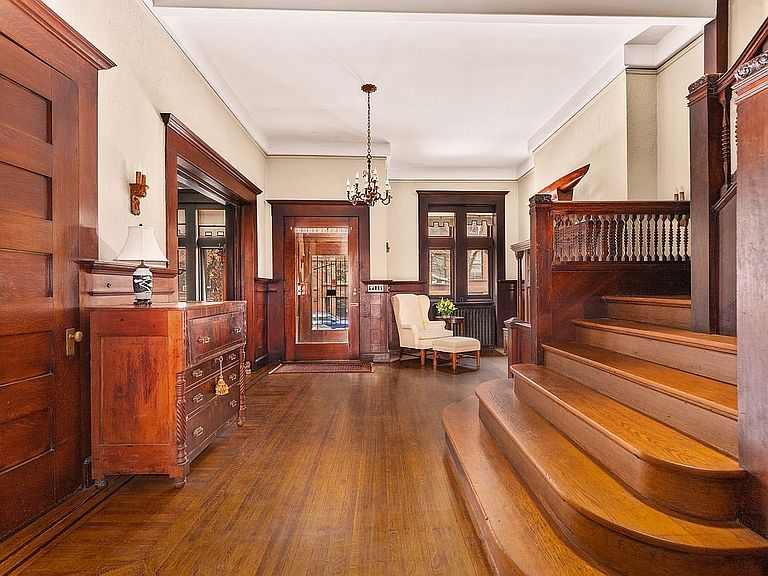
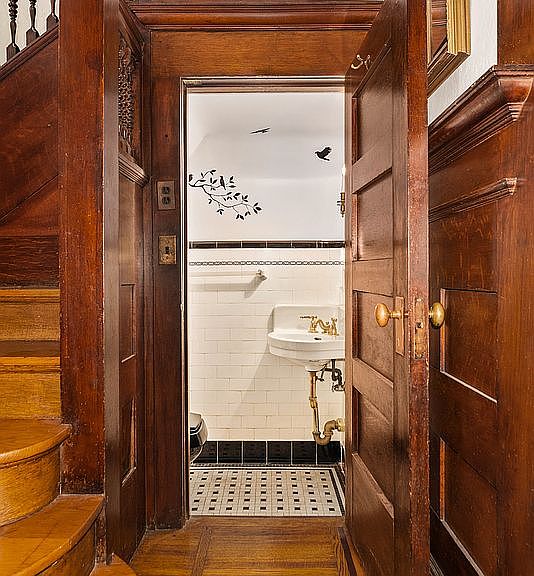
The Kenyon House: Gilded Age Elegance, Tailored for Modern Life Set along one of Brooklyn’s most picturesque park blocks, just moments from Prospect Park, 842 Carroll Street stands as a rare survivor of the Gilded Age – grand in scale, rich in provenance, and remarkably well preserved. Designed in 1887 by the legendary architect C.P.H. Gilbert at the height of the Romanesque Revival, this extraordinary residence offers more than 8,200 square feet of interior living space and over 1,200 square feet of private outdoor space across five magnificent levels. At more than 32 feet wide, it ranks among the largest historic townhouses in Brooklyn, and among the very few to retain both its original footprint and its extraordinary architectural detail. As just the fourth family to steward the home since its construction, the current owners have meticulously restored and maintained the property. Modern comforts have been introduced quietly, without disturbing the craftsmanship and bold lines that define the home’s era. Original woodwork, rich mahogany paneling, stately oak entry doors, and hand-finished details reveal a level of artistry rarely seen today. Ten wood-burning fireplaces anchor the principal rooms, lending warmth and gravitas to spaces designed for both formal entertaining and daily living. The parlor level unfolds with impressive scale: a grand entry hall anchored by a monumental mahogany fireplace, a formal dining room, and a sun-filled living room. A generously proportioned kitchen with a bright breakfast area overlooks the garden. Above, the private quarters feature a luxurious primary suite with a terrace, sitting room, study, and expansive bath, along with several additional bedrooms, full baths, and laundry across the upper floors. The top level reveals a dramatic loft-like two-bedroom residence with 12-foot ceilings, exposed beams, skylights, a fireplace, and its own kitchen and laundry – evoking the character of a refined European atelier. On the bottom level, a spacious two-bedroom garden apartment with direct backyard access offers exceptional flexibility for guests, staff, or extended family. Behind the historic façade is a fully modern infrastructure. The home has undergone comprehensive upgrades, including central air conditioning, extensive new electrical systems with high-capacity risers and panels on each floor, new brass and copper plumbing, reinforced structural elements, a rebuilt central staircase, and a recently installed boiler. These improvements ensure contemporary comfort while safeguarding the building’s architectural integrity for generations to come. Bathed in natural light from multiple exposures and framed by lush outdoor space, 842 Carroll Street offers a rare union of scale, history, and effortless living. Rich with original detail, it is not simply a townhouse – it is one of Park Slope’s great private homes. A property of this stature appears only rarely, and once claimed, may not be available again for generations.
Getting Around
 Walker's Paradise
 Very Limited Transit
 Biker's Paradise
Schools
Construction
Condition
- Year built: 1887
Materials
- Roof: Roof Rights
Type & Style
- Home type: SingleFamily
- Property subType: Single Family Residence
Interior
Appliances
- Appliances included: Dishwasher,Washer/Dryer
- Laundry features: Inside
Bedrooms & Bathrooms
- Bedrooms: 12
- Bathrooms: 9
- Full bathrooms: 6
- 1/2 bathrooms: 3
Cooling
- Cooling features: Central Air
Features
- Flooring: Hardwood
- Fireplace: Yes
Interior Area
- Total structure area: 9,400
- Total interior livable area: 9,400 sqft
Property
Details
- Parcel number: 010720011
- Special condition: Resale
Features
- Patio & porch: Other,Terrace,Deck
- Exterior features: Courtyard,Balcony,Garden,Private Roof Deck,Terrace
- Has view: Yes
- View description: Garden,Park/Greenbelt,Skyline
Climate Risk is Financial Risk
Every home has a financial story beyond the listing price. Below, you’ll see the climate risks that could affect this property — and in Bills & Affordability, how those risks may influence repairs, insurance, utilities, and long-term value.
Biggest Threats for This Home
- Heat Wave

- Winter Weather

- Tsunami

How This Home’s Risks Compare
FEMA Declared Disasters in Kings County and New York
Understanding the Costs
Financial advisors generally recommend spending no more than 30% of your gross household income on housing costs. In practice, many households stretch to 35% or beyond — especially in high-cost markets.
Estimated Costs Today
| Monthly | Annual | |
|---|---|---|
| Mortgage | $80,904 | $970,848 |
| Home Insurance * | $2,466 | $29,592 |
| Property Taxes | $7,466 | $89,592 |
| Electricity | $1,553 | $18,641 |
| Total | $92,389 | $1,108,668 |
Income You'd Need if You Spent...
New York FAIR Plan Programs



How Costs Could Change Over Time
Climate risk is quickly impacting all of the major home ownership costs. Adjust the growth rates and percentage of income spent on housing below to see how your housing costs could change over the next 10 years — and what income you'd need to keep up.
Comparing Against the Market
Price Per Sq Ft
vs Other Active Listings
Avg $/sqft
vs Homes Sold Last Month
Median $/sqft
Current Market Trends
Median Price Per Square Foot
The median price per square foot of homes sold in this area each month. Compare this to this listing's price per square foot to gauge whether the home is priced in line with recent sales.
Historicals for This Listing
Zestimate History ($/sqft)
Price History
| Date | Event | Price |
|---|---|---|
| 2026-04-21 | Price change | $16,000,000 |
| 2025-06-05 | Price change | $12,789,000 |
| 2025-02-26 | Price change | $14,750,000 |
| 2024-10-01 | Listing removed | $7,625 |
| 2024-09-26 | Listed for sale | $15,000,000 |
| 2024-08-29 | Listing removed | $7,625 |
| 2024-08-16 | Listed for rent | $7,625 |
| 2024-07-15 | Listing removed | -- |
| 2024-07-02 | Price change | $14,790,000 |
| 2024-02-07 | Listed for sale | $15,995,000 |
| 2024-01-12 | Listing removed | -- |
| 2024-01-04 | Listed for rent | $7,600 |
| 2023-12-22 | Listing removed | -- |
| 2023-11-22 | Price change | $7,600 |
| 2023-11-20 | Listed for rent | $8,600 |
 View on Zillow