


23232 Sally Mill Rd, Middleburg, VA, 20117
About This Home
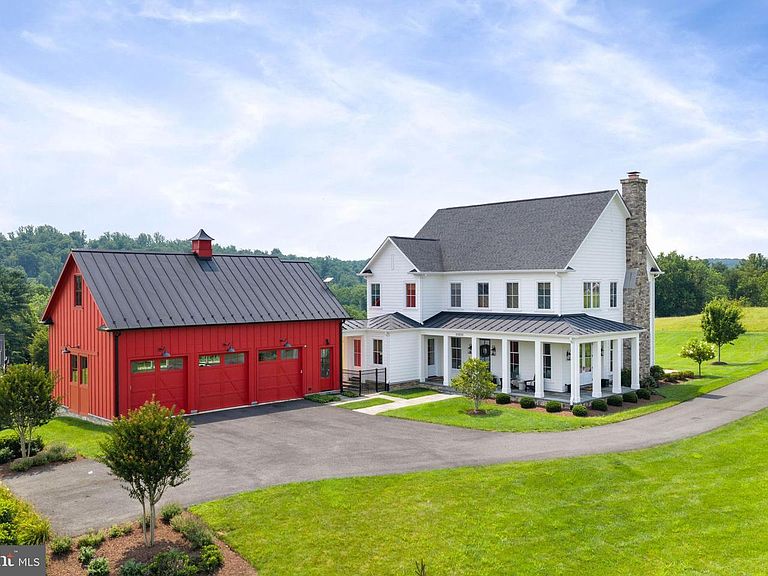
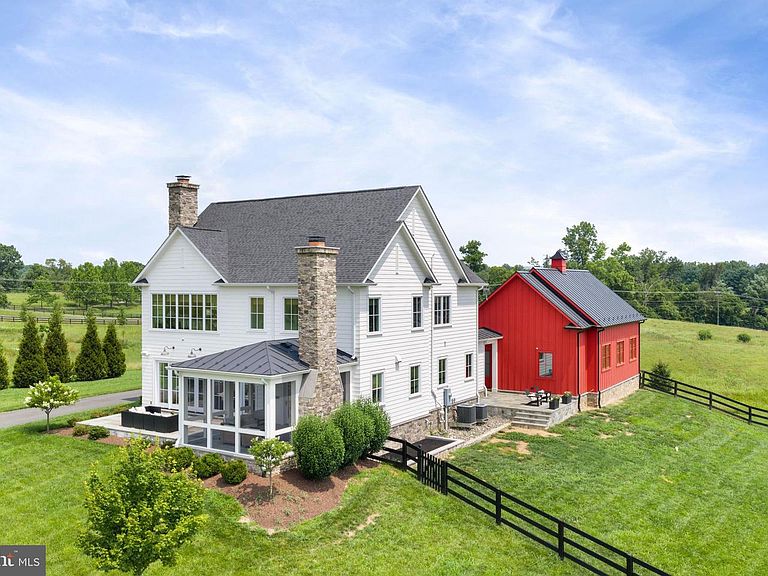
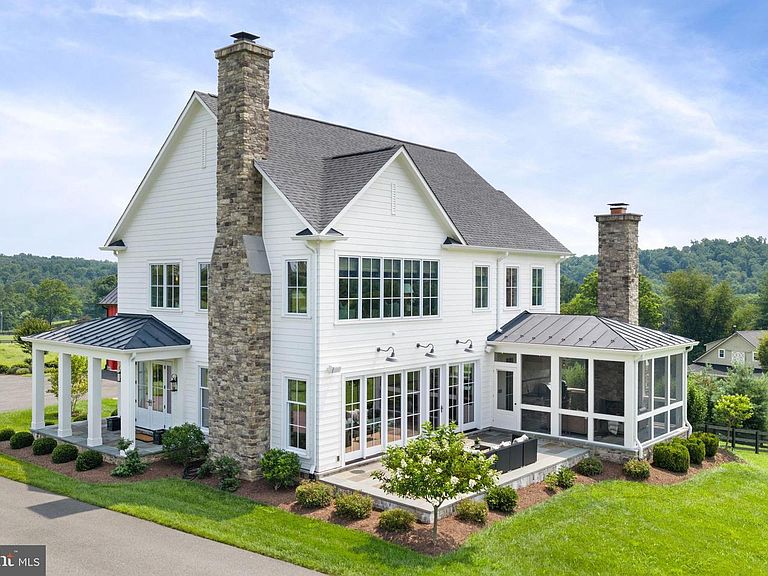
Perfectly positioned on the eastern edge of the historic village of Middleburg, this extraordinary custom-built estate captures the timeless character of Virginia's horse country while embracing the comfort, craftsmanship, and sophistication of modern living. Built in 2021, the home was thoughtfully designed to honor the architectural traditions that define this remarkable region, blending classic proportions, natural materials, and refined detailing into a residence that feels both timeless and elegant. Surrounded by gently rolling countryside and open skies, the setting offers exceptional privacy while remaining just minutes from Middleburg's acclaimed restaurants, boutiques, wineries, equestrian venues, and commuter routes. Here, mornings begin with sweeping pastoral views, evenings end beside a crackling fire, and every season brings a new appreciation for the landscape. A welcoming front porch introduces interiors filled with warmth and exceptional craftsmanship. Wide-plank hardwood floors, soaring ceilings, custom millwork, abundant natural light, and carefully curated finishes create an atmosphere of understated luxury throughout. Just beyond the foyer, a remarkable private office showcases dramatic painted millwork, custom built-ins, elegant lighting, and walls of windows overlooking the countryside, creating an inspiring space for work or quiet reflection. At the heart of the home, the chef's kitchen was designed for gathering and everyday living. Premium appliances, extensive custom cabinetry, an oversized center island, and an exceptional walk-in pantry provide beauty and function. The adjoining dining area and keeping room center around a handsome wood-burning fireplace, while expansive windows showcase breathtaking countryside views. French doors open to an exceptional stone terrace designed for entertaining and relaxation. A fully equipped outdoor kitchen, wood-burning fireplace, and thoughtfully designed gathering spaces create the perfect setting for intimate dinners or memorable evenings beneath Virginia's open skies. The upper level provides a peaceful retreat where every bedroom offers generous proportions, elevated ceilings, abundant natural light, and tranquil views. The luxurious primary suite features a spacious sitting area, custom walk-in closets, and a beautifully appointed spa bath with dual vanities and an oversized walk-in shower. The finished lower level expands the home's versatility with generous recreation and theater spaces along with a private guest suite, making it ideal for entertaining or extended stays. Complementing the residence is an architecturally striking detached three-car garage with a distinctive red exterior and carriage-style design that perfectly reinforces the property's authentic Virginia character. Since completion, the property has been enhanced with thoughtfully selected upgrades, including a custom pantry, extensive interior millwork, designer lighting, expanded hardscaping, professionally designed landscaping, additional fencing and gates, Starlink internet, whole-home audio, Nest thermostats, three Air Scrubbers, a steam humidifier, hot water recirculation, water purification servicing, plumbing enhancements, and numerous mechanical improvements that enhance comfort and efficiency. Middleburg has long been treasured for its equestrian heritage, scenic beauty, and enduring sense of place. Rolling fields replace busy streets, neighbors value privacy, and life moves at a more peaceful pace without sacrificing convenience. <br Homes of this caliber are defined not only by exceptional craftsmanship, but by the experience they create. Filled with natural light, framed by spectacular countryside views, and designed with timeless architecture and enduring quality, this is a rare opportunity to own a recently constructed custom estate that beautifully captures the spirit of Middleburg.
Getting Around
 Car-Dependent
 Very Limited Transit
 Somewhat Bikeable
Schools
Construction
Condition
- Property condition: Excellent
- Year built: 2021
Materials
- Foundation: Slab,Concrete Perimeter
- Roof: Architectural Shingle,Metal
- Construction materials: Combination
Other
- Builder model: Custom Estate
Type & Style
- Home type: SingleFamily
- Architectural style: Colonial,Farmhouse/National Folk
- Property subType: Single Family Residence
Interior
Appliances
- Appliances included: Microwave,Dryer,Washer,Dishwasher,Disposal,Ice Maker,Refrigerator,Cooktop,Oven/Range - Gas,Range Hood,Stainless Steel Appliance(s),Water Treat System,Water Heater
- Laundry features: Dryer In Unit,Upper Level,Washer In Unit,Laundry Room,Mud Room
Basement
- Has basement: Yes
- Basement: Finished
Bedroom2
- Features: Walk-In Closet(s),Attached Bathroom,Flooring - HardWood
- Level: Upper
- Area: 169
- Dimensions: 13 X 13
Bedroom3
- Features: Walk-In Closet(s),Attached Bathroom,Flooring - HardWood
- Level: Upper
- Area: 144
- Dimensions: 12 X 12
Bedroom4
- Features: Attached Bathroom,Flooring - Carpet
- Level: Lower
- Area: 234
- Dimensions: 18 X 13
Bedrooms & Bathrooms
- Bedrooms: 4
- Bathrooms: 5
- Full bathrooms: 4
- 1/2 bathrooms: 1
- Main level bathrooms: 1
Dining Room
- Features: Flooring - HardWood
- Level: Main
Family Room
- Features: Fireplace - Gas,Flooring - HardWood
- Level: Main
- Area: 255
- Dimensions: 17 X 15
Features
- Ceiling Fan(s),Bathroom - Walk-In Shower,Breakfast Area,Built-in Features,Combination Kitchen/Dining,Crown Molding,Dining Area,Family Room Off Kitchen,Open Floorplan,Kitchen - Gourmet,Kitchen Island,Pantry,Primary Bath(s),Recessed Lighting,Upgraded Countertops,Walk-In Closet(s),Sound System,9'+ Ceilings
- Window features: Window Treatments
- Flooring: Carpet,Hardwood,Ceramic Tile,Wood
- Number of fireplaces: 2
- Fireplace features: Gas/Propane
- Fireplace: Yes
- Finished area below ground: 1,328
- Finished area above ground: 3,224
Foyer
- Features: Flooring - HardWood,Crown Molding
- Level: Main
- Area: 210
- Dimensions: 14 X 15
Heating & Cooling
- Heating features: Heat Pump,Zoned,Programmable Thermostat,Central,Forced Air,Electric
- Cooling features: Central Air,Zoned,Programmable Thermostat,Air Purification System,Electric
Interior Area
- Total structure area: 4,552
- Total interior livable area: 4,552 sqft
Kitchen
- Features: Kitchen Island,Pantry,Flooring - HardWood,Kitchen - Gas Cooking
- Level: Main
- Area: 238
- Dimensions: 17 X 14
Laundry
- Features: Flooring - Tile/Brick
- Level: Upper
- Area: 54
- Dimensions: 6 X 9
Mud Room
- Features: Flooring - Tile/Brick
- Level: Main
- Area: 196
- Dimensions: 14 X 14
Office
- Features: Flooring - HardWood,Built-in Features,Crown Molding
- Level: Main
- Area: 182
- Dimensions: 14 X 13
Primary Bathroom
- Features: Walk-In Closet(s),Flooring - Tile/Brick,Bathroom - Walk-In Shower
- Level: Upper
- Area: 180
- Dimensions: 10 X 18
Primary Bedroom
- Features: Walk-In Closet(s),Flooring - HardWood,Cathedral/Vaulted Ceiling
- Level: Upper
- Area: 324
- Dimensions: 18 X 18
Recreation Room
- Features: Flooring - Carpet
- Level: Lower
- Area: 864
- Dimensions: 32 X 27
Screened Porch
- Features: Fireplace - Gas,Ceiling Fan(s)
- Level: Main
- Area: 256
- Dimensions: 16 X 16
Property
Accessibility
- Accessibility features: None
Details
- Parcel number: 433456546000
- Zoning: AR2
- Special condition: Standard
Features
- Levels: Three
- Stories: 3
- Pool features: None
- Patio & porch: Porch,Patio,Screened,Screened Porch
- Exterior features: Barbecue,Lighting,Extensive Hardscape
- Fencing: Back Yard,Split Rail
- Has view: Yes
- View description: Panoramic,Scenic Vista
- Horses can be raised: Yes
Lot
- Lot size: 5.18 Acres
- Features: Cleared,Landscaped,Premium,Private,Rear Yard,Secluded,SideYard(s),Suburban
Parking
- Total spaces: 9
- Parking features: Garage Door Opener,Garage Faces Side,Attached,Driveway
- Has garage: Yes
- Attached garage spaces: 3
- Covered spaces: 3
- Has uncovered spaces: Yes
- Uncovered spaces: 6
Climate Risk is Financial Risk
Every home has a financial story beyond the listing price. Below, you’ll see the climate risks that could affect this property — and in Bills & Affordability, how those risks may influence repairs, insurance, utilities, and long-term value.
Biggest Threats for This Home
- Drought

- Strong Wind

- Winter Weather

How This Home’s Risks Compare
FEMA Declared Disasters Across Virginia Counties
Understanding the Costs
Financial advisors generally recommend spending no more than 30% of your gross household income on housing costs. In practice, many households stretch to 35% or beyond — especially in high-cost markets.
Estimated Costs Today
| Monthly | Annual | |
|---|---|---|
| Mortgage | $11,099 | $133,188 |
| Home Insurance * | $401 | $4,812 |
| Property Taxes | $1,472 | $17,664 |
| Electricity | $438 | $5,261 |
| Total | $13,410 | $160,920 |
Income You'd Need if You Spent...
Virginia FAIR Plan Programs

How Costs Could Change Over Time
Climate risk is quickly impacting all of the major home ownership costs. Adjust the growth rates and percentage of income spent on housing below to see how your housing costs could change over the next 10 years — and what income you'd need to keep up.
Comparing Against the Market
Price Per Sq Ft
vs Other Active Listings
Avg $/sqft
vs Homes Sold Last Month
Median $/sqft
Current Market Trends
Median Price Per Square Foot
The median price per square foot of homes sold in this area each month. Compare this to this listing's price per square foot to gauge whether the home is priced in line with recent sales.
Historicals for This Listing
Zestimate History ($/sqft)
Price History
| Date | Event | Price |
|---|---|---|
| 2026-08-16 | Contingent | $2,195,000 |
| 2026-08-06 | Listed for sale | $2,195,000 |
| 2025-09-19 | Sold | $1,880,000 |
| 2025-09-03 | Pending sale | $1,900,000 |
| 2025-08-22 | Contingent | $1,900,000 |
| 2025-08-06 | Listed for sale | $1,900,000 |
 View on Zillow