


6370 Clore Ln, Crestwood, KY, 40014
About This Home
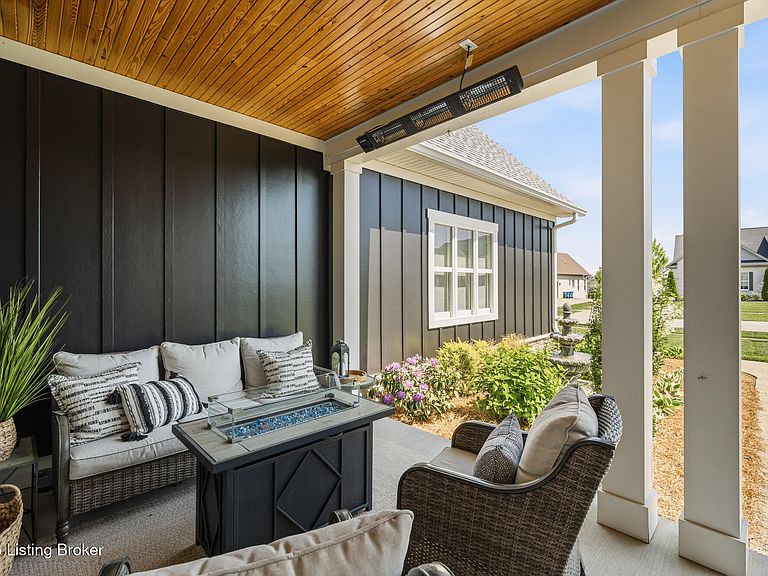
Refined living in Brentwood, part of the esteemed Oldham County School District. This beautifully appointed modern farmhouse with Craftsman architectural influence offers 6 bedrooms and 3,458 square feet of finished living space. A classic brick exterior complemented by freshly painted board-and-batten detailing is framed by curated landscaping and an irrigation system. The expansive front porch - complete with swings, fire pit, seating, and an overhead heater - creates a welcoming, year-round gathering space. Inside, a light-filled open layout highlights custom craftsmanship throughout. The gourmet kitchen features ceiling-height cabinetry, granite and butcher-block counter space, a dedicated bar area with beverage refrigerator, coffee station, and a walk-in pantry with additional prep counter space, ideal for entertaining while maintaining an uncluttered workspace. The great room showcases attentive detail with a coffered ceiling and is anchored by a one-of-a-kind reclaimed wood mantel sourced from a historic barn in the Hoosier National Forest, paired with a gas-burning fireplace providing instant warmth and ambiance. Everyday living is effortless with a thoughtfully designed mudroom entry off the 3-car garage, offering an organized, functional space that supports busy routines while keeping the rest of the home pristine. The main-level primary suite is a private sanctuary with vaulted ceilings, direct access to the backyard and hot tub, heated bathroom floors, a deep soaking tub, and a spa-inspired shower with multiple shower heads, dual vanities and a walk-in closet. The second floor includes four bedrooms and two full bathrooms. The lower level expands the home's versatility with a full ensuite guest bedroom, a discreet safe room/storage shelter, and multiple unfinished areas ready to be customized into additional living, recreation, or wellness spaces. A covered rear porch overlooks a flat yard with a hot tub - ideal for relaxing or entertaining. The home is wired with CAT6 Ethernet throughout, wireless access point readiness, and a private security system. Brentwood residents enjoy neighborhood amenities and activities, including clubhouse gatherings, pool days, tennis, pickleball, and a vibrant community atmosphere.
Getting Around
 Car-Dependent
 Very Limited Transit
 Somewhat Bikeable
Schools
Construction
Condition
- Year built: 2020
Materials
- Foundation: Concrete Perimeter
- Roof: Shingle
- Construction materials: Wood Frame,Brick
Type & Style
- Home type: SingleFamily
- Architectural style: Contemporary
- Property subType: Single Family Residence
Interior
Basement
- Has basement: Yes
- Basement: Partially Finished
Bedroom
- Level: Second
- Area: 182.09
- Dimensions: 13.10 x 13.90
Bedroom
- Level: Second
- Area: 115.14
- Dimensions: 10.10 x 11.40
Bedroom
- Level: Second
- Area: 140.3
- Dimensions: 11.50 x 12.20
Bedroom
- Level: Second
- Area: 294
- Dimensions: 17.50 x 16.80
Bedroom
- Level: Basement
- Area: 161.28
- Dimensions: 12.80 x 12.60
Bedrooms & Bathrooms
- Bedrooms: 6
- Bathrooms: 5
- Full bathrooms: 4
- 1/2 bathrooms: 1
Dining Room
- Level: First
- Area: 160.48
- Dimensions: 13.60 x 11.80
Family Room
- Level: Basement
- Area: 418.18
- Dimensions: 20.30 x 20.60
Features
- Number of fireplaces: 1
- Fireplace: Yes
- Finished area below ground: 640
- Finished area above ground: 2,818
Full Bathroom
- Level: Second
- Area: 40
- Dimensions: 5.00 x 8.00
Full Bathroom
- Level: Basement
- Area: 36.5
- Dimensions: 7.30 x 5.00
Half Bathroom
- Level: First
- Area: 30.55
- Dimensions: 4.70 x 6.50
Heating & Cooling
- Heating features: Forced Air,Natural Gas,Radiant
- Cooling features: Central Air
Interior Area
- Total structure area: 2,818
- Total interior livable area: 3,458 sqft
Kitchen
- Level: First
- Area: 160.48
- Dimensions: 13.60 x 11.80
Laundry
- Level: First
- Area: 85.36
- Dimensions: 8.80 x 9.70
Living Room
- Level: First
- Area: 381.33
- Dimensions: 17.10 x 22.30
Mud Room
- Level: First
- Area: 92.07
- Dimensions: 9.90 x 9.30
Other
- Level: First
- Area: 39.53
- Dimensions: 6.70 x 5.90
Other
- Level: First
- Area: 67.21
- Dimensions: 11.00 x 6.11
Other
- Level: Basement
- Area: 323.73
- Dimensions: 29.70 x 10.90
Primary Bathroom
- Level: First
- Area: 114.08
- Dimensions: 9.20 x 12.40
Primary Bedroom
- Level: First
- Area: 205.5
- Dimensions: 13.70 x 15.00
Property
Details
- Parcel number: 1624P04183
Features
- Stories: 2
- Pool features: Community
- Patio & porch: Patio,Porch
- Has spa: Yes
- Spa features: Heated
- Fencing: None
Lot
- Lot size: 0.35 Acres
- Features: Sidewalk,Cleared,Level
Parking
- Total spaces: 3
- Parking features: Attached,Entry Side
- Has garage: Yes
- Attached garage spaces: 3
- Covered spaces: 3
Climate Risk is Financial Risk
Every home has a financial story beyond the listing price. Below, you’ll see the climate risks that could affect this property — and in Bills & Affordability, how those risks may influence repairs, insurance, utilities, and long-term value.
Biggest Threats for This Home
- Strong Wind

- Tornado

- Lightning

- Cold Wave

- Inland Flooding

- Ice Storm

- Winter Weather

How This Home’s Risks Compare
FEMA Declared Disasters Across Kentucky Counties
Understanding the Costs
Financial advisors generally recommend spending no more than 30% of your gross household income on housing costs. In practice, many households stretch to 35% or beyond — especially in high-cost markets.
Estimated Costs Today
| Monthly | Annual | |
|---|---|---|
| Mortgage | $4,424 | $53,088 |
| Home Insurance * | $319 | $3,828 |
| Property Taxes | $905 | $10,860 |
| Electricity | $273 | $3,277 |
| Total | $5,921 | $71,052 |
Income You'd Need if You Spent...
Kentucky FAIR Plan Programs


How Costs Could Change Over Time
Climate risk is quickly impacting all of the major home ownership costs. Adjust the growth rates and percentage of income spent on housing below to see how your housing costs could change over the next 10 years — and what income you'd need to keep up.
Comparing Against the Market
Price Per Sq Ft
vs Other Active Listings
Avg $/sqft
vs Homes Sold Last Month
Median $/sqft
Current Market Trends
Median Price Per Square Foot
The median price per square foot of homes sold in this area each month. Compare this to this listing's price per square foot to gauge whether the home is priced in line with recent sales.
Historicals for This Listing
Zestimate History ($/sqft)
No zestimate history available
Price History
| Date | Event | Price |
|---|---|---|
| 2026-05-04 | Price change | $899,900 |
| 2026-03-25 | Listed for sale | $930,000 |
| 2021-08-17 | Sold | $616,869 |
For Sale by Agent
 View on Zillow