



284 Moku Manu Dr, Bastrop, TX, 78602
About This Home
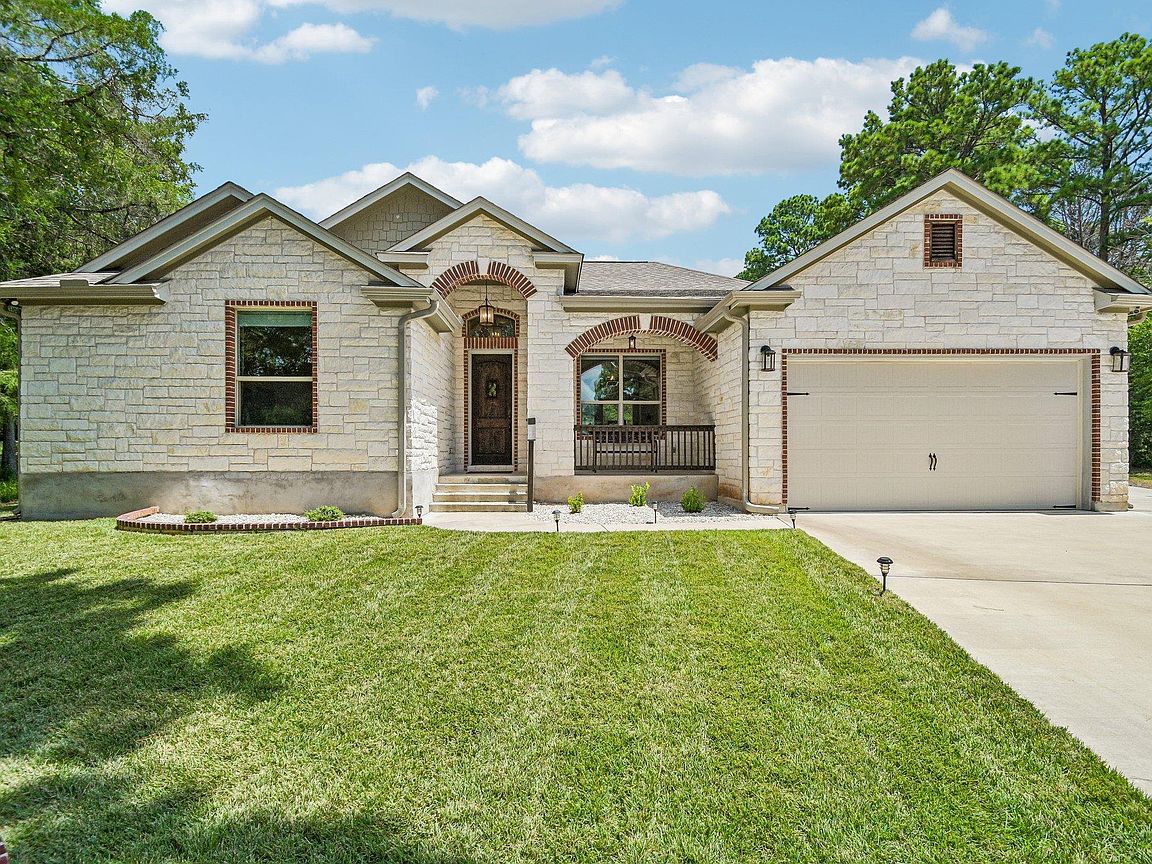
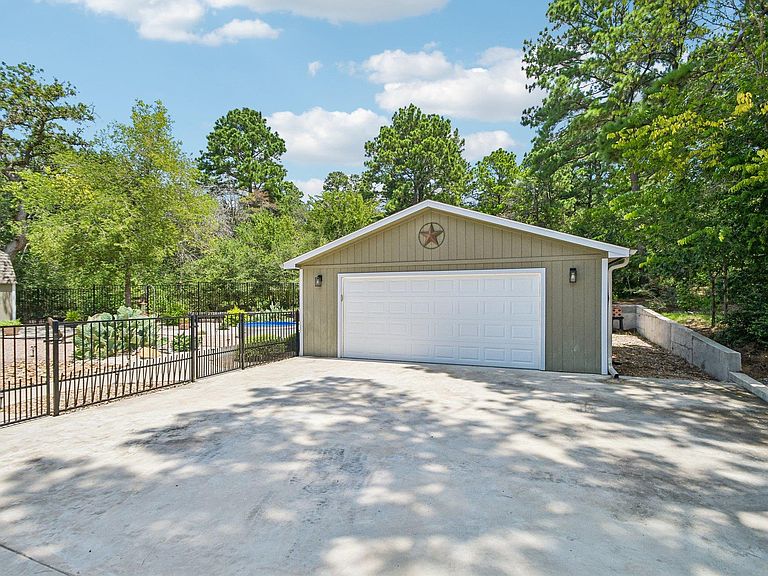
Welcome to 284 Moku Manu Drive, where comfortable living meets exceptional garage and shop space in Bastrop's Tahitian Village. Built in 2019, this well-maintained 3-bedroom, 2-bath home offers 2,055 square feet with an open, functional floor plan designed for everyday living and entertaining. Tucked away at the end of the street, this property offers added privacy and a peaceful setting surrounded by the natural beauty of the Lost Pines. One of the standout features is the impressive shop, offering far more than basic storage. Fully spray-foam insulated and equipped with heating and air conditioning for year-round climate control, the shop also features epoxy flooring, dedicated office space, and 220V power. Whether you're looking for a serious workshop, space for a home-based business, vehicle or equipment storage, a home gym, hobby space, or the ultimate man cave, this space is already equipped for countless possibilities. These high-cost improvements are already complete and ready for the next owner to enjoy. Need even more usable space? The separate garden shed is also spray-foam insulated and has power, making it ideal for additional storage, projects, or gardening needs. Inside, you'll find a spacious kitchen and living area with plenty of natural light and room to gather. The primary suite provides a private retreat, while two additional bedrooms offer flexibility for family, guests, or a home office. Outside, enjoy the wooded setting, established outdoor spaces, and extra privacy that comes with being positioned at the end of the street. Conveniently located near downtown Bastrop, Highway 71, shopping, dining, and area employers. If garage and shop space are high on your wish list, 284 Moku Manu is one you need to see. With climate-controlled workspace, 220V power, office space, extensive garage capacity, and a move-in-ready home, this property offers a combination that's hard to find.
Getting Around
 Car-Dependent
 Very Limited Transit
 Somewhat Bikeable
Schools
Construction
Condition
- Property condition: Resale
- Year built: 2019
Materials
- Foundation: Slab
- Roof: Shingle
Other
- Builder name: West Creek Homes
Type & Style
- Home type: SingleFamily
- Property subType: Single Family Residence
Interior
Appliances
- Appliances included: Convection Oven,Dishwasher,Disposal,Microwave,Free-Standing Electric Range,Refrigerator,Electric Water Heater
Bedrooms & Bathrooms
- Bedrooms: 3
- Bathrooms: 2
- Full bathrooms: 2
- Main level bedrooms: 3
Features
- Ceiling Fan(s),High Ceilings,Tray Ceiling(s),Granite Counters,Electric Dryer Hookup,Eat-in Kitchen,High Speed Internet,In-Law Floorplan,Kitchen Island,Open Floorplan,Pantry,Primary Bedroom on Main,Recessed Lighting,Soaking Tub,Storage,Walk-In Closet(s),Washer Hookup
- Window features: Double Pane Windows
- Flooring: Tile,Vinyl
- Number of fireplaces: 1
- Fireplace features: Wood Burning
Heating & Cooling
- Heating features: Central,Electric
- Cooling features: Ceiling Fan(s),Central Air
Interior Area
- Total interior livable area: 2,055 sqft
Property
Accessibility
- Accessibility features: None
Details
- Parcel number: r23306
- Special condition: Standard
Features
- Levels: One
- Stories: 1
- Pool features: None
- Patio & porch: Covered,Front Porch,Rear Porch
- Exterior features: Gutters Full,Private Yard,RV Hookup
- Fencing: Back Yard
- Has view: Yes
- View description: Trees/Woods
- Waterfront features: None
Lot
- Lot size: 0.35 Acres
- Features: Back Yard,Cul-De-Sac,Front Yard,Gentle Sloping,Landscaped,Pie Shaped Lot,Private,Public Maintained Road,Sloped Down,Sprinkler - Automatic,Sprinkler - Back Yard,Sprinklers In Front,Sprinkler - Rain Sensor,Trees-Large (Over 40 Ft),Many Trees
Parking
- Total spaces: 6
- Parking features: Asphalt,Concrete,Driveway,Garage,Garage Door Opener,Garage Faces Front,RV Access/Parking,Storage
- Has garage: Yes
- Attached garage spaces: 6
- Covered spaces: 6
Climate Risk is Financial Risk
Every home has a financial story beyond the listing price. Below, you’ll see the climate risks that could affect this property — and in Bills & Affordability, how those risks may influence repairs, insurance, utilities, and long-term value.
Biggest Threats for This Home
- Tornado

- Cold Wave

- Hail

- Heat Wave

- Inland Flooding

- Lightning

- Strong Wind

- Winter Weather

How This Home’s Risks Compare
FEMA Declared Disasters Across Texas Counties
Understanding the Costs
Financial advisors generally recommend spending no more than 30% of your gross household income on housing costs. In practice, many households stretch to 35% or beyond — especially in high-cost markets.
Estimated Costs Today
| Monthly | Annual | |
|---|---|---|
| Mortgage | $2,907 | $34,884 |
| Home Insurance * | $298 | $3,576 |
| Property Taxes | $656 | $7,872 |
| Electricity | $238 | $2,859 |
| Total | $4,099 | $49,188 |
Income You'd Need if You Spent...
Texas FAIR Plan Programs

How Costs Could Change Over Time
Climate risk is quickly impacting all of the major home ownership costs. Adjust the growth rates and percentage of income spent on housing below to see how your housing costs could change over the next 10 years — and what income you'd need to keep up.
Comparing Against the Market
Price Per Sq Ft
vs Other Active Listings
Avg $/sqft
vs Homes Sold Last Month
Median $/sqft
Current Market Trends
Median Price Per Square Foot
The median price per square foot of homes sold in this area each month. Compare this to this listing's price per square foot to gauge whether the home is priced in line with recent sales.
Historicals for This Listing
Zestimate History ($/sqft)
Price History
| Date | Event | Price |
|---|---|---|
| 2026-08-06 | Price change | $549,999 |
| 2026-07-23 | Listed for sale | $575,000 |
| 2023-10-18 | Listing removed | -- |
| 2023-10-05 | Contingent | $579,900 |
| 2023-08-30 | Listed for sale | $579,900 |
| 2023-08-04 | Contingent | $579,900 |
| 2023-06-30 | Listed for sale | $579,900 |
| 2020-03-31 | Listing removed | $310,000 |
| 2020-03-05 | Pending sale | $310,000 |
| 2020-02-13 | Listed for sale | $310,000 |
| 2017-03-22 | Sold | -- |
 View on Zillow