



48 Piper Lane, Parsonsfield, ME, 04047
About This Home
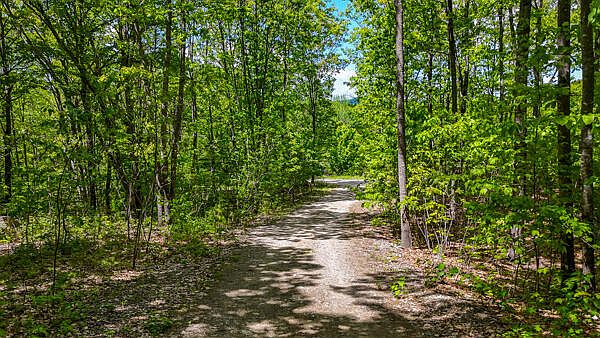
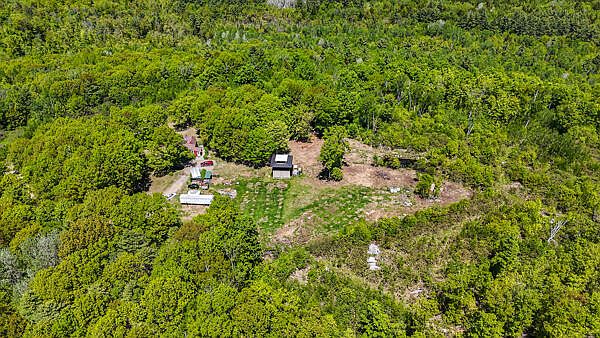
Peace and privacy define this 60-acre off-grid mountain retreat located less than ten minutes from town. This solar-powered property offers a self-sufficient lifestyle with year-round comfort. The land offers extensive opportunities for recreation and development. With its size and natural setting, the property is well-suited for a yoga, spiritual, or corporate retreat. This acreage allows for the construction of multiple hunting cabins or guest structures. An oversized treehouse provides a unique summer sleeping space and elevated views of your surroundings. Wildlife is abundant, with regular sightings of deer, moose, and turkeys. The main floor includes a bedroom, full bath, and living area centered around a wood stove and kitchen. A sleeping loft and a full basement offers storage, workshop space, or potential for future expansion. This property combines large acreage, a hilltop setting, and off-grid capability, making it well-suited for homesteading, recreation, or those seeking a quiet getaway. Whether you're looking to homestead, unplug, or simply breathe in the quiet, this property delivers the rare combination of big acreage, private setting, and off-grid capability. Huge opportunity for the outdoor enthusiast.
Getting Around
 Car-Dependent
 Very Limited Transit
 Not Bike Friendly
Schools
Construction
Condition
- Year built: 1994
Materials
- Foundation: Poured Concrete
- Roof: Metal
- Construction materials: Wood Frame,Vinyl Siding
Type & Style
- Home type: SingleFamily
- Architectural style: Dutch Colonial
- Property subType: Single Family Residence
Interior
Appliances
- Appliances included: Dryer,Gas Range,Refrigerator,Washer
Basement
- Has basement: Yes
- Basement: Interior Entry,Full,Brick/Mortar,Unfinished
Bedroom1
- Level: First
- Area: 196
- Dimensions: 14 x 14
Bedrooms & Bathrooms
- Bedrooms: 1
- Bathrooms: 1
- Full bathrooms: 1
Features
- 1st Floor Bedroom
- Flooring: Vinyl,Wood
- Number of fireplaces: 1
- Fireplace: Yes
- Finished area below ground: 0
- Finished area above ground: 1,112
Heating & Cooling
- Heating features: Direct Vent Heater,Hot Water
- Cooling features: None
Interior Area
- Total structure area: 1,112
- Total interior livable area: 1,112 sqft
Kitchen
- Features: Eat-in Kitchen
- Level: First
- Area: 216
- Dimensions: 12 x 18
Living Room
- Features: Cathedral Ceiling(s)
- Level: First
- Area: 216
- Dimensions: 12 x 18
Loft
- Level: Second
- Area: 96
- Dimensions: 12 x 8
Media Room
- Level: Basement
- Area: 216
- Dimensions: 12 x 18
Property
Details
- Parcel number: PARSMR14L007002
- Zoning: R
- Other equipment: Generator,Internet Access Available
Features
- Patio & porch: Porch
- Has view: Yes
- View description: Fields,Mountain(s),Scenic
Lot
- Lot size: 60 Acres
- Features: Rural,Agricultural,Farm,Harvestable Crops,Open Lot,Pasture,Right of Way,Rolling Slope,Wooded
Parking
- Parking features: Gravel,1 - 4 Spaces
Climate Risk is Financial Risk
Every home has a financial story beyond the listing price. Below, you’ll see the climate risks that could affect this property — and in Bills & Affordability, how those risks may influence repairs, insurance, utilities, and long-term value.
Biggest Threats for This Home
- Ice Storm

- Hurricane

- Inland Flooding

- Lightning

- Winter Weather

- Tsunami

How This Home’s Risks Compare
FEMA Declared Disasters Across Maine Counties
Understanding the Costs
Financial advisors generally recommend spending no more than 30% of your gross household income on housing costs. In practice, many households stretch to 35% or beyond — especially in high-cost markets.
Estimated Costs Today
| Monthly | Annual | |
|---|---|---|
| Mortgage | $2,528 | $30,336 |
| Home Insurance | $186 | $2,232 |
| Property Taxes | $718 | $8,616 |
| Electricity | $244 | $2,930 |
| Total | $3,676 | $44,112 |
Income You'd Need if You Spent...
How Costs Could Change Over Time
Climate risk is quickly impacting all of the major home ownership costs. Adjust the growth rates and percentage of income spent on housing below to see how your housing costs could change over the next 10 years — and what income you'd need to keep up.
Comparing Against the Market
Price Per Sq Ft
vs Other Active Listings
Avg $/sqft
vs Homes Sold Last Month
Median $/sqft
Current Market Trends
Median Price Per Square Foot
The median price per square foot of homes sold in this area each month. Compare this to this listing's price per square foot to gauge whether the home is priced in line with recent sales.
Historicals for This Listing
Zestimate History ($/sqft)
Price History
| Date | Event | Price |
|---|---|---|
| 2026-08-04 | Price change | $425,000 |
| 2026-06-02 | Listed for sale | $500,000 |
| 2024-11-14 | Listing removed | $399,000 |
| 2024-11-12 | Listed for sale | $399,000 |
| 2024-05-20 | Listing removed | -- |
| 2024-05-03 | Listed for sale | $399,000 |
| 2012-08-20 | Sold | $163,000 |
For Sale by Agent
 View on Zillow