

946 Watercolor Way, Durham, NC, 27713
About This Home
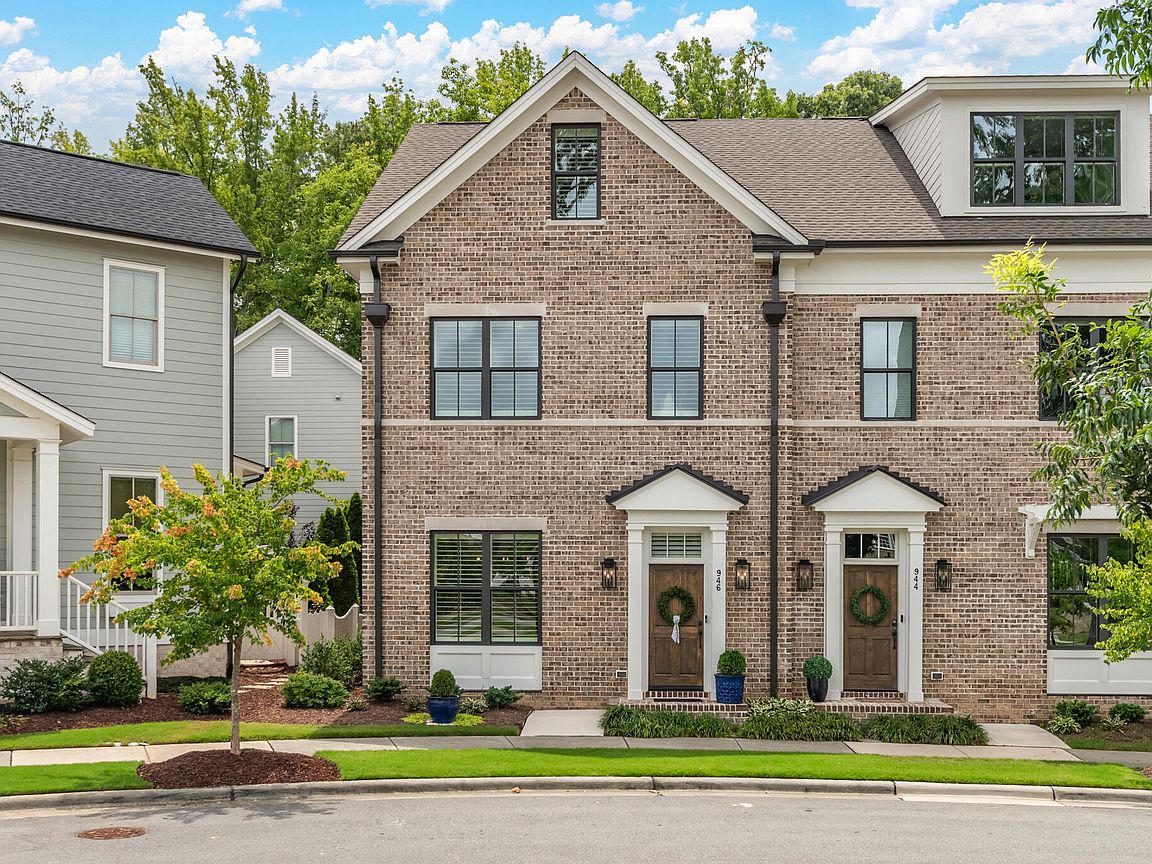
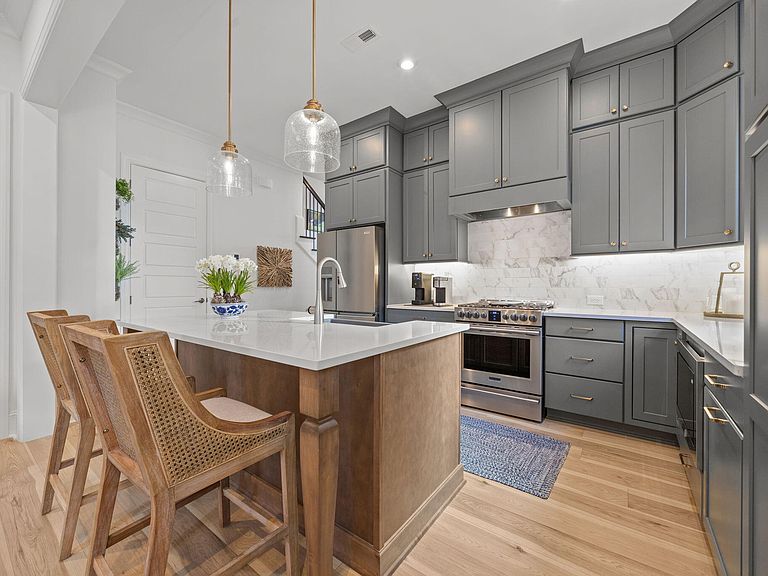
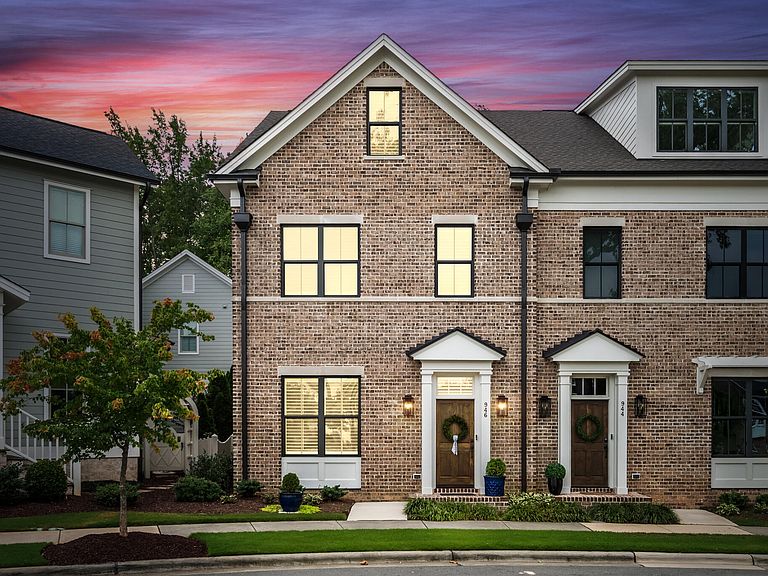
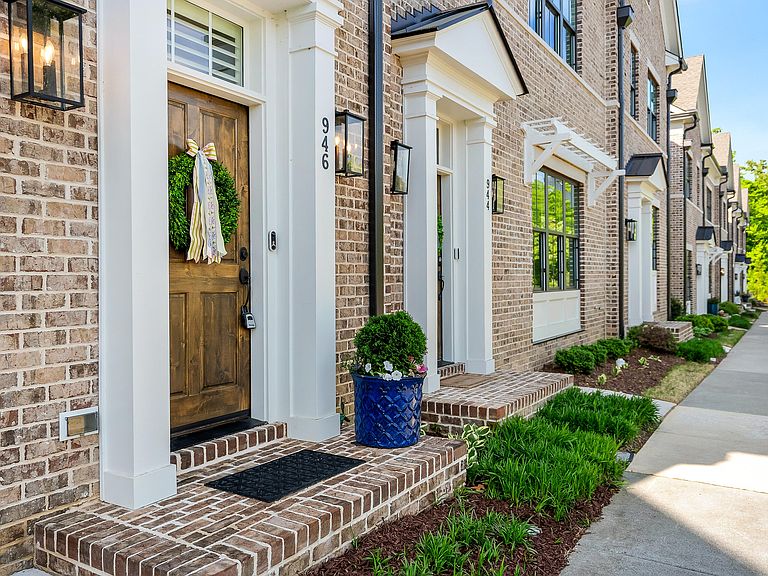
A rare offering in 751 South, this luxury Brownstone delivers main-level living, refined finishes, and the ease of a lock-and-leave lifestyle. Built by Homes by Dickerson, this modern take on a classic New York and Washington, DC brownstone features over $50,000 in designer upgrades, refined finishes, and sophisticated living across three expansive levels. A dramatic central staircase anchors the home, while the chef's kitchen opens to a light-filled family room with a brick fireplace and French Mirage retractable screens leading to an expanded brick patio with fountain, creating a private indoor-outdoor retreat. The main-level primary suite offers French doors to the patio, a custom walk-in closet, and a spa-inspired bath. Upstairs, flexible living continues with spacious guest rooms, loft space, library nook, bonus room, and private guest suite, ideal for entertaining, working from home, or multigenerational living. With a private fenced courtyard, curated landscaping, and Brownstone HOA exterior maintenance included, this home delivers effortless luxury in one of Durham's most desirable communities. More than just its amenities, 751 South is known for its strong sense of community and vibrant calendar of neighborhood events--from wine and book clubs to live music in the parks, outdoor movie nights, festive seasonal celebrations, and summer gatherings by the pool.
Getting Around
 Car-Dependent
 No Nearby Transit
 Somewhat Bikeable
Schools
Construction
Condition
- Year built: 2023
Materials
- Foundation: Slab
- Roof: Shingle
- Construction materials: Brick,HardiPlank Type
Notable Dates
- Major remodel year: 2021
Other
- Builder name: Homes By Dickerson
Type & Style
- Home type: Townhouse
- Architectural style: Traditional
- Property subType: Townhouse,Residential
Interior
Appliances
- Appliances included: Dishwasher
- Laundry features: Lower Level
Bedrooms & Bathrooms
- Bedrooms: 4
- Bathrooms: 4
- Full bathrooms: 3
- 1/2 bathrooms: 1
Features
- Bathtub/Shower Combination,Crown Molding,Double Vanity,Master Downstairs,Quartz Counters,Walk-In Closet(s),Walk-In Shower
- Door features: French Doors
- Flooring: Hardwood,Vinyl,Tile
- Finished area below ground: 0
- Finished area above ground: 2,857
- Common walls with other units/homes: 1 Common Wall, End Unit
Heating & Cooling
- Heating features: Forced Air,Natural Gas,Zoned
- Cooling features: Central Air,Dual,ENERGY STAR Qualified Equipment
Interior Area
- Total structure area: 2,857
- Total interior livable area: 2,857 sqft
Property
Details
- Parcel number: 223895
- Attached to another structure: Yes
- Zoning: MU
- Special condition: Standard
Features
- Levels: Three Or More
- Stories: 3
- Pool features: Community
- Patio & porch: Terrace
- Exterior features: Private Yard,Uncovered Courtyard
- Fencing: Partial
- Has view: Yes
Lot
- Lot size: 2,613 sqft
Parking
- Total spaces: 2
- Parking features: Garage,Garage Faces Rear
- Has garage: Yes
- Attached garage spaces: 2
- Covered spaces: 2
- Has uncovered spaces: Yes
- Uncovered spaces: 2
Climate Risk is Financial Risk
Every home has a financial story beyond the listing price. Below, you’ll see the climate risks that could affect this property — and in Bills & Affordability, how those risks may influence repairs, insurance, utilities, and long-term value.
Biggest Threats for This Home
- Inland Flooding

- Tornado

- Hail

- Hurricane

- Heat Wave

- Ice Storm

- Lightning

- Strong Wind

- Winter Weather

How This Home’s Risks Compare
FEMA Declared Disasters in Durham County and North Carolina
Understanding the Costs
Financial advisors generally recommend spending no more than 30% of your gross household income on housing costs. In practice, many households stretch to 35% or beyond — especially in high-cost markets.
Estimated Costs Today
| Monthly | Annual | |
|---|---|---|
| Mortgage | $3,918 | $47,016 |
| Home Insurance * | $266 | $3,192 |
| Property Taxes | $657 | $7,884 |
| Electricity | $266 | $3,193 |
| Total | $5,107 | $61,284 |
Income You'd Need if You Spent...
North Carolina FAIR Plan Programs

How Costs Could Change Over Time
Climate risk is quickly impacting all of the major home ownership costs. Adjust the growth rates and percentage of income spent on housing below to see how your housing costs could change over the next 10 years — and what income you'd need to keep up.
Comparing Against the Market
Price Per Sq Ft
vs Other Active Listings
Avg $/sqft
vs Homes Sold Last Month
Median $/sqft
Current Market Trends
Median Price Per Square Foot
The median price per square foot of homes sold in this area each month. Compare this to this listing's price per square foot to gauge whether the home is priced in line with recent sales.
Historicals for This Listing
Zestimate History ($/sqft)
Price History
| Date | Event | Price |
|---|---|---|
| 2026-02-18 | Price change | $799,900 |
| 2026-01-14 | Listed for sale | $812,500 |
| 2025-12-18 | Listing removed | $814,900 |
| 2025-12-03 | Price change | $814,900 |
| 2025-09-12 | Price change | $819,900 |
| 2025-08-15 | Price change | $829,900 |
| 2025-08-13 | Listed for sale | $839,900 |
| 2025-04-19 | Listing removed | $825,000 |
| 2025-03-29 | Listed for sale | $825,000 |
| 2023-10-17 | Sold | $710,000 |
| 2023-09-14 | Pending sale | $715,000 |
| 2023-02-16 | Listed for sale | $715,000 |
 View on Zillow