


110 Clearview Dr, Abbeville, SC, 29620
About This Home
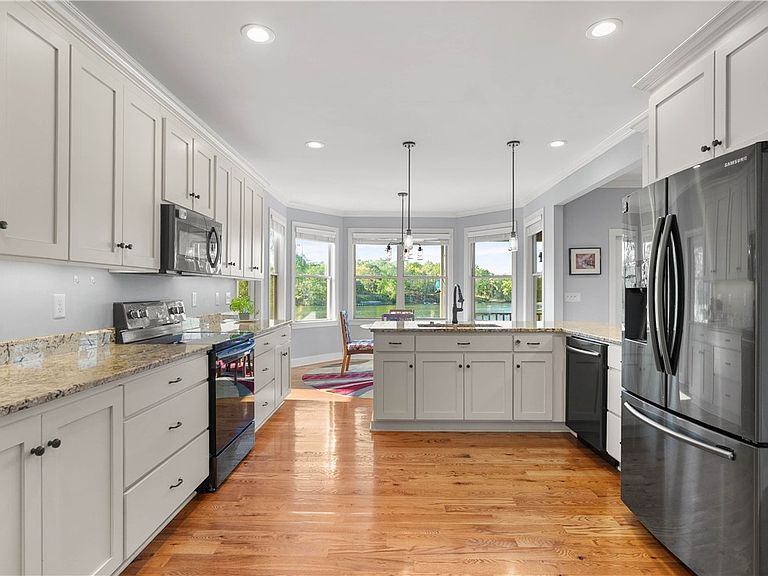
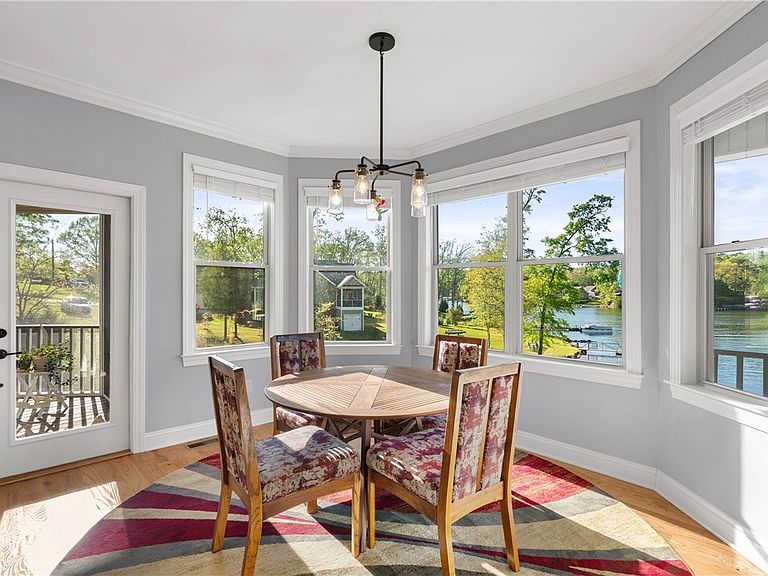
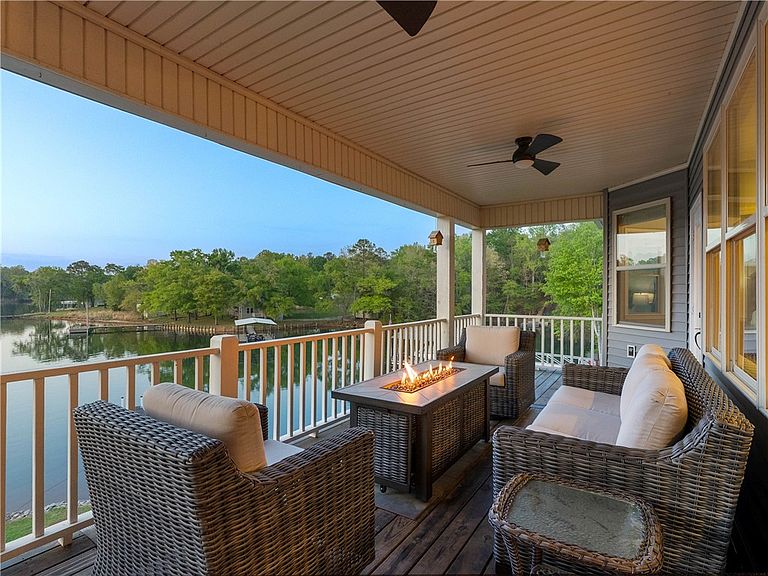
Waterfront living at its finest on Lake Secession. A 2018 custom-built home where every room faces the water and every detail was crafted for the lifestyle you've been working toward. Set on a quiet cove with 100 feet of lakefrontage and a full acre of professionally landscaped grounds, 110 Clearview Drive delivers lakefront living that doesn't require compromise. A freshly completed $45,000 retaining wall and thoughtfully designed landscaping create a memorable arrival down the sweeping concrete driveway, and the views only get better once you're inside. The main level centers around an open living area with custom-built-in cabinetry and floor-to-ceiling energy-efficient windows that frame uninterrupted water views; the kind of natural light that makes every morning feel unhurried. The kitchen is designed for both everyday ease and effortless entertaining, with custom cabinetry, granite countertops, bar island seating, stainless steel appliances, and a sunny eat-in bay that looks out over the lake. An oversized walk-in pantry provides ample storage. Coming in from the oversized two-car garage with built-in storage and a workbench, you enter a walkway that leads to a full bath and a laundry room with a sink and a folding counter. A screened in patio connects to the kitchen, where outdoor dining can be set up or maybe an art station to paint the hummingbirds. Four distinct outdoor living spaces offer options whether you're hosting or simply watching the sun move across the water. The primary suite on the main level offers bay windows with direct lake views, dual walk-in closets, and a spa-caliber bath with double granite vanities, a freestanding soaking tub, and a custom curbless tiled shower. The lower level significantly expands the home's flexibility, with two spacious bedrooms each served by full baths finished in tile and granite, a second family room with direct walk-out access to a lower patio and the lake, and an unfinished heated and cooled bonus area roughed in with a kitchenette — ready to become a recreation room, workshop, or additional living space. Exterior double doors provide convenient access for lawn equipment or lake toy storage. A fourth bedroom and full bath on the upper level can serve equally well as a guest suite or a dedicated home office. Additional features include a whole-house water filtration system, lake-pumped irrigation to keep the grounds looking their best year-round, freshly painted exterior porches, high-speed fiber optic internet, and an oversized two-car attached garage. Outside, a stone path leads to the floating dock along 100 feet of frontage on a no-horsepower-restriction lake that draws boaters, anglers, and water enthusiasts across all four seasons. The dock fee is $150/year. Lake Secession spans 1,450 acres across Abbeville and Anderson counties and has established itself as one of the region's most respected lakefront addresses for full-time residents and second-home owners alike. Located in the well-established Clearview community, approximately forty minutes from Anderson, and 2.5 hours from both Atlanta and Charlotte. Your lakefront dream home is waiting — all that's missing is you.
Getting Around
 Car-Dependent
 Very Limited Transit
 Somewhat Bikeable
Schools
Construction
Condition
- Year built: 2018
Materials
- Foundation: Basement
- Roof: Architectural,Shingle
- Construction materials: Vinyl Siding
Type & Style
- Home type: SingleFamily
- Architectural style: Craftsman
- Property subType: Single Family Residence
Interior
Appliances
- Appliances included: Dishwasher,Electric Oven,Electric Range,Electric Water Heater,Microwave,Smooth Cooktop
- Laundry features: Electric Dryer Hookup,Sink
Basement
- Has basement: Yes
- Basement: Finished,Heated,Partially Finished,Walk-Out Access,Sump Pump
Bathroom
- Level: Main
- Dimensions: 6x10
Bathroom
- Level: Lower
- Dimensions: 7x5
Bathroom
- Level: Lower
- Dimensions: 11x11
Bedroom2
- Level: Main
- Dimensions: 15x14
Bedroom3
- Level: Lower
- Dimensions: 12x12
Bedroom4
- Level: Lower
- Dimensions: 12x12
Bedrooms & Bathrooms
- Bedrooms: 4
- Bathrooms: 4
- Full bathrooms: 4
- Main level bathrooms: 2
- Main level bedrooms: 2
Breakfast Room Nook
- Dimensions: 12x10
Den
- Level: Lower
- Dimensions: 21x15
Features
- Bookcases,Built-in Features,Bathtub,Ceiling Fan(s),Dual Sinks,Granite Counters,Garden Tub/Roman Tub,High Ceilings,Bath in Primary Bedroom,Main Level Primary,Pull Down Attic Stairs,Smooth Ceilings,Solid Surface Counters,Separate Shower,Walk-In Closet(s),Walk-In Shower,Window Treatments
- Window features: Blinds,Bay Window(s),Insulated Windows
- Flooring: Carpet,Ceramic Tile,Hardwood,Luxury Vinyl,Luxury VinylTile
Heating & Cooling
- Heating features: Central,Electric,Forced Air,Heat Pump
- Cooling features: Central Air,Electric,Forced Air,Heat Pump
Interior Area
- Total structure area: 3,614
- Total interior livable area: 3,614 sqft
Kitchen
- Level: Main
- Dimensions: 14x21
Laundry
- Level: Main
- Dimensions: 11x6
Living Room
- Level: Main
- Dimensions: 21x18
Master Bathroom
- Level: Main
- Dimensions: 12x11
Master Bedroom
- Level: Main
- Dimensions: 12x16
Other
- Level: Lower
- Dimensions: 12x11
Pantry
- Level: Main
- Dimensions: 11x10
Property
Accessibility
- Accessibility features: Low Threshold Shower
Details
- Parcel number: 0460001020
Features
- Levels: One
- Stories: 1
- Patio & porch: Balcony,Deck,Front Porch,Porch,Screened
- Exterior features: Balcony,Deck,Sprinkler/Irrigation,Porch
- Has view: Yes
- View description: Water
- Has water view: Yes
- Water view: Water
- On waterfront: Yes
- Waterfront features: Boat Dock/Slip,Water Access,Waterfront
- Waterbody name: Secession
- Frontage length: 100'
- Living area range: 2500-2749
Lot
- Lot size: 1 Acres
- Features: Gentle Sloping,Outside City Limits,Subdivision,Sloped,Views,Waterfront
Parking
- Total spaces: 2
- Parking features: Attached,Garage,Driveway,Garage Door Opener
- Has garage: Yes
- Attached garage spaces: 2
- Covered spaces: 2
Climate Risk is Financial Risk
Every home has a financial story beyond the listing price. Below, you’ll see the climate risks that could affect this property — and in Bills & Affordability, how those risks may influence repairs, insurance, utilities, and long-term value.
Biggest Threats for This Home
- Cold Wave

- Ice Storm

- Tornado

- Hail

- Heat Wave

- Inland Flooding

- Lightning

- Strong Wind

How This Home’s Risks Compare
FEMA Declared Disasters in Abbeville County and South Carolina
Understanding the Costs
Financial advisors generally recommend spending no more than 30% of your gross household income on housing costs. In practice, many households stretch to 35% or beyond — especially in high-cost markets.
Estimated Costs Today
| Monthly | Annual | |
|---|---|---|
| Mortgage | $4,171 | $50,052 |
| Home Insurance * | $374 | $4,488 |
| Property Taxes | $288 | $3,456 |
| Electricity | $347 | $4,170 |
| Total | $5,180 | $62,160 |
Income You'd Need if You Spent...
South Carolina FAIR Plan Programs
How Costs Could Change Over Time
Climate risk is quickly impacting all of the major home ownership costs. Adjust the growth rates and percentage of income spent on housing below to see how your housing costs could change over the next 10 years — and what income you'd need to keep up.
Comparing Against the Market
Price Per Sq Ft
vs Other Active Listings
Avg $/sqft
vs Homes Sold Last Month
Median $/sqft
Current Market Trends
Median Price Per Square Foot
The median price per square foot of homes sold in this area each month. Compare this to this listing's price per square foot to gauge whether the home is priced in line with recent sales.
Historicals for This Listing
Zestimate History ($/sqft)
No zestimate history available
Price History
| Date | Event | Price |
|---|---|---|
| 2026-04-16 | Listed for sale | $850,000 |
| 2024-10-17 | Sold | $775,000 |
| 2024-09-16 | Contingent | $799,000 |
| 2024-07-02 | Listed for sale | $799,000 |
 View on Zillow