


394 Waterford Road, Bridgton, ME, 04009
About This Home
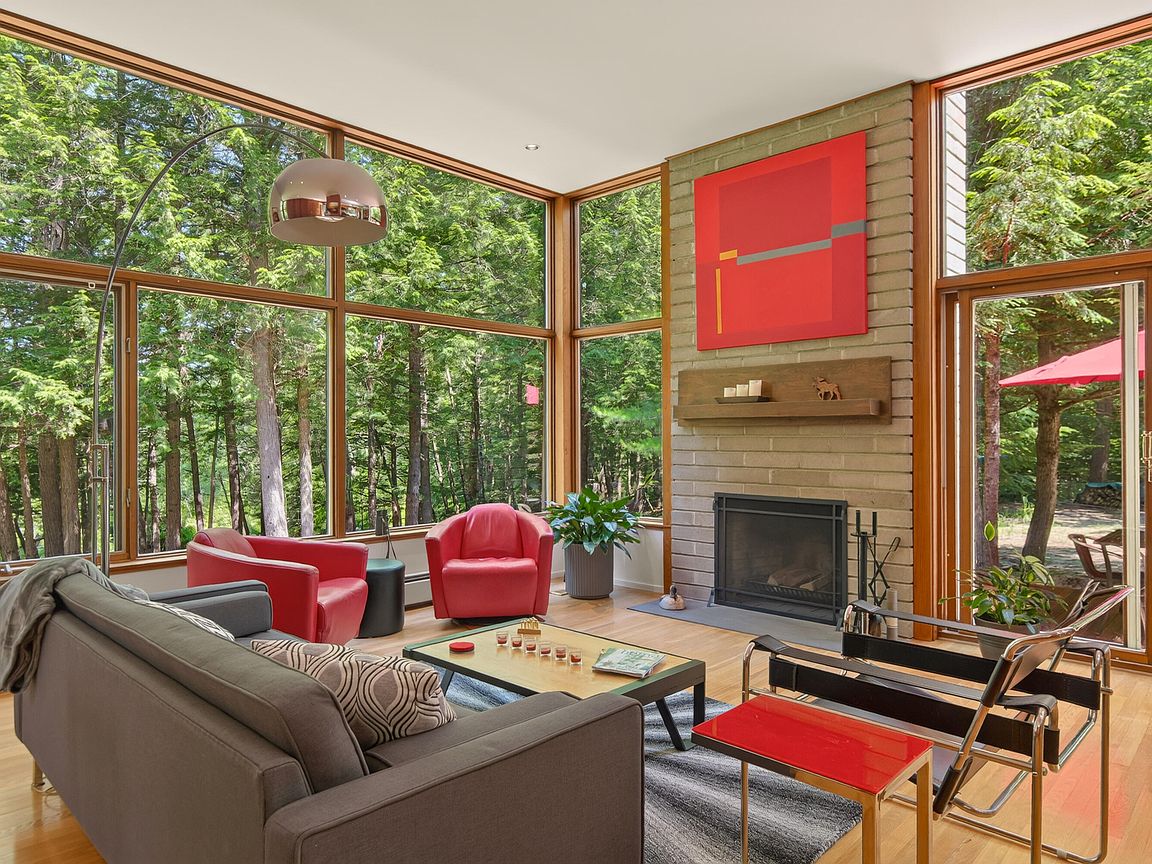
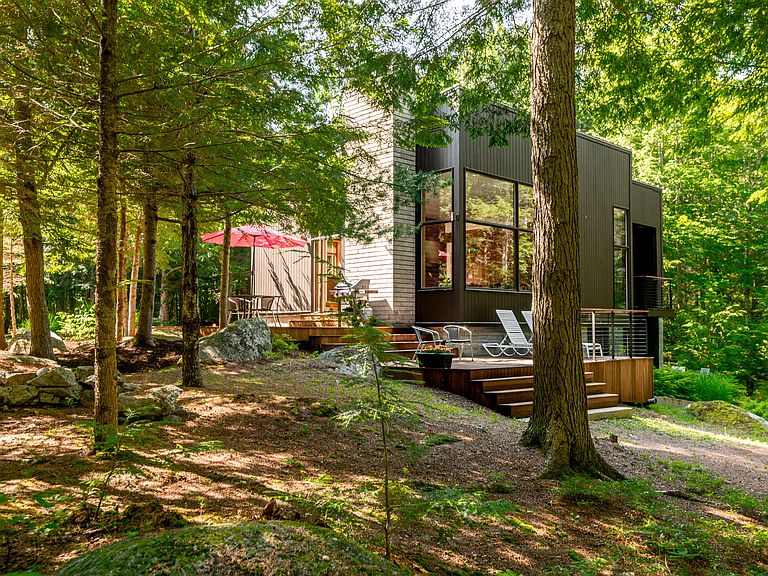
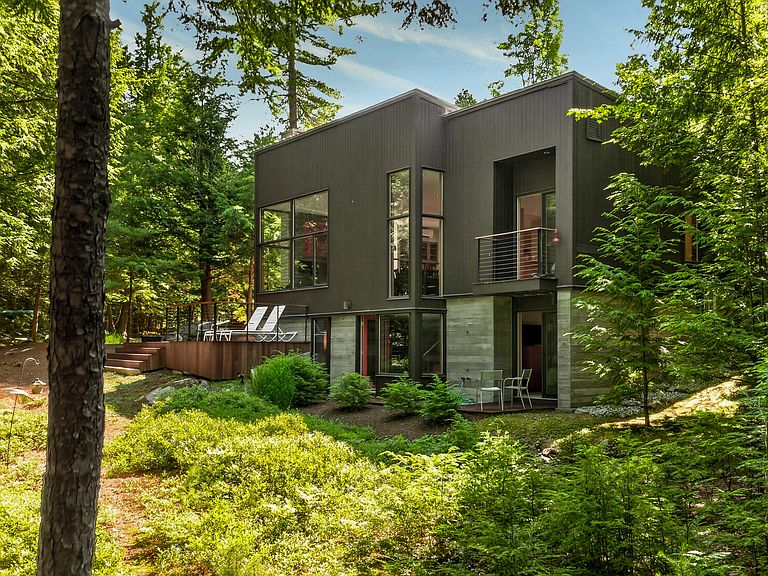
Your Maine dream home awaits, where glass walls bring the outdoors in, and design embraces nature. Experience extraordinary living where minimalist design meets the drama of nature. This stunning 2-bed, 2-bath home offers thoughtfully curated living space, perfectly positioned with 375' of private riverfront, surrounded by the forest. Designed by a renowned Boston architect, this contemporary masterpiece is built for quality and lasting beauty. Its modest cedar exterior conceals soaring glass walls that frame breathtaking views of the Bear River and woods. The natural environment is an integral part of the home's elegant design. Enter the main floor to a luminous living and dining room with soaring ceilings and abundant natural light. The adjacent kitchen features pecan cabinetry, Zimbabwe granite countertops, and stainless-steel appliances, all designed for efficiency and style. Completing this level is a primary bed with a full bath, offering privacy and comfort. Descend the custom steel and white oak staircase to the versatile family room and lower-level bedroom with a full bath, perfect as guest quarters or a private retreat. Enjoy intelligent storage throughout for a clean, minimalist aesthetic. Architectural details such as the board-form concrete foundation and weathering red cedar cladding harmonize with the landscape. Outdoor living spaces include a main level deck and a primary suite balcony, perfect for morning coffee while observing the wildlife. Set on three private acres, enjoy the peaceful forest and the gentle river soundtrack. Wildlife abounds on the property, enhancing the connection to Maine's natural beauty. This home combines sustainable efficiency with architectural finesse, perfect for buyers seeking a serene, high-quality retreat. Nearby: Bridgton 10min, Bridgton Country Club 10min, Harrison/Long Lake 5min, Pleasant Mountain 20min, Sunday River 40min - golf, skiing, boating, fishing, shopping, dining & medical facilities ne
Getting Around
 Car-Dependent
 Very Limited Transit
 Somewhat Bikeable
Schools
Construction
Condition
- Year built: 2001
Materials
- Foundation: Poured Concrete
- Roof: Metal,Other
- Construction materials: Wood Frame,Concrete,Vertical Siding,Wood Siding
Type & Style
- Home type: SingleFamily
- Architectural style: Contemporary
- Property subType: Single Family Residence
Interior
Appliances
- Appliances included: Dishwasher,Dryer,Microwave,Electric Range,Refrigerator,Washer
Basement
- Has basement: Yes
- Basement: Interior Entry,Walk-Out Access,Daylight,Finished,Full
Bedroom1
- Features: Closet
- Level: Basement
Bedrooms & Bathrooms
- Bedrooms: 2
- Bathrooms: 2
- Full bathrooms: 2
Dining Room
- Level: First
Family Room
- Features: Heat Stove
- Level: Basement
Features
- 1st Floor Primary Bedroom w/Bath,Pantry,Storage
- Flooring: Other,Tile,Wood
- Number of fireplaces: 1
- Fireplace: Yes
- Finished area below ground: 679
- Finished area above ground: 988
Heating & Cooling
- Heating features: Baseboard,Heat Pump,Hot Water,Zoned
- Cooling features: Heat Pump
Interior Area
- Total structure area: 1,667
- Total interior livable area: 1,667 sqft
Kitchen
- Features: Eat-in Kitchen,Kitchen Island,Pantry
- Level: First
Living Room
- Features: Built-in Features,Wood Burning Fireplace
- Level: First
Primary Bedroom
- Features: Separate Shower,Built-in Features,Full Bath
- Level: First
Property
Details
- Parcel number: BRGTM21L410
- Zoning: Residential
- Other equipment: Internet Access Available
Features
- Has view: Yes
- View description: Scenic,Trees/Woods
- On waterfront: Yes
- Waterbody name: Bear River
- Frontage length: Waterfrontage: 375,Waterfrontage Owned: 375
Lot
- Lot size: 3.28 Acres
- Features: Near Country Club,Near Golf Course,Near Shopping,Near Town,Rolling Slope,Landscaped,Wooded
Parking
- Parking features: Other,11 - 20 Spaces
Climate Risk is Financial Risk
Every home has a financial story beyond the listing price. Below, you’ll see the climate risks that could affect this property — and in Bills & Affordability, how those risks may influence repairs, insurance, utilities, and long-term value.
Biggest Threats for This Home
- Winter Weather

- Ice Storm

- Lightning

- Tsunami

How This Home’s Risks Compare
FEMA Declared Disasters Across Maine Counties
Understanding the Costs
Financial advisors generally recommend spending no more than 30% of your gross household income on housing costs. In practice, many households stretch to 35% or beyond — especially in high-cost markets.
Estimated Costs Today
| Monthly | Annual | |
|---|---|---|
| Mortgage | $4,449 | $53,388 |
| Home Insurance | $301 | $3,612 |
| Property Taxes | $1,096 | $13,152 |
| Electricity | $244 | $2,930 |
| Total | $6,090 | $73,080 |
Income You'd Need if You Spent...
How Costs Could Change Over Time
Climate risk is quickly impacting all of the major home ownership costs. Adjust the growth rates and percentage of income spent on housing below to see how your housing costs could change over the next 10 years — and what income you'd need to keep up.
Comparing Against the Market
Price Per Sq Ft
vs Other Active Listings
Avg $/sqft
vs Homes Sold Last Month
Median $/sqft
Current Market Trends
Median Price Per Square Foot
The median price per square foot of homes sold in this area each month. Compare this to this listing's price per square foot to gauge whether the home is priced in line with recent sales.
Historicals for This Listing
Zestimate History ($/sqft)
No zestimate history available
Price History
| Date | Event | Price |
|---|---|---|
| 2026-08-13 | Pending sale | $880,000 |
| 2026-07-24 | Listed for sale | $880,000 |
For Sale by Agent
 View on Zillow