
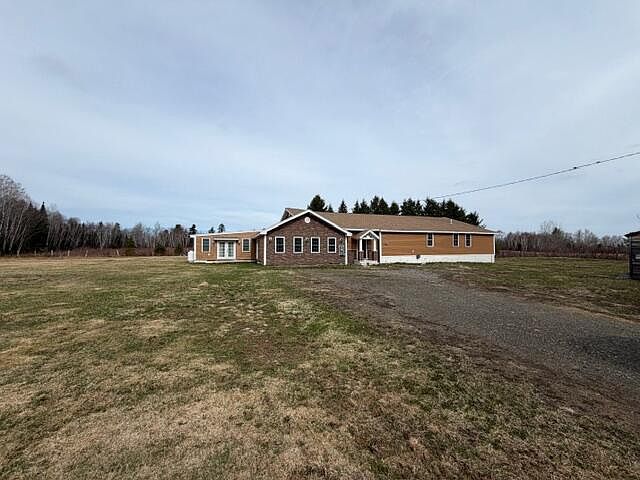


1663 Masardis Road, Masardis, ME, 04732
About This Home
Come see this this fully rebuilt 5-bedroom, 2-bath home with room to spread out, kick back, and actually host guests. The home was seamlessly built around an existing mobile home and incorporated an existing garage in the build. Built from the ground up, this place brings the peace of mind you want with the upgrades you need: a brand-new electrical system with a 200 amp service, all-new plumbing, and finishes that feel fresh without trying too hard. The heart of the home is a massive open-concept dining area that's ready for weeknight meals, holiday spreads, or that one friend who always 'just stops by.' In the kitchen, custom epoxy countertops add a bold, durable touch that can handle everything from coffee spills to ambitious baking projects. Both bathrooms are dialed in with custom ceramic showers, and one adds a little extra fun with a jacuzzi tub. Because sometimes the best plans involve bubbles and absolutely no schedule. With five bedrooms, there's flexibility for a primary bedroom retreat, guest space, home office, hobby room, or whatever your life needs next. Outside, you're close to Maine Blackwater Outfitters, making it easy to lean into the outdoors when the mood hits. Come take a look and see how comfortably this home fits your life--schedule your showing today.
Getting Around
 Car-Dependent
 Very Limited Transit
 Somewhat Bikeable
Schools
Construction
Condition
- Year built: 2021
Materials
- Foundation: Poured Concrete
- Roof: Shingle
- Construction materials: Wood Frame,Brick Veneer,Vinyl Siding
Type & Style
- Home type: SingleFamily
- Architectural style: Ranch
- Property subType: Single Family Residence
Interior
Appliances
- Appliances included: Microwave,Electric Range,Refrigerator,Tankless Water Heater
Basement
- Has basement: Yes
- Basement: Interior Entry,Crawl Space,Partial,Sump Pump
Bedroom1
- Level: First
Bedroom2
- Level: First
Bedroom3
- Level: First
Bedroom4
- Level: First
Bedrooms & Bathrooms
- Bedrooms: 4
- Bathrooms: 2
- Full bathrooms: 2
Bonus Room
- Level: First
Dining Room
- Level: First
Features
- 1st Floor Bedroom,Pantry,Shower
- Window features: Double Pane Windows
- Flooring: Laminate,Luxury Vinyl
- Number of fireplaces: 2
- Fireplace: Yes
- Finished area below ground: 0
- Finished area above ground: 4,600
Heating & Cooling
- Heating features: Baseboard,Direct Vent Heater,Zoned
- Cooling features: None
Interior Area
- Total structure area: 4,600
- Total interior livable area: 4,600 sqft
Kitchen
- Level: First
Laundry
- Level: First
Living Room
- Level: First
Office
- Level: First
Other
- Level: First
Property
Details
- Parcel number: MASAM002L011C
- Zoning: Rural
Features
- Has view: Yes
- View description: Fields,Trees/Woods
Lot
- Lot size: 1.60 Acres
- Features: Near Town,Open Lot,Pasture,Wooded
Parking
- Parking features: Gravel,1 - 4 Spaces
Climate Risk is Financial Risk
Every home has a financial story beyond the listing price. Below, you’ll see the climate risks that could affect this property — and in Bills & Affordability, how those risks may influence repairs, insurance, utilities, and long-term value.
Biggest Threats for This Home
- Cold Wave

- Winter Weather

- Hurricane

- Inland Flooding

- Strong Wind

How This Home’s Risks Compare
FEMA Declared Disasters Across Maine Counties
Understanding the Costs
Financial advisors generally recommend spending no more than 30% of your gross household income on housing costs. In practice, many households stretch to 35% or beyond — especially in high-cost markets.
Estimated Costs Today
| Monthly | Annual | |
|---|---|---|
| Mortgage | $1,415 | $16,980 |
| Home Insurance | $200 | $2,400 |
| Property Taxes | $472 | $5,664 |
| Electricity | $668 | $8,023 |
| Total | $2,755 | $33,060 |
Income You'd Need if You Spent...
How Costs Could Change Over Time
Climate risk is quickly impacting all of the major home ownership costs. Adjust the growth rates and percentage of income spent on housing below to see how your housing costs could change over the next 10 years — and what income you'd need to keep up.
Comparing Against the Market
Price Per Sq Ft
vs Other Active Listings
Avg $/sqft
vs Homes Sold Last Month
Median $/sqft
Current Market Trends
Median Price Per Square Foot
The median price per square foot of homes sold in this area each month. Compare this to this listing's price per square foot to gauge whether the home is priced in line with recent sales.
Historicals for This Listing
Zestimate History ($/sqft)
Price History
| Date | Event | Price |
|---|---|---|
| 2026-04-27 | Price change | $300,000 |
| 2026-04-11 | Price change | $350,000 |
| 2026-03-13 | Price change | $380,000 |
| 2026-02-25 | Price change | $475,000 |
| 2026-01-07 | Listed for sale | $499,000 |
| 2024-08-03 | Listing removed | -- |
| 2024-05-03 | Price change | $264,900 |
| 2024-02-13 | Price change | $274,900 |
| 2024-02-01 | Listed for sale | $300,000 |
| 2024-01-08 | Listing removed | -- |
| 2023-11-13 | Price change | $349,900 |
| 2023-10-16 | Price change | $359,000 |
| 2023-09-06 | Listed for sale | $379,000 |
| 2022-12-25 | Listing removed | -- |
| 2022-12-17 | Price change | $315,000 |
| 2022-11-12 | Price change | $360,000 |
| 2022-11-01 | Price change | $395,000 |
| 2022-10-18 | Price change | $420,000 |
| 2022-10-08 | Price change | $460,000 |
| 2022-09-10 | Listed for sale | $560,000 |
| 2021-01-22 | Sold | $34,000 |
| 2021-01-16 | Pending sale | $39,900 |
| 2021-01-16 | Listing removed | -- |
| 2021-01-15 | Pending sale | $39,900 |
| 2021-01-15 | Listing removed | -- |
For Sale by Agent
 View on Zillow