


694 River Road, Leeds, ME, 04263
About This Home
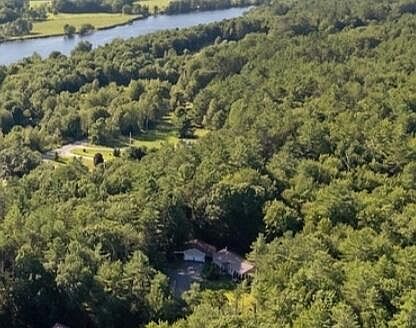
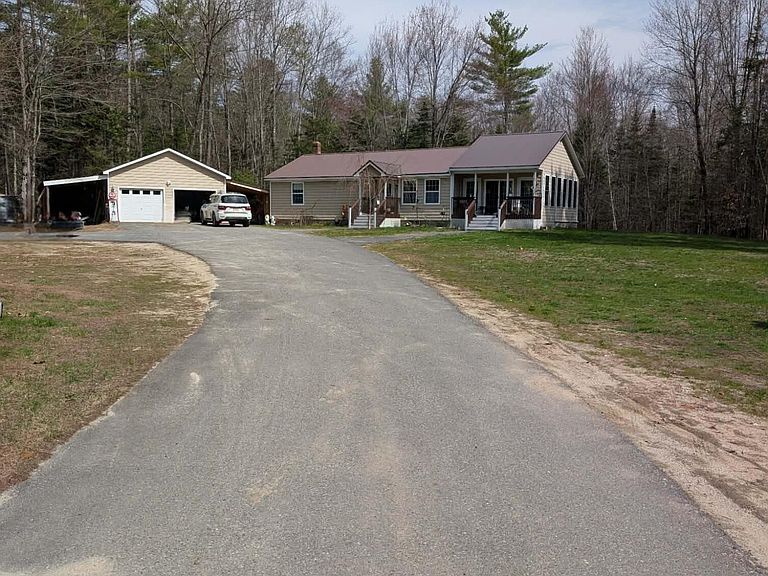
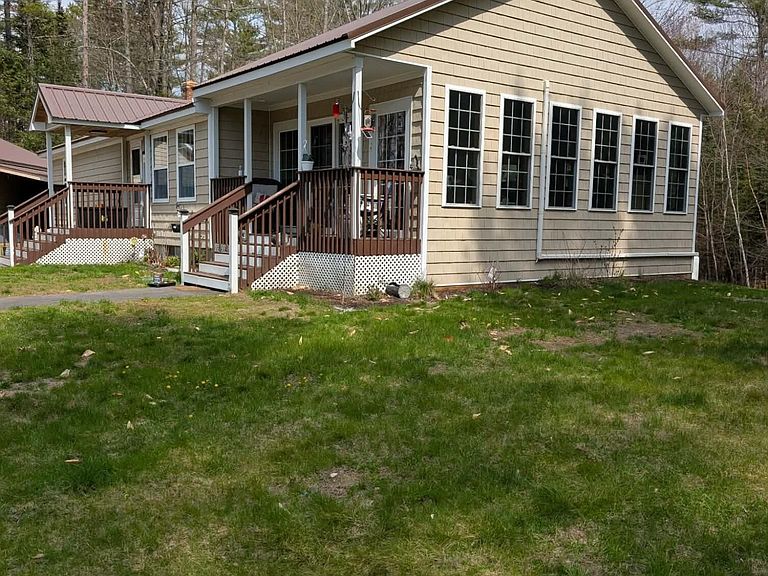
Wow where do I start?! Very well maintained Ranch with addition and riverfront dock! The dock will convey. Park your boat right there and go fishing anytime you want! That's a lifestyle change! This house has been recently gone through and updated with high end quality products you'll appreciate! Like Cedar style vinyl siding, metal roofing, added Stand by 14,000 kw generator 2 years ago! Heat pumps added to garage and living spaces along with the 2 large lean to's with a total of up to six cars under cover or your boat of course!! Paved driveway, porch, Cedar swing playground, 8x10 Shed, 10x10 chain link dog kennel on platform! New addition with vaulted ceilings, wrap around windows and doors to porch! This made a huge difference in the look of this ranch! Master bedroom with Bath Finished basement with half bath and pellet stove 2 year old barely used!!! You gotta check this one out!!!! Low Taxes in Leeds!!
Getting Around
 Car-Dependent
 Very Limited Transit
 Somewhat Bikeable
Schools
Construction
Condition
- Year built: 2005
Materials
- Foundation: Poured Concrete
- Roof: Metal
- Construction materials: Wood Frame,Vinyl Siding
Type & Style
- Home type: SingleFamily
- Architectural style: Ranch
- Property subType: Single Family Residence
Interior
Appliances
- Appliances included: Dishwasher,Dryer,Microwave,Electric Range,Refrigerator,Washer
Basement
- Has basement: Yes
- Basement: Bulkhead,Interior Entry,Finished,Full
Bedroom1
- Features: Closet,Half Bath,Suite
- Level: First
Bedroom2
- Features: Closet
- Level: First
Bedroom3
- Features: Closet
- Level: First
Bedrooms & Bathrooms
- Bedrooms: 3
- Bathrooms: 3
- Full bathrooms: 1
- 1/2 bathrooms: 2
Den
- Features: Heat Stove
- Level: Basement
Dining Room
- Features: Built-in Features
- Level: First
Features
- 1st Floor Bedroom,1st Floor Primary Bedroom w/Bath,Bathtub,Shower,Primary Bedroom w/Bath
- Door features: Storm Door(s)
- Window features: Double Pane Windows
- Flooring: Tile,Vinyl,Luxury Vinyl,Plank
- Number of fireplaces: 1
- Fireplace: Yes
- Finished area below ground: 436
- Finished area above ground: 1,712
Heating & Cooling
- Heating features: Baseboard,Direct Vent Furnace,Heat Pump,Hot Water,Zoned,Pellet Stove
- Cooling features: Central Air,Heat Pump
Interior Area
- Total structure area: 2,148
- Total interior livable area: 2,148 sqft
Kitchen
- Level: First
Living Room
- Features: Vaulted Ceiling(s)
- Level: First
Property
Details
- Parcel number: LEEDM0008L00053
- Zoning: Residential
Features
- Patio & porch: Porch
- Has view: Yes
- View description: Mountain(s),Scenic,Trees/Woods
- On waterfront: Yes
- Waterbody name: Androscoggin River
- Frontage length: Waterfrontage: 60,Waterfrontage Shared: 60
Lot
- Lot size: 2 Acres
- Features: Near Public Beach,Level,Right of Way,Landscaped,Wooded
Parking
- Total spaces: 4
- Parking features: Paved,Reclaimed,5 - 10 Spaces,On Site
- Has garage: Yes
- Attached garage spaces: 4
- Covered spaces: 4
Climate Risk is Financial Risk
Every home has a financial story beyond the listing price. Below, you’ll see the climate risks that could affect this property — and in Bills & Affordability, how those risks may influence repairs, insurance, utilities, and long-term value.
Biggest Threats for This Home
- Winter Weather

- Drought

- Ice Storm

How This Home’s Risks Compare
FEMA Declared Disasters Across Maine Counties
Understanding the Costs
Financial advisors generally recommend spending no more than 30% of your gross household income on housing costs. In practice, many households stretch to 35% or beyond — especially in high-cost markets.
Estimated Costs Today
| Monthly | Annual | |
|---|---|---|
| Mortgage | $2,527 | $30,324 |
| Home Insurance | $181 | $2,172 |
| Property Taxes | $491 | $5,892 |
| Electricity | $312 | $3,746 |
| Total | $3,511 | $42,132 |
Income You'd Need if You Spent...
How Costs Could Change Over Time
Climate risk is quickly impacting all of the major home ownership costs. Adjust the growth rates and percentage of income spent on housing below to see how your housing costs could change over the next 10 years — and what income you'd need to keep up.
Comparing Against the Market
Price Per Sq Ft
vs Other Active Listings
Avg $/sqft
vs Homes Sold Last Month
Median $/sqft
Current Market Trends
Median Price Per Square Foot
The median price per square foot of homes sold in this area each month. Compare this to this listing's price per square foot to gauge whether the home is priced in line with recent sales.
Historicals for This Listing
Zestimate History ($/sqft)
Price History
| Date | Event | Price |
|---|---|---|
| 2026-05-08 | Listed for sale | $550,000 |
| 2021-07-16 | Sold | $295,000 |
| 2021-06-02 | Listed for sale | $280,000 |
For Sale by Agent
 View on Zillow