

1309 Ridge Pointe Way, Blairsville, GA, 30512
About This Home
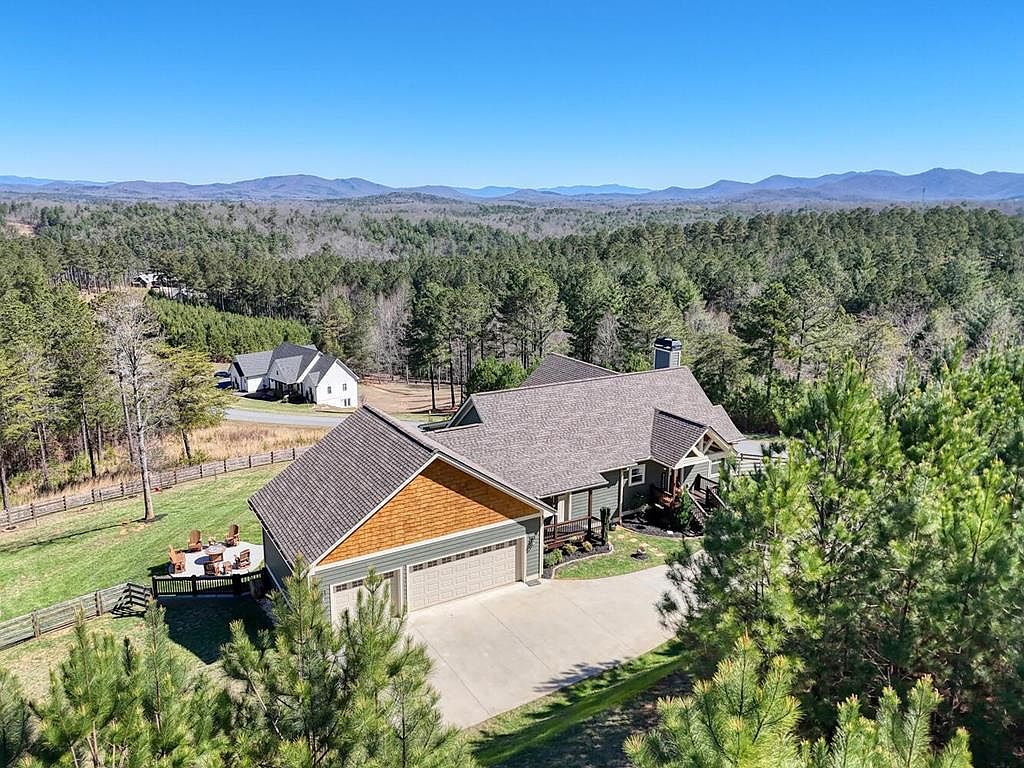
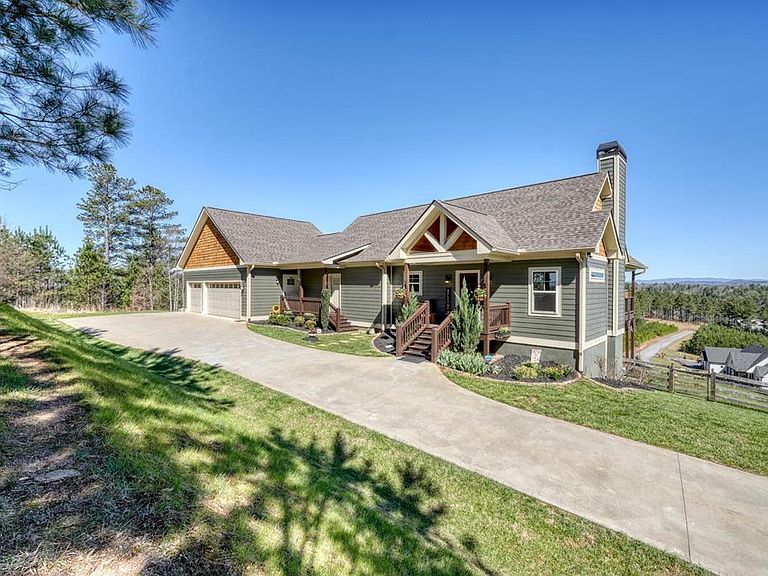
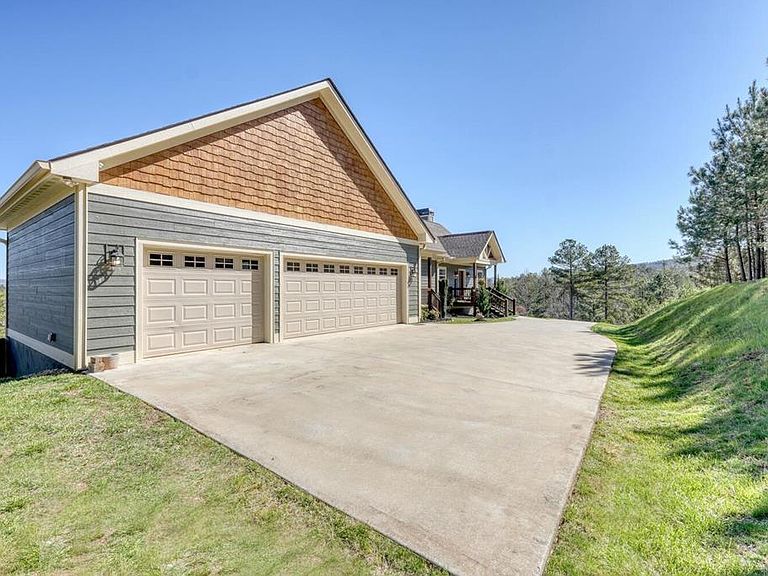
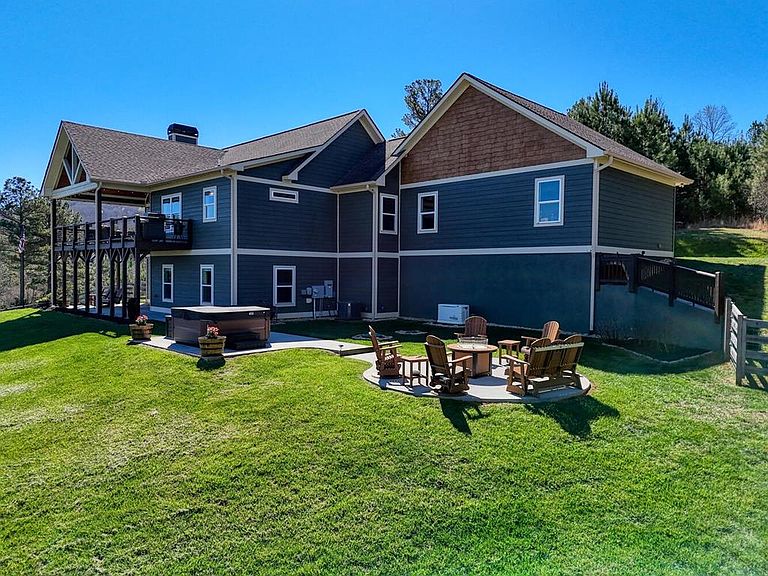
Beautiful, custom-built, Craftsman-style home with 4 bedrooms and 3 baths, located in the stunning 1300 Subdivision in Blairsville. This home has been meticulously maintained with over 3000 s/f of living space, with an open floor plan featuring a dramatic tongue and groove vaulted ceiling. When you walk through the living room and out to the covered deck, you will be enchanted by the long-range mountain views. A stacked stone fireplace with gas logs creates ambiance. The kitchen features granite countertops with barstool area at island and a stylish farm sink. Beautiful high-end flooring throughout most living areas. The 1.31-acre lot has a newly installed custom fence covering most of the backyard area designed to keep your pets secure. Owners have planted heavily producing peach trees and recently planted apple trees. Master suite has beautiful ensuite bathroom with large shower, double vanity and generous walk-in closet. Second bedroom on the main level enjoys mountain views and walk-in closet as well. Terrace level has two additional bedrooms, all with walk-in closets and a bonus room to use as game room, pool room, or additional bedroom. The three-car garage is every man's dream. Owners have recently added a concrete walkway to the inviting hot tub in addition to a large concrete seating area around a fire pit, providing outdoor living at its best. Additional outdoor entertainment space is located off of the downstairs terrace level. Direct propane connection available for your BBQ grill. Two propane tanks service the property along with a recently added whole house generator. Additional storage area in the mechanical room. A gated entrance provides security, Amenities include clubhouse with saltwater pool, stables, and a private marina for lake access and boat launch.
Getting Around
 Car-Dependent
 Very Limited Transit
 Not Bike Friendly
Schools
Construction
Condition
- Property condition: Resale
- Year built: 2019
Materials
- Roof: Shingle
- Construction materials: Frame,Concrete
Type & Style
- Home type: SingleFamily
- Architectural style: Craftsman
- Property subType: Residential
Interior
Appliances
- Appliances included: Refrigerator,Cooktop,Range,Microwave,Dishwasher,Washer,Dryer,Electric Water Heater
- Laundry features: Main Level,Laundry Room
Basement
- Has basement: Yes
- Basement: Finished,Full
Bedrooms & Bathrooms
- Bedrooms: 4
- Bathrooms: 3
- Full bathrooms: 3
- Main level bedrooms: 2
Features
- Pantry,Ceiling Fan(s),Cathedral Ceiling(s),Sheetrock,Wood,Eat-in Kitchen,High Speed Internet
- Window features: Insulated Windows,Vinyl
- Flooring: Wood,Carpet,Tile
- Number of fireplaces: 1
- Fireplace features: Ventless,Gas Log
- Fireplace: Yes
Heating & Cooling
- Heating features: Central,Heat Pump
- Cooling features: Central Air,Electric
Interior Area
- Total structure area: 3,076
- Total interior livable area: 3,076 sqft
Master Bedroom
- Level: Main
Property
Details
- Parcel number: 055 001 A284
- Other equipment: Generator
Features
- Levels: Two
- Stories: 2
- Pool features: Community
- Patio & porch: Front Porch,Deck
- Exterior features: Private Yard,Fire Pit
- Has spa: Yes
- Spa features: Heated
- Fencing: Fenced
- Has view: Yes
- View description: Mountain(s),Seasonal,Year Round,Lake,Long Range,Trees/Woods
- Has water view: Yes
- Water view: Lake
- Waterbody name: Nottely Lake
- Frontage type: Road
- Topography of land: Sloping
Lot
- Lot size: 1.31 Acres
Parking
- Total spaces: 3
- Parking features: Garage,Driveway,Concrete
- Has garage: Yes
- Attached garage spaces: 3
- Covered spaces: 3
- Has uncovered spaces: Yes
Climate Risk is Financial Risk
Every home has a financial story beyond the listing price. Below, you’ll see the climate risks that could affect this property — and in Bills & Affordability, how those risks may influence repairs, insurance, utilities, and long-term value.
Biggest Threats for This Home
- Cold Wave

- Lightning

- Hail

- Inland Flooding

- Ice Storm

- Strong Wind

- Tornado

How This Home’s Risks Compare
FEMA Declared Disasters Across Georgia Counties
Understanding the Costs
Financial advisors generally recommend spending no more than 30% of your gross household income on housing costs. In practice, many households stretch to 35% or beyond — especially in high-cost markets.
Estimated Costs Today
| Monthly | Annual | |
|---|---|---|
| Mortgage | $4,849 | $58,188 |
| Home Insurance * | $402 | $4,824 |
| Property Taxes | $802 | $9,624 |
| Electricity | $298 | $3,586 |
| Total | $6,351 | $76,212 |
Income You'd Need if You Spent...
Georgia FAIR Plan Programs

How Costs Could Change Over Time
Climate risk is quickly impacting all of the major home ownership costs. Adjust the growth rates and percentage of income spent on housing below to see how your housing costs could change over the next 10 years — and what income you'd need to keep up.
Comparing Against the Market
Price Per Sq Ft
vs Other Active Listings
Avg $/sqft
vs Homes Sold Last Month
Median $/sqft
Current Market Trends
Median Price Per Square Foot
The median price per square foot of homes sold in this area each month. Compare this to this listing's price per square foot to gauge whether the home is priced in line with recent sales.
Historicals for This Listing
Zestimate History ($/sqft)
Price History
| Date | Event | Price |
|---|---|---|
| 2026-03-31 | Listed for sale | $989,000 |
| 2022-09-02 | Sold | $825,000 |
| 2022-08-01 | Pending sale | $849,000 |
| 2022-07-25 | Listed for sale | $849,000 |
For Sale by Agent
 View on Zillow